
Search results for "Arrival" in Home Design Ideas

 restyle design, llc
We designed this space for a young family relocating to Boulder from San Francisco. We did the whole project while they were still in SF so that they arrived to a finished space that was ready to live in! We went with a traditional look but layered in industrial and modern elements. We kept the big pieces neutral and brought in blues and greens in accents throughout.
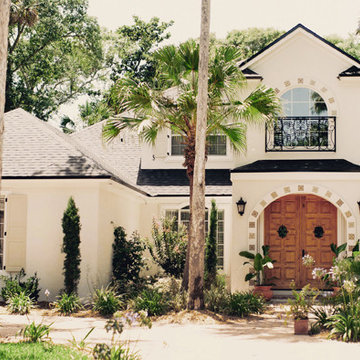
 Blinds.com
Photos and captions used with permission from Tori Swaim of New Arrivals Inc.
See more of Tori's Atlantic Beach, FL Beach House Remodel here: http://blnds.cm/1fx5yOs
Tori's home features Bali Natural Woven Wood Shades from Blinds.com in Beaches Sands and with a Decorative Trim Valance. Get the look here: http://blnds.cm/17Heiv9
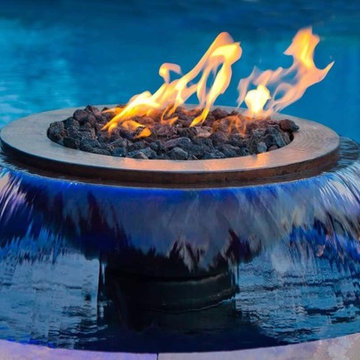
 Fairview Hearthside Distributors
Make your poolside days and nights memorable with Evolution 360 Fire and Water by Hearth Product Controls. These innovative fire and water effects add the sound of soothing water and beautiful blue LED lights to the warmth and romance of fire. They arrive fully assembled with a self-contained filtrated water system and wall switch control of fire, water, and lights. Just level the basin and connect the water, electric, and optional gas. Then cover the structure with stone, veneer, stucco, or our easy-to-install enclosure.
Find the right local pro for your project

 Parvez Taj
Eco-Friendly UV ink print on reclaimed wood by Parvez Taj
Douglas Fir is harvested from old buildings throughout Southern California. Wood pieces are hand-selected by fine craftsmen for printing. Given the wood's age and previous use, it is likely to have irregularities such as knots, stains, or an uneven surface. These imperfections add character and patina to this fine work of art. Arrives ready to hang. Includes a certificate of authenticity. Artist signature on the front. Made in the USA.

 Isaman design, Inc.
The contemporary styled Ebner residence sits perched atop a hill in West Atascadero with sprawling 360 degree views. The 3-winged floor plan was designed to maximize these views and create a comfortable retreat for the Ebners and visiting guests. Upon arriving at the home, you are greeted by a stone spine wall and 17’ mitered window that focuses on a majestic oak tree, with the valley beyond. The great room is an iconic part of the design, covered by an arch formed roof with exposed custom made glulam beams. The exterior of the house exemplifies contemporary design by incorporating corten cladding, standing seam metal roofing, smooth finish stucco and large expanses of glass. Amenities of the house include a wine cellar, drive through garage, private office and 2 guest suites.

 Rocky Mountain Log Homes
One striking artistic details of this home provides a warm welcome to visitors upon arrival. Artist Amy Boughton of Missoula, Montana (boughtonstudios.com) created an exqusite birch tree stained glass entryway for the clients.

 Alterra Landscape Design
This grand Plano front entry by Alterra Landscape Design truly defines luxurious outdoor living. As expert landscape architects, they've crafted an impressive arrival with a sweeping paver driveway and a lush, verdant landscape. The stately stone and brick home is softened by vibrant flower beds, carefully placed boulders, and manicured shrubbery. Tall evergreens flank the home, while large, elegant planters frame the arched entryway, creating a welcoming and sophisticated approach that beautifully complements the residence.

 KD Landscape
As they turn into the back yard this view is what greets guests as they arrive.
Patio - large craftsman backyard brick patio idea in Chicago with a fire pit and a pergola
Patio - large craftsman backyard brick patio idea in Chicago with a fire pit and a pergola

 Tailored Living featuring Premier Garage
This client in Wells, Maine wanted to make their second bedroom serve as a dual home office / guest bedroom but didn't have the space to position a bed and a desk comfortably (or safely) in the room. Thus, a Murphy Wall Bed was the perfect solution to this problem! This queen-size wall bed folds down easily when guests arrive, and folds back up just as quickly when they leave. Please contact Tailored Living of Southern Maine to learn more about our Murphy Bed products and services!
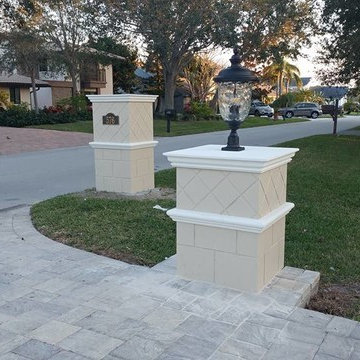
 Shoreline Interiors
This 30-year old, private residence was in dire need of an update. The goal was to create a sense of arrival to the home and add columns to the entry and a matching mailbox. The project also included new windows, window moldings, front door, lighting and an inlaid tile floor. The design truly brought this home into the 21st century.

 McHale Landscape Design, Inc.
Spaulding
Inspiration for a huge eclectic double front door remodel in DC Metro with blue walls and a white front door
Inspiration for a huge eclectic double front door remodel in DC Metro with blue walls and a white front door
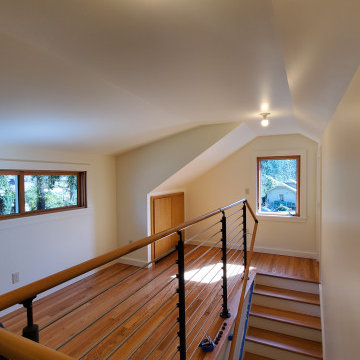
 Shoegnome Architects
We removed the existing original steep staircase and rebuilt a much more gentle stair. The stair used to arrive at a narrow landing with an even more narrow walkway going around each side. Next to the walkways were closets and a bathroom. We moved the bathroom, opened up the space on one side, and turned the other unnecessary walkway into a larger closet. Along with brighter walls and new windows, the top of the stairs is now a light filled space to relax in and enjoy.
 Isaman design, Inc.
The contemporary styled Ebner residence sits perched atop a hill in West Atascadero with sprawling 360 degree views. The 3-winged floor plan was designed to maximize these views and create a comfortable retreat for the Ebners and visiting guests. Upon arriving at the home, you are greeted by a stone spine wall and 17’ mitered window that focuses on a majestic oak tree, with the valley beyond. The great room is an iconic part of the design, covered by an arch formed roof with exposed custom made glulam beams. The exterior of the house exemplifies contemporary design by incorporating corten cladding, standing seam metal roofing, smooth finish stucco and large expanses of glass. Amenities of the house include a wine cellar, drive through garage, private office and 2 guest suites.

 lnclighting.llc
New Arrival! Featuring a sleek and fresh geometric silver-brushed finish metal cage, this single light is a unique must have trend that could be used in both industrial and vintage styled decors.

 Young & Borlik Architects, inc.
A side entry approach to a formal entry terrace. Pots and planters accent a stone walkway past stucco, iron, and cast stone detailing and arriving at an arched entry door.

 HomeLift, Inc.
This home has it all! The basement level features a wine vault and tasting room. The elevator walls looks into the wine vault as you arrive at the lower level.

 Bradford Products
Bradford’s Classic Collection of residential stainless steel spas arrive from our facility with all appropriate equipment. We provide frame-mounted equipment within the stainless steel frame or remote equipment

 Andover Landscape Design & Construction
The client asked us to reconsider the front entry and associated landscape to give the house not only more curb appeal but to create a safer approach. The previous walkway was sloped and meandered for no apparent reason while the landscape plantings were overgrown and lacked the design aesthetic the client desired.
We graded the area to eliminate the slope and straightened the walkway to compliment the homes contemporary architecture. We used custom cut bluestone in a modified running bond pattern for a unique look. Additionally, we widened the front stoop and added what we like to call a Hello / Goodbye terrace directly off the entrance landing. As guests arrive or depart, there’s a comfortable transition area that allows for quick conversation and an easy pedestrian flow. We simplified the plantings by using only 3 species, lavender, boxwood, and hydrangea, along the foundation while adding ornamental grasses for additional colors and textures in other areas.
The back yard features a small deck overlooking a conservation area that we enlarged to create a dining area & a lounge with a sectional sofa. We choose a stainless steel railing system to open up the view and replaced the old wooden deck with a sustainable wood similar to mahogany called Ipe. We carried the Ipe over the side to create a horizontal lattice that encloses the underside of the deck for storage and adds to the contemporary feel of the home.

 Envision Web
Envision Virtual Tours
The town of Blue Ridge offers eclectic shopping and dining in a quaint small town setting. With the historic Blue Ridge Depot at its center, Blue Ridge is a center for arts and galleries, antiques, unique shopping and eateries.
Blue Ridge was once considered an elite health resort because of its pure mineral waters. It was established as a railroad town, with the depot at its heart. Visitors would ride the train to town, eat dinner at the Blue Ridge Hotel, and take a leisurely walk to the mineral springs after dinner. Today's visitors still ride the train and take leisurely walks along Main Street, enjoying the antique and specialty shops, galleries, restaurants, small town atmosphere and friendly people of Blue Ridge. The town was founded in 1886 as a result of the arrival of the Marietta and North Georgia Railroad. In the early years, at different times, there were five hotels and several boarding houses in downtown Blue Ridge.

 Taproot Garden Design
Patrick & Topaze McCaffery - Taproot Garden Design
"June 2017: A beautiful new Connecticut Bluestone Full Range cut-stone paver entryway welcomes the family and guests upon arrival to the residence.
140