
Search results for "Arrival" in Home Design Ideas
 Habitar Design
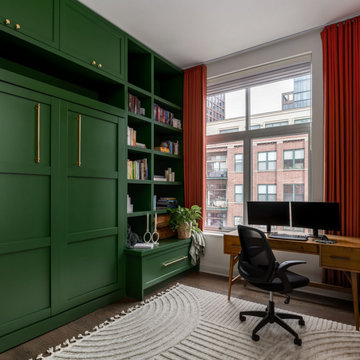
This guest room / office combo transitions so seamlessly. The murphy bed easily glides up and melts away into this wall of custom cabinetry. This space functions beautifully as a home office with tons of storage. When guests arrive, it takes a minute to transition into a guest room.
 Zbranek & Holt Custom Homes
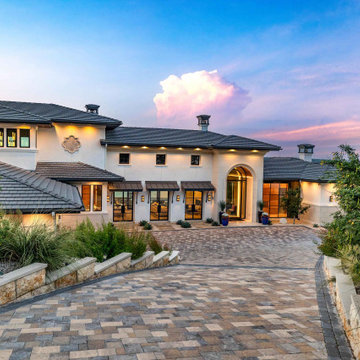
This modern Mediterranean home features a paved driveway leading to a grand arched glass entryway framed in stone. Large windows with metal awnings balance symmetry and light across the façade, while clean landscaping softens the structured approach. Designed for both function and arrival, the entry establishes a refined yet welcoming first impression.

Find the right local pro for your project

 Timeless Design by Jeff Sandifer
Bronze courtyard fountain, stone entry hall and arched porte cochere definitely convey a sense of arrival. -- DeAngelis Custom Builders.
Example of a huge tuscan beige two-story stucco house exterior design in Miami with a hip roof and a tile roof
Example of a huge tuscan beige two-story stucco house exterior design in Miami with a hip roof and a tile roof

 Alair Homes Plano
When these homeowners called us, they wanted to remodel their kitchen. When we arrived for our initial consultation, their water heater had just broken and was flooding their home! We took their kitchen from the 1990s to a modern beautiful space. Many transformations took place here as we removed a staircase to close in a loft area that we turned into a sound insulated music room. A cat playroom was created under the main staircase with 3 entries and secondary baths were updated. Design by: Hatfield Builders & Remodelers | Photography by: Versatile Imaging

 Tailored Living featuring Premier Garage
This client in Wells, Maine wanted to make their second bedroom serve as a dual home office / guest bedroom but didn't have the space to position a bed and a desk comfortably (or safely) in the room. Thus, a Murphy Wall Bed was the perfect solution to this problem! This queen-size wall bed folds down easily when guests arrive, and folds back up just as quickly when they leave. Please contact Tailored Living of Southern Maine to learn more about our Murphy Bed products and services!

 Pantuso Architecture
At the top of the stairs a fresh oversize hall awaits - large enough for seating. With a view of the front door, it's the perfect spot to wait for arriving guests. The custom bookcase showcases family items and books but is hidden from the front hall.

 Michael Jacobson Gomez
THE AUTO ARRIVAL; Michael J. Gomez Designer/Builder.
Material selections, layout patterns, and accent details all play a part in the continuation of the home's design vocabulary and character.
Tumbled driveway pavers, satillo clay tile paving, contera stone walkways, cantera pots, and xeroscape desert plant selections all reinforce the Mexican Hacienda Theme.

 threshold interiors
Location: New York, NY, United States
This Loft was tastefully renovated back in the '90s, but was due for an update and an expansion of the kitchen and dining areas to accommodate the client's cooking skills and entertaining needs. EnlargIing the island and adding cabinetry to delineate the office, bar and dining areas was a priority. The bathroom was updated to feel like a tranquil spa with beautiful new tile, plumbing fixtures and cabinets. Our biggest challenge was coordinating the entire renovation while our client was out of town for the Summer!
Photographed by: James Salomon

 KOR Interior Design
When the homeowner asked for a work station, what she really wanted was command central. Located in the laundry room adjacent to the kitchen keeps it close to everything and yet can be closed off when company arrives. Bright, inviting and designed with a place for everything. Susan Gilmore

 Casa Mia USA Inc.
Our newest model "Miami" is inspired by the famous Italian automaker "BERTONE".
MIAMI kitchen born from the idea of revive the styles which makes the Brand BERTONE successful, tracing its story and values passing through the myth, which arrive directly to the future and new technologies.
Design and usability are perfectly combined in this project, where the right choices balance between aesthetic refined and ergonomics originate creative solutions which don’t neglect the functional aspects, for a daily experience in the name of accessibility and convenience.

 Sherri Blum Designs
This nursery was a Gender Surprise Nursery and was one of our most memorable designs to date. The client was having her second baby and didn't want to know the baby's gender, yet wanted to have an over-the-top, elegant royal nursery completed to her liking before she had the baby. So we designed two complete nurseries down to every detail...one for a boy and one for a girl. Then when the mom-to-be went for her ultrasound, the doctor sealed up a picture in an envelope and mailed it to our studio. I couldn't wait for the secret to be revealed and was so tickled to be the only person besides the doctor to know the gender of the baby! I opened the envelop and saw an obvious BOY in the image and got right to work ordering up all of the appropriate boy nursery furniture, bedding, wall art, lighting and decor. We had to stage most of the nursery's decor here in our studio and when the furniture was set to arrive, we drove to NJ, the family left the house, and we kicked into gear receiving the nursery furniture and installing the crib bedding, wall art, rug, and accessories down to the tiniest little detail. We completed the decorative mural around the room and when finished, locked the door behind us! We even taped paper over the windows and taped around the outside of the door so no "glow" might show through the door crack at night! The nursery would sit and wait for Mommy and baby to arrive home from the hospital. Such a fun project and so full of excitement and anticipation. When Mom and baby Luke arrived home from the hospital and she saw her nursery for the first time, she contacted me and said "the nursery is breath taking and made me cry!" I love a happy ending...don't you?
Photo by: Linda Birdsall

 User
These features, make Jade Signature a world-leader in the next wave of residential design. This condominium makes the difference with the lush garden landscape that greets every arrival; the magical, seamless connection that links the ground floor with the pool, deck, gardens, beach and ocean beyond; and the vast, beautifully sculptured and shaded terraces that dramatically increase the living space of each and every residence.
 Gary R. Chandler Architecture & Interiors
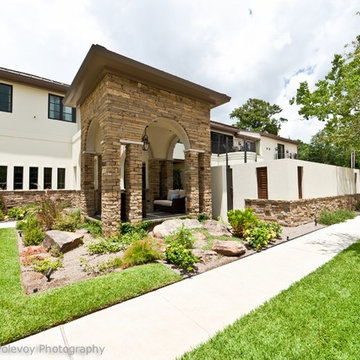
Visitors arrive to this home via a fountain lined loggia that connects the house to the Belvedere. The interior spaces are designed in a manner that allows the natural light to interplay throughout the house during the course of the day. The Living and Dining are separated from one another by a two-sided stone fireplace that is held short of the beamed ceiling. The Dining and Kitchen are seperated by a free standing maple cabinet, housing the refrigerators, that is also held short of the ceiling allowing the spaces and light to flow gently from one to the other.
(Built 2010)
 Zoë Design Murals and Wall Coverings
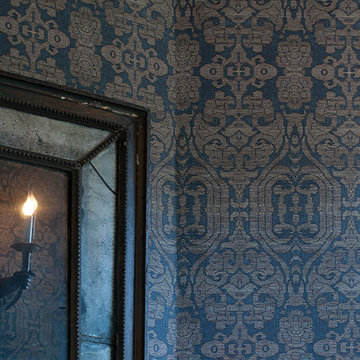
Just before our Thanksgiving guests arrived, I decided to spruce up our powder room with a very textural wallpaper pattern "Textile" (TE2758). This pattern from a 5th century Persian textiles fragment. First, I hung lining paper to cover hair line cracks in this old house. If you have 100 seconds to spare, I made a time lapse video of the install process for your viewing pleasure. See it on Youtube at:
https://www.youtube.com/watch?v=H5tSTgI4UG0
© Doug Garrabrants

 Linda Paul Studio
from Linda Paul Studio. Fleur de Elegance Diagonal Mini Medallion
Each side measures 10" x 10", top to bottom and side to side points measure 14"
Arrives fully assembled on a mesh backing, just glue to the wall and grout the stones. custom sizes and different finishes
 Armitage Interiors - Home Design & Renovation
When we arrived at this kitchen in Solebury it was dated and closed in. A center peninsula divided the space and a wall at the end separated a tiny dining room. We completely redesigned the layout by removing the wall between the kitchen and dining room and adding a window to gain some natural light.
The homeowners loved the rich cranberry color but struggled to integrate it without overwhelming the space with red. The window treatments and floor to ceiling pantry gave us the perfect opportunity to accent the color palette throughout the room. Some open shelving and a chair rail along the top of the backsplash allow for decoration and keep the counters clutter free.
This quickly became one of our favorite kitchen renovations simply because of the dramatic changes we were able to make

 HOMELEMENT
The CKI Mandalay Wine Cart brings an element of style to your Thanksgiving décor. This rich, dark woven wine rack is weather resistant and features two removable trays that allow for both food storage and serving capabilities. Place this item either in a gathering area, such as the living or dining room, so guest do not have to forage for food upon arrival, or serve Thanksgiving dinner on the two detachable trays. This rustic design fits into any Thanksgiving atmosphere.
 Meyer Design
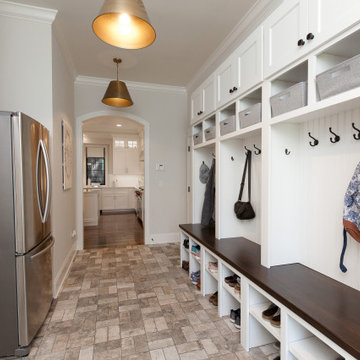
This spacious mudroom offers ample storage solutions, including custom lockers and organized shoe storage to keep the area tidy and functional. Featuring both open and closed storage options, it provides a versatile space for coats, accessories, and everyday essentials—making arrival and departure seamless and clutter-free.


141