
Search results for "Arrival" in Home Design Ideas
 Kaleidoscope Design Studio
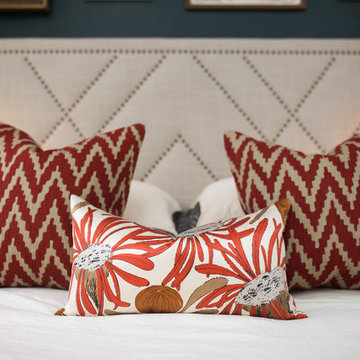
This rental condo needed an update and refresh after the tenants’ style and needs evolved. The young professional couple had been living in the space for almost ten years and had gone through a series of career and lifestyle changes, including the arrival of their first child. By taking full advantage of vertical space and clever multi-purpose storage, this 650 sq.ft., 1 bedroom-plus-den condo now includes a large pantry (complete with freezer), space for a home office, lots of storage, and a fully functioning nursery - all without taking away from the comfy and stylish principal bedroom or main living space.
 Lori Manning Designs
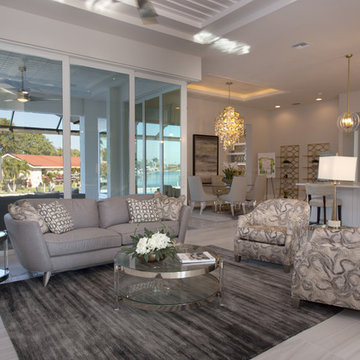
Open living spaces shows off the size of this beautiful modern model home! The mixture of patterns and colors allow this style to pop, and is sure to catch the eye of any guests who arrive!
 Wiles Design Group
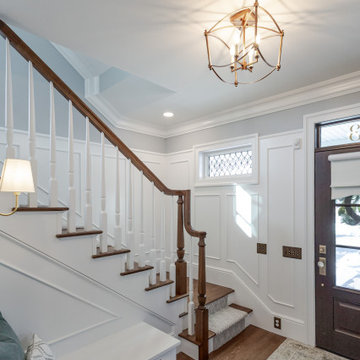
This whole-home renovation honors traditional character while adding modern comfort, custom craftsmanship, and welcoming spaces designed for family gatherings. A welcoming entry creates a graceful transition into the home, with a built-in bench for arrivals and a softly detailed staircase leading to the upper level.
Find the right local pro for your project

 CBI Design Professionals, Inc.
The dramatic tone of the project is reached with the signature piece; a custom milled stone spiral stair used for entry into the room. After months of conceptualizing and sketching out how to make this a one-of-a-kind stair case, we arrived at the idea of having this element be fully self-supporting with no center pole or additional supports. To achieve this, milled stone treads and risers were CNC cut to specific dimensions and dry-laid onto one another, providing the strength needed to support the necessary weight. This stair tower also features stone walls to match the wine/cigar room, and custom iron handrails and spindles that were hand pounded on-site.

 Reu Architects
Screened porch - The home of Rob and Lydia Mondavi designed by Caroline Rolader of Reu Architects for The Mondavi Home Collection.
Inspiration for a coastal porch remodel in Atlanta
Inspiration for a coastal porch remodel in Atlanta

 christophermichaelmyers
The elegant doors allow a seamless flow between the custom curved teak deck and sounds of the infinity edge award winning custom copper hot tub. Awnings, when deployed provide a sense of privacy and much needed shade; they automatically close when wind or rain arrives.

 Dynia Architects
The site of this single story residence is at the base of the Teton Mountain range with views of canyons and peaks. To respond to this topographical edge condition, the form of the primary living space rises to capture this view. The entry sequence begins by arrival into a south facing “courtyard” defined by the house and an outbuilding. A linear porch accessed from the garage or the exterior leads to the entry. This ‘tail’ of the scheme wraps around itself, culminating at the expansive glazed wall and terrace beyond.
Project Year: 2008

 Mark D. Evernden & Associates - Engel & Völkers
Immaculate 5 bed + 3.5 bath, 2-storey dream home, with nearly 5500 sq ft of total living space, in exclusive Springbank Hill. From the moment you arrive, the quality of craftsmanship here is truly stunning. With gorgeous custom wood staircase, hardwood flooring, and built-ins throughout, the attention to detail is marvelous. Gourmet kitchen showcases lavish granite counters & raised breakfast bar, hammered copper range hood, stainless steel Sub-Zero fridge & Dacor multi-burner gas range, dual ovens, warming drawers, wine fridge & two dishwashers. Master retreat is a slice of heaven, with beautiful ensuite bath, his & hers vanities, large jetted soaker tub & separate shower. Upper also features amazing room above the triple garage, perfect for studio music activities or recreation/media. Fully developed lower has high-end projector home theatre, temperature controlled wine-cellar, large wet bar & 2 bdrms. Close to great amenities, private & public schools. Remarkable home & location.
5,474 Sq Feet Above Ground
4 Bedrooms, 5 Bath
2 Storey, Built in 2008
$ 1,895,000
 FlareFireplaces
Repost from @@emberfiredesign
Great job guys!
----------------------------------
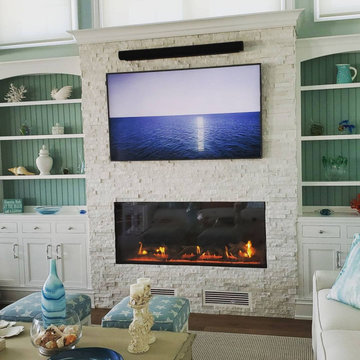
Fall has finally arrived in the north east which makes us excited for fireplace season but we do miss the summer and the beach. But why choose? This beautiful @flarefireplaces linear fireplace with 24" tall glass is in a beach front home providing warmth and coziness all year round.
#gasfireplace
#modernfireplace
#linearfireplace
#beachfront
#lbi
#modernfarmhouse
#moderndesign
#manteldecor
#stackedstonefireplace
#coastaldecor
#coastalliving
#njdecorator
#njinteriordesigner
#njcontractor
 Kisha Gianni Designs
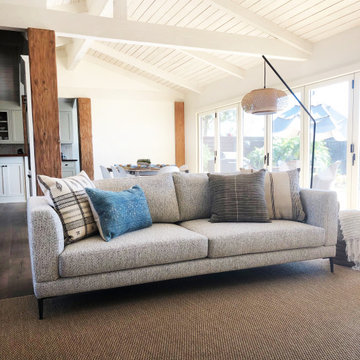
To create the concept of a separate living room in this open floor plan, we first chose a rug to delineate the space. The rug is an indoor/outdoor faux sisal that can hold up to a lot of sun exposure and major foot traffic and any wet feet that may wander in from the pool outside. Unfortunately the coffee table had not yet arrived the day this photo was taken!

 Cushion Source
Customer Photo: "After much anticipation, my cushion arrived today! Thanks to all my talented Facebook friends who helped me decide. Cushion Source really delivered with their top-notch service, workmanship, and quality! Now it's hard for me to want to leave home."

 Texas Lightsmith
Range Hood # 34
Application: Wall Mount
Custom Dimensions: 42” W x 44” H x 24” D
Material: Copper
Finish: Custom mottled copper
Body: smooth; standing Seams
Border: double stepped border in custom mottled copper
Crown: Custom mottled copper angle stepped crown
Our homeowner wanted a custom mottled finish on her copper range hood, to complement the finish on her wood cabinets. We worked on several finishes before we arrived at a solution acceptable to the client, and it came out very well in this application.
Photos submitted by homeowner.

 Bredder Land Management
When we arrived to this 178 acre farm in Free Union, the invasive species and overgrazing had depleted the soil of all nutrients. There was very little native wildlife. After remediating the soil, installing division fences, waterer systems, and bush hogging the field, the wildlife is starting to come back, and native plants and grasses are rooting. No more weed trees and autumn olives everywhere. This, is a happy field for happy livestock.
 Kaleidoscope Design Studio
This rental condo needed an update and refresh after the tenants’ style and needs evolved. The young professional couple had been living in the space for almost ten years and had gone through a series of career and lifestyle changes, including the arrival of their first child. By taking full advantage of vertical space and clever multi-purpose storage, this 650 sq.ft., 1 bedroom-plus-den condo now includes a large pantry (complete with freezer), space for a home office, lots of storage, and a fully functioning nursery - all without taking away from the comfy and stylish principal bedroom or main living space.

 Interi Furniture
This is one of our old client's villa furniture project, located in the high-end villa area of Rutland, UK. Thanks to the successful cooperation of the last project, after purchasing the new villa, the customer once again chose us to provide customized services when choosing furniture.After receiving the customer's order, we carefully completed all the custom furniture production in early March of this year through careful study of the drawings and meticulous communication with the client.Now all the furniture has arrived at the customer's villa and the installation is complete.
 Inspired Closets Vermont
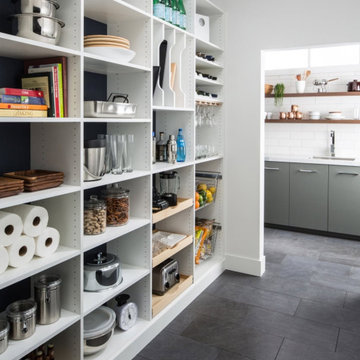
ou bought the Halloween candy early, and now it's living in a grocery bag on the counter where everyone can find it. ?
A high shelf, a lidded bin, and zones that keep everyday snacks separate from the seasonal stash fix that. It also means the leftovers have a home in November other than out in the open where you won’t be able to stop going back for seconds... and thirds... and maybe even fourths. ?
Get your pantry sorted before the trick-or-treaters arrive. Call us at (802) 658-0000 today!

 Tom Bassett-Dilley Architect, Ltd.
Modular prefab construction offers great advantages in quality control and speed of delivery. Our challenge was to get the most done in the factory while providing an airtight, thermal-bridge-free enclosure and owner-approved finishes. By working with a custom prefabricator, we were able to collaboratively arrive at solutions for air sealing, insulation, structure, and site-finishing. The local GC poured the foundation, applied exterior insulation, and installed fixtures, finishes, decks, and cabinetry.
 Kane Landscapes Inc
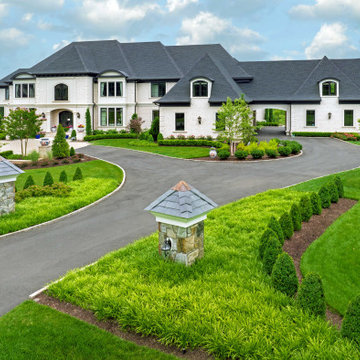
Step into a world of beauty and tranquility as you arrive home. Lush plantings line the front entryway and surround and soften the large paver and asphalt driveways.

 Cheery Curtains
QYR86 1-1/8" New Arrival Luxury Curtain rod set is made of Aluminum Alloy material and has 1-1/8" diameter, 0.0984" thickness. QYR86 curtain rod is capable to support 40 kg curtains and could be used for more than 20 years. There are five colors for you choose. This curtain rod set can make your room more beautiful, you will like it.
 NanaWall
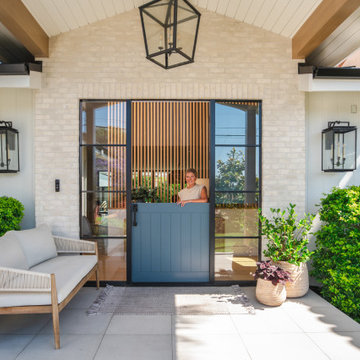
Designer Bianca Ecklund opening the blue-gray Dutch door, with its steel-look glazing, and warm wood accents set a calm arrival sequence for this Manhattan Beach custom renovation. The palette hints at the indoor-outdoor living later expanded by NanaWall folding patio doors throughout the home.
144