
Search results for "Arrival" in Home Design Ideas
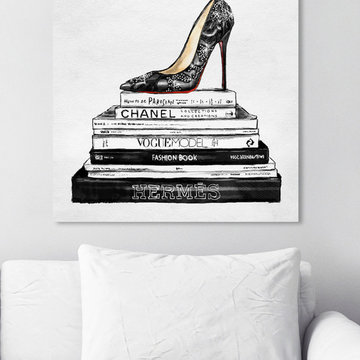
 The Oliver Gal Artist Co.
Details:
· Fine art canvas print by The Oliver Gal Artist Co.
· Professionally hand stretched gallery wrapped in sustainable, FSC certified wood.
· Arrives ready to hang with all hardware included.
· 100% Made in the USA.


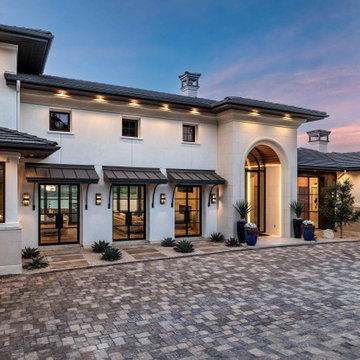
 Zbranek & Holt Custom Homes
The front entry highlights a dramatic arched glass doorway framed in smooth stone, paired with a paver courtyard that creates a strong sense of arrival. Steel windows with metal awnings add balance and rhythm across the façade, while subtle lighting emphasizes architectural lines. This entryway blends Mediterranean form with modern details, setting the tone for the home’s refined interior.
Find the right local pro for your project
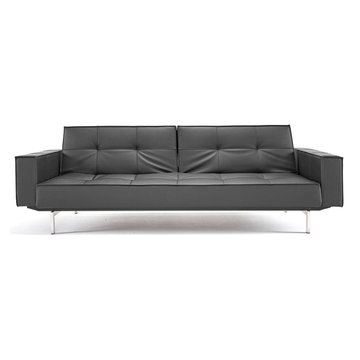
 Modern Sofa Beds
This modern and rich convertible sofa comes with chromed stainless steel legs, powder-coated steel frame, patented 7" iComfort mattress, and dual reticulating backrests. Just fold down both backrests and you will convert the sofa into a bed. It is comfortable, stylish and saves your space. This item arrived in 6 various fabric types including begum dark brown, mixed dance light grey/blue/orange, white leather textile. See more colors in the Splitback Collection below.
From www.modern-sofabeds.com
Free shipping US


 Drewett Works
Located near the base of Scottsdale landmark Pinnacle Peak, the Desert Prairie is surrounded by distant peaks as well as boulder conservation easements. This 30,710 square foot site was unique in terrain and shape and was in close proximity to adjacent properties. These unique challenges initiated a truly unique piece of architecture.
Planning of this residence was very complex as it weaved among the boulders. The owners were agnostic regarding style, yet wanted a warm palate with clean lines. The arrival point of the design journey was a desert interpretation of a prairie-styled home. The materials meet the surrounding desert with great harmony. Copper, undulating limestone, and Madre Perla quartzite all blend into a low-slung and highly protected home.
Located in Estancia Golf Club, the 5,325 square foot (conditioned) residence has been featured in Luxe Interiors + Design’s September/October 2018 issue. Additionally, the home has received numerous design awards.
Desert Prairie // Project Details
Architecture: Drewett Works
Builder: Argue Custom Homes
Interior Design: Lindsey Schultz Design
Interior Furnishings: Ownby Design
Landscape Architect: Greey|Pickett
Photography: Werner Segarra

 Pasolumination
Selected house colors are vibrant at day and inviting at night through the use of dimmable artglass sconces around the perimeter of the home. At sunset these sconces turn on to low-level and raise to medium brightness upon the owners arrival using a Lutron HomeWorks lighting control system
Sarah Greenman - Houzz
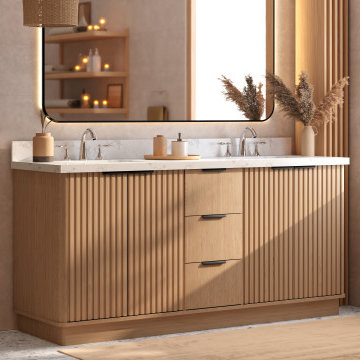
 Virtu USA
Tired of traditional vanities that feel outdated? The Virtu USA New Arrivals Collection brings a fresh perspective—bold, modern lines meet timeless elegance. More than just functional, these vanities make a statement. Update your space with on-trend design built to last.

 Interi Furniture
This is one of our old client's villa furniture project, located in the high-end villa area of Rutland, UK. Thanks to the successful cooperation of the last project, after purchasing the new villa, the customer once again chose us to provide customized services when choosing furniture.After receiving the customer's order, we carefully completed all the custom furniture production in early March of this year through careful study of the drawings and meticulous communication with the client.Now all the furniture has arrived at the customer's villa and the installation is complete.
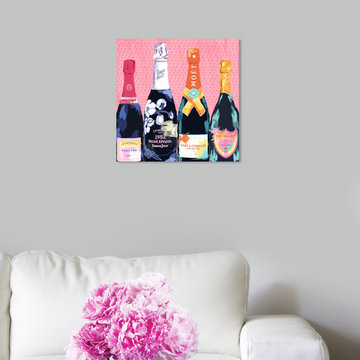 The Oliver Gal Artist Co.
Details:
· Fine art canvas print by The Oliver Gal Artist Co.
· Professionally hand stretched gallery wrapped in sustainable, FSC certified wood.
· Arrives ready to hang with all hardware included.
· 100% Made in the USA.
 Zbranek & Holt Custom Homes
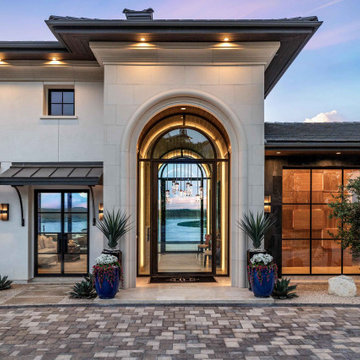
The front entry features a soaring arched glass doorway that frames uninterrupted views of Lake Travis from the moment you arrive. Natural stone, paver detailing, and symmetrical landscaping create a formal approach, while the glass wall design brings the lake into full focus. This entrance sets the tone for seamless indoor-outdoor living with a modern Mediterranean aesthetic.

 Stage Coach Services LLC dba "The Stage Coach"
There were custom pale yellow monogramed pillows for the sofa that arrived after we had to pull everything out when the Showhouse was cancelled. These pillows were stand-ins so I could capture photos as the moving truck was pulling in the drive.

 Marengo Morton Architects
Other details include metal windows, thirteen feet ceilings, terrazzo concrete materials finishes, and frameless glass balconies, three parking spaces in the detached garage which has also been engineered to accommodate a lift for additional cars or items. Home also uses a reclaimed water system and it’s private upon entry at front door and via detached garage as lush landscaping frames the exterior. Framing an arrival to your Southern Californian Contemporary home on Nautilus Street.

 Ryan Associates Landscape Architecture & Planning
Visitors arrive at a granite autocourt. The challenge of this site was to design functional living spaces while resolving a series of problems. Two entry courts offer suitable welcomes to the home: a formal granite court that is approached from above as one descends down a once blind driveway, and a more utilitarian play court off the garage. The rear yard, once disconnected from the house, is terraced and suitable for entertaining. A granite stair descends from the terrace to a new expanded lower lawn. A custom fire pit sits off the upper terrace and provides a more intimate gathering space.

 Parvez Taj
Eco-Friendly UV ink print on reclaimed wood by Parvez Taj. Douglas Fir is harvested from old buildings throughout Southern California. Wood pieces are hand-selected by fine craftsmen for printing, and then painted white. Given the wood's age and previous use, it is likely to have irregularities such as knots, stains, or an uneven surface. These imperfections add character and patina to this fine work of art. Arrives ready to hang Includes a certificate of authenticity. Artist signature on the front. Made in the USA.
 Drewett Works
With nearly 14,000 square feet of transparent planar architecture, In Plane Sight, encapsulates — by a horizontal bridge-like architectural form — 180 degree views of Paradise Valley, iconic Camelback Mountain, the city of Phoenix, and its surrounding mountain ranges.
Large format wall cladding, wood ceilings, and an enviable glazing package produce an elegant, modernist hillside composition.
The challenges of this 1.25 acre site were few: a site elevation change exceeding 45 feet and an existing older home which was demolished. The client program was straightforward: modern and view-capturing with equal parts indoor and outdoor living spaces.
Though largely open, the architecture has a remarkable sense of spatial arrival and autonomy. A glass entry door provides a glimpse of a private bridge connecting master suite to outdoor living, highlights the vista beyond, and creates a sense of hovering above a descending landscape. Indoor living spaces enveloped by pocketing glass doors open to outdoor paradise.
The raised peninsula pool, which seemingly levitates above the ground floor plane, becomes a centerpiece for the inspiring outdoor living environment and the connection point between lower level entertainment spaces (home theater and bar) and upper outdoor spaces.
Project Details: In Plane Sight
Architecture: Drewett Works
Developer/Builder: Bedbrock Developers
Interior Design: Est Est and client
Photography: Werner Segarra
Awards
Room of the Year, Best in American Living Awards 2019
Platinum Award – Outdoor Room, Best in American Living Awards 2019
Silver Award – One-of-a-Kind Custom Home or Spec 6,001 – 8,000 sq ft, Best in American Living Awards 2019

 User
DECO Window Fashions
Sheer pleated custom made drapes, ceiling mount metal rod.
Trendy bedroom photo in Austin
Trendy bedroom photo in Austin

 Chen + Suchart Studio
Exterior floating concrete steps redefine this existing entry. New hot rolled steel planter boxes and an exposed cast in place concrete wall help create a sense of arrival. LED lights embedded in the steel planter, softly light the nosings of the steps. A custom blackened steel and glass entry door provide the new entry with an abundance of light. Photos by Chen + Suchart Studio LLC

 The Design Element, PLLC
This is an example of a traditional landscaping in Phoenix.
This is an example of a traditional landscaping in Phoenix.

 Isaman design, Inc.
The contemporary styled Ebner residence sits perched atop a hill in West Atascadero with sprawling 360 degree views. The 3-winged floor plan was designed to maximize these views and create a comfortable retreat for the Ebners and visiting guests. Upon arriving at the home, you are greeted by a stone spine wall and 17’ mitered window that focuses on a majestic oak tree, with the valley beyond. The great room is an iconic part of the design, covered by an arch formed roof with exposed custom made glulam beams. The exterior of the house exemplifies contemporary design by incorporating corten cladding, standing seam metal roofing, smooth finish stucco and large expanses of glass. Amenities of the house include a wine cellar, drive through garage, private office and 2 guest suites.
142