
Search results for "Arrival" in Home Design Ideas
 Kaleidoscope Design Studio
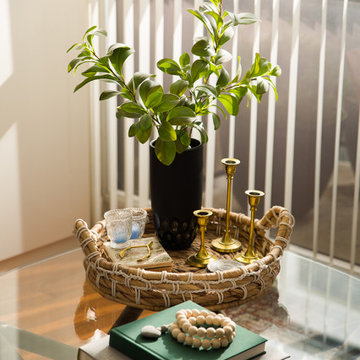
This rental condo needed an update and refresh after the tenants’ style and needs evolved. The young professional couple had been living in the space for almost ten years and had gone through a series of career and lifestyle changes, including the arrival of their first child. By taking full advantage of vertical space and clever multi-purpose storage, this 650 sq.ft., 1 bedroom-plus-den condo now includes a large pantry (complete with freezer), space for a home office, lots of storage, and a fully functioning nursery - all without taking away from the comfy and stylish principal bedroom or main living space.
 Kaleidoscope Design Studio
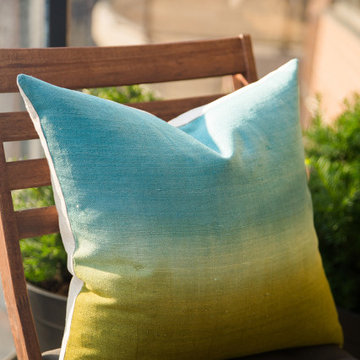
This rental condo needed an update and refresh after the tenants’ style and needs evolved. The young professional couple had been living in the space for almost ten years and had gone through a series of career and lifestyle changes, including the arrival of their first child. By taking full advantage of vertical space and clever multi-purpose storage, this 650 sq.ft., 1 bedroom-plus-den condo now includes a large pantry (complete with freezer), space for a home office, lots of storage, and a fully functioning nursery - all without taking away from the comfy and stylish principal bedroom or main living space.
 Kaleidoscope Design Studio
This rental condo needed an update and refresh after the tenants’ style and needs evolved. The young professional couple had been living in the space for almost ten years and had gone through a series of career and lifestyle changes, including the arrival of their first child. By taking full advantage of vertical space and clever multi-purpose storage, this 650 sq.ft., 1 bedroom-plus-den condo now includes a large pantry (complete with freezer), space for a home office, lots of storage, and a fully functioning nursery - all without taking away from the comfy and stylish principal bedroom or main living space.
Find the right local pro for your project
 Kaleidoscope Design Studio
This rental condo needed an update and refresh after the tenants’ style and needs evolved. The young professional couple had been living in the space for almost ten years and had gone through a series of career and lifestyle changes, including the arrival of their first child. By taking full advantage of vertical space and clever multi-purpose storage, this 650 sq.ft., 1 bedroom-plus-den condo now includes a large pantry (complete with freezer), space for a home office, lots of storage, and a fully functioning nursery - all without taking away from the comfy and stylish principal bedroom or main living space.
 GFS Custom Design
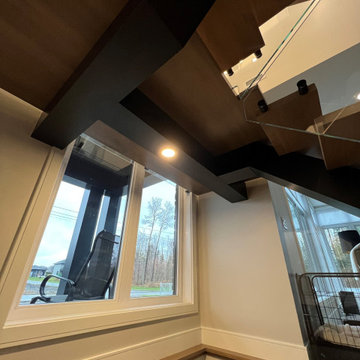
 supplies and installs premium floating staircase systems across Northeast Florida. Choose from mono-stringer, double-stringer and cantilever models — Tokyo, Seattle, San Diego, Paris, New York, Chicago and Oslo — with solid wood or glass treads and glass, cable or metal railings. Our Jacksonville team handles design consultation, site measurement, delivery and full installation, so your staircase arrives as a finished architectural feature, not a kit to figure out. Photos shown are manufacturer images of the systems we install. Visit our University Blvd showroom to see materials and finishes in person.

 Interi Furniture
This is one of our old client's villa furniture project, located in the high-end villa area of Rutland, UK. Thanks to the successful cooperation of the last project, after purchasing the new villa, the customer once again chose us to provide customized services when choosing furniture.After receiving the customer's order, we carefully completed all the custom furniture production in early March of this year through careful study of the drawings and meticulous communication with the client.Now all the furniture has arrived at the customer's villa and the installation is complete.

 Furniture Row
A playful astronaut figure tops off with a faceted crystal orb in place of a helmet — part sculpture, part conversation piece. It's the kind of small, whimsical accent the latest arrivals lean into, adding personality to a shelf, console, or bookcase without requiring a full redesign.
 Interi Furniture
This is one of our old client's villa furniture project, located in the high-end villa area of Rutland, UK. Thanks to the successful cooperation of the last project, after purchasing the new villa, the customer once again chose us to provide customized services when choosing furniture.After receiving the customer's order, we carefully completed all the custom furniture production in early March of this year through careful study of the drawings and meticulous communication with the client.Now all the furniture has arrived at the customer's villa and the installation is complete.
 GFS Custom Design
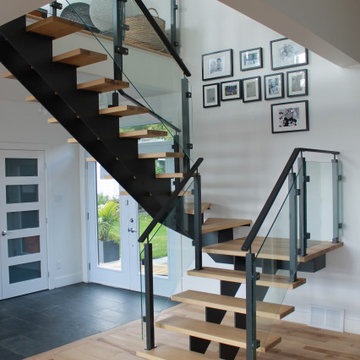
 supplies and installs premium floating staircase systems across Northeast Florida. Choose from mono-stringer, double-stringer and cantilever models — Tokyo, Seattle, San Diego, Paris, New York, Chicago and Oslo — with solid wood or glass treads and glass, cable or metal railings. Our Jacksonville team handles design consultation, site measurement, delivery and full installation, so your staircase arrives as a finished architectural feature, not a kit to figure out. Photos shown are manufacturer images of the systems we install. Visit our University Blvd showroom to see materials and finishes in person.
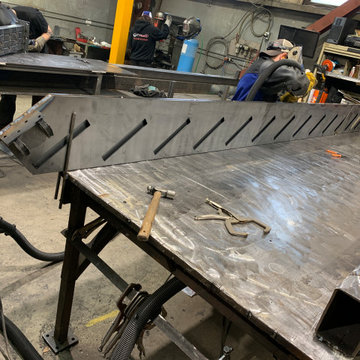 GFS Custom Design
 supplies and installs premium floating staircase systems across Northeast Florida. Choose from mono-stringer, double-stringer and cantilever models — Tokyo, Seattle, San Diego, Paris, New York, Chicago and Oslo — with solid wood or glass treads and glass, cable or metal railings. Our Jacksonville team handles design consultation, site measurement, delivery and full installation, so your staircase arrives as a finished architectural feature, not a kit to figure out. Photos shown are manufacturer images of the systems we install. Visit our University Blvd showroom to see materials and finishes in person.

 Marengo Morton Architects
Other details include metal windows, thirteen feet ceilings, terrazzo concrete materials finishes, and frameless glass balconies, three parking spaces in the detached garage which has also been engineered to accommodate a lift for additional cars or items. Home also uses a reclaimed water system and it’s private upon entry at front door and via detached garage as lush landscaping frames the exterior. Framing an arrival to your Southern Californian Contemporary home on Nautilus Street.
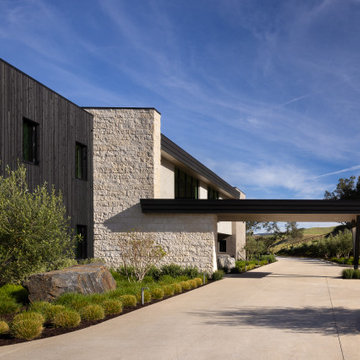
 Isaman design, Inc.
The covered entry creates a welcoming arrival sequence, framed by clean architectural lines, natural stone, and warm wood accents. Drought-tolerant landscaping complements the modern design while blending seamlessly with the surrounding hillside.

 Camina Design + Construction
A close view of the entry highlights the contrast between warm wood, stacked stone and black-framed glass, with the deep overhang creating a sheltered, understated arrival.
 Interi Furniture
This is one of our old client's villa furniture project, located in the high-end villa area of Rutland, UK. Thanks to the successful cooperation of the last project, after purchasing the new villa, the customer once again chose us to provide customized services when choosing furniture.After receiving the customer's order, we carefully completed all the custom furniture production in early March of this year through careful study of the drawings and meticulous communication with the client.Now all the furniture has arrived at the customer's villa and the installation is complete.
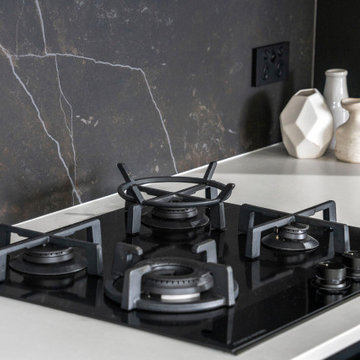
 Urban Cam Photography
This is one of the most modern and daring kitchens we've come to photograph. The space is filled with amazing design details that are slick and practical.
There is a need to connect and work with other businesses that share our same passion for high quality. That is something in which we absolutely pride ourselves on.
When we arrive and see our client’s product and service we recognize the dedication and passion. When we are photographing that is exactly what we are looking to bring forward and reveal in each image.

 Bay Remodels
Updated front entry featuring a warm multi-lite wood door framed by tall textured-glass panels. White trim, wood flooring, and abundant daylight preserve the traditional feel of the home while giving the arrival space a clean refreshed finish.
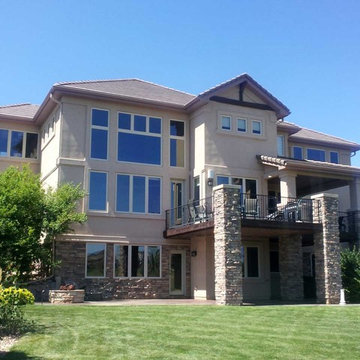
 Perfect Dark Window Tinting
When the first summer arrived for this spec house, the owner's knew they had to do something about the massive heat coming from the walls of windows on this east / west facing residence. 3M's Night Vision 25 window film was called upon to remove 75% of glare, 65% of incoming heat and 99% of UV Rays, resulting in a much more comfortable (and economical) summer!
 Mogul Interior
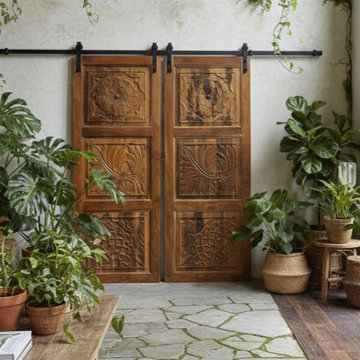
Statement carved wood doors often serve as the defining feature, setting the tone before one even steps inside. Their intricate details and timeworn character create a sense of arrival, transforming a simple entryway into something architectural and meaningful. Paired with artistic furniture, these pieces blur the line between function and sculpture
 Crafted Home
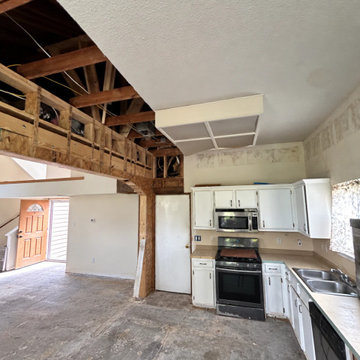
With demolition already underway, the homeowners brought us in to help take their kitchen in a new direction. We developed a functional layout around their priorities: warm wood tones, a microwave drawer, and a more open connection to the living area.
We paused further demolition while finalizing the plan and waiting for materials to arrive, helping reduce the time the family would spend without a working kitchen.
 Kaleidoscope Design Studio
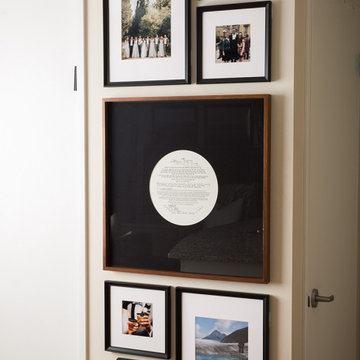
This rental condo needed an update and refresh after the tenants’ style and needs evolved. The young professional couple had been living in the space for almost ten years and had gone through a series of career and lifestyle changes, including the arrival of their first child. By taking full advantage of vertical space and clever multi-purpose storage, this 650 sq.ft., 1 bedroom-plus-den condo now includes a large pantry (complete with freezer), space for a home office, lots of storage, and a fully functioning nursery - all without taking away from the comfy and stylish principal bedroom or main living space.
146