
Search results for "Arrival" in Home Design Ideas
 Isaman design, Inc.
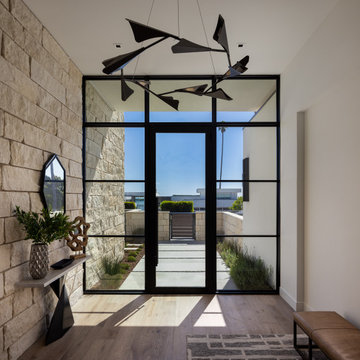
The entry is filled with natural light, where expansive glazing, limestone walls, and warm wood flooring create a bright, inviting arrival experience. A sculptural light fixture and clean architectural detailing reinforce the home's refined contemporary aesthetic.
 Crafted Home
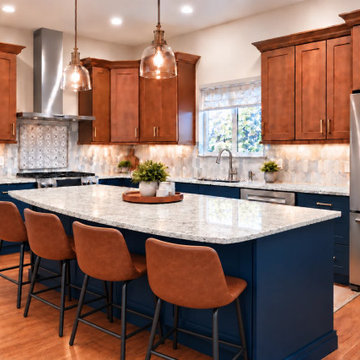
We joined this renovation after demolition had already begun and the homeowners were ready for a new direction. They envisioned a clean, refreshed kitchen with warm wood tones and a more open connection to the living area.
Before continuing demolition, we finalized a functional layout and waited for materials to arrive. Coordinating these steps helped minimize the time the homeowners would be without a working kitchen.
 Gina Ireland Interiors
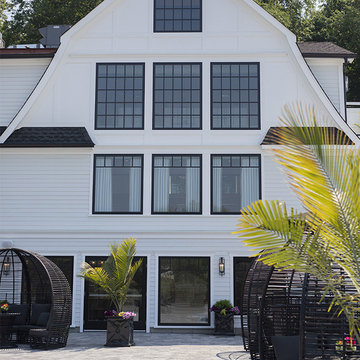
When you enter the lobby the white millwork walls and crystal chandeliers set the tone of elegance and sophistication. Follow the route-iron rails to one of two bridal suites. No detail is too small as a Grooms room equipped with a card table for pre-event preparation. For a breath of fresh air or a sneak-peak of the guests arrival, head to the roof deck just off of the bridal suites. When making your way down to the affair, gather your group and take the elevator down the destination room.
Find the right local pro for your project
 Chopper Landscaping
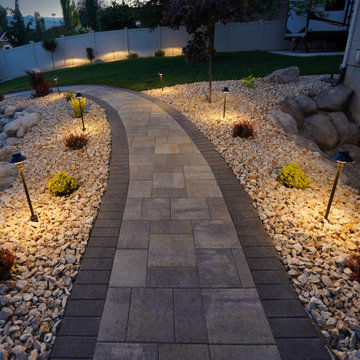
Arriving to our house after a long day is a moment of pure relief, a beautiful feeling that washes over us. Picture a luxurious pavers pathway blending seamlessly with lush plants, all kept fresh with top-notch efficient irrigation. And as dusk falls, imagine the magic of outdoor lighting guiding us to our sanctuary, our haven where love and comfort reside: Home.
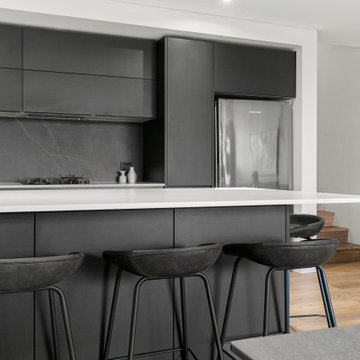
 Urban Cam Photography
This is one of the most modern and daring kitchens we've come to photograph. The space is filled with amazing design details that are slick and practical.
There is a need to connect and work with other businesses that share our same passion for high quality. That is something in which we absolutely pride ourselves on.
When we arrive and see our client’s product and service we recognize the dedication and passion. When we are photographing that is exactly what we are looking to bring forward and reveal in each image.
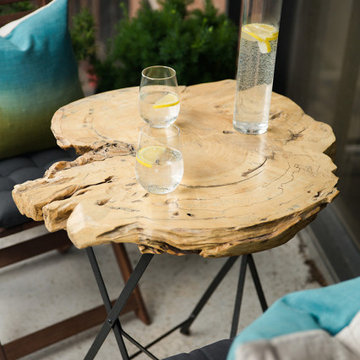
 Kaleidoscope Design Studio
This rental condo needed an update and refresh after the tenants’ style and needs evolved. The young professional couple had been living in the space for almost ten years and had gone through a series of career and lifestyle changes, including the arrival of their first child. By taking full advantage of vertical space and clever multi-purpose storage, this 650 sq.ft., 1 bedroom-plus-den condo now includes a large pantry (complete with freezer), space for a home office, lots of storage, and a fully functioning nursery - all without taking away from the comfy and stylish principal bedroom or main living space.
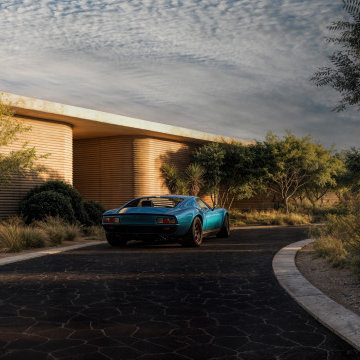
 Arcturus, LLC
The approach unfolds as a slow, deliberate sequence, with the drive curving gently through native planting before revealing the home’s sculpted form. Architecture and landscape work in concert, allowing arrival to feel unforced and measured, where movement, shadow, and material set the tone long before entry.
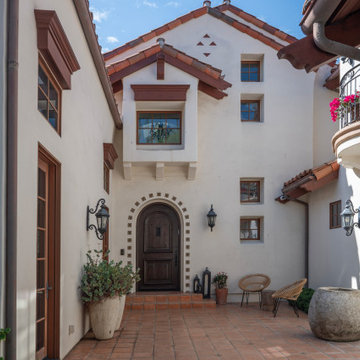
 Fati Fakoor Interiors
The Mediterranean courtyard was thoughtfully reimagined as an inviting outdoor retreat. Carefully considered seating, a custom-designed fountain, and layered plantings bring warmth and character to the space, complementing the home’s traditional architecture. Natural materials and understated furnishings create a welcoming sense of arrival.

 Groupe 3R
Ambiance douce et dynamique, c’est deux mots qu’on utilise rarement ensemble pour décrire une cuisine. Le choix d’agencer le blanc, les tons terre, l’aluminium et le rouge peut paraitre audacieux, mais utilisés judicieusement, on peut arriver à un superbe résultat. Ici, cette cuisine laboratoire offre un espace de travail spacieux et fluide entre les différentes zones, en plus d’avoir un espace pour y asseoir invités et membres de la famille.

 Cressina
The Christopher Sideboard Buffet offers simple, refined design. Four reflective slate mirror doors with European push-open hardware add edgy appeal tempered by elegant powder coated legs. Ample compartment and drawer storage as well as adjustable shelving add up to a dinnerware dream, while a two-tone (interior-exterior) matte lacquer finish creates unexpected dynamic contrast. Available in a two-tone matte lacquer finishes, Asphalt exterior with Nile Blue interior, or White exterior with Steeple Gray interior. Arrives assembled.

 Susan Yeley Homes
For an 11-year-old moving across the country and starting middle school, a great new room can mean a haven and hideout. She said she dug green, and we went with that and arrived here: a funky mix of old and new, lots of space for books, and a cozy place to read. She loves it, and we designed it to grow up with her.
 Cressina
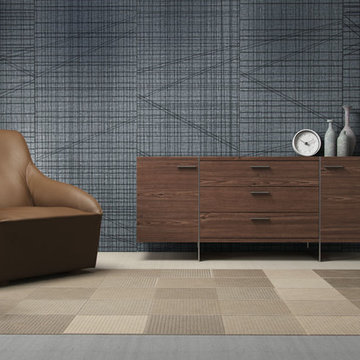
Greenwich two-door, three-drawer dining buffet. Finished in luxurious wenge or walnut veneer with the direction of the grain articulating the different sections, this striking buffet appears to be suspended from the stainless steel legs which run from top to floor. Each inside cabinet measures 14.75W x 16D x 18.5H, equipped with a fixed center shelf. Available in wenge or walnut wood finishes. Also available in white lacquer finish. Arrives assembled. Imported. - See more at: http://www.cressina.com/greenwich-sideboard-by-modloft.html#sthash.NcDpg4ly.dpuf


 McHale Landscape Design, Inc.
Spaulding
Inspiration for a huge rustic backyard stone patio remodel in DC Metro with a roof extension
Inspiration for a huge rustic backyard stone patio remodel in DC Metro with a roof extension

 Louis Fry / Fine Handmade Furniture
This client requested a dining table with wood top and metal base for her modern home in the big city. After discussion and several drawings, we arrived at this design. The drawings were presented to Austin, Texas metal artist, Hawkeye Glenn, who fabricated the base in stainless steel. The vertical panels in the base are mortise & tenoned into flat plates at the top and bottom and then welded. The top is made up of three wide, gorgeous planks of solid walnut. Beautiful & indestructible!
Photo by Louis Fry
 Susan Yeley Homes
For an 11-year-old moving across the country and starting middle school, a great new room can mean a haven and hideout. She said she dug green, and we went with that and arrived here: a funky mix of old and new, lots of space for books, and a cozy place to read. She loves it, and we designed it to grow up with her.

 Rove Concepts
Grayson's modern facade is attributed to the striking contrast of glossy white and grainy wood combined with round curvatures and sharp industrial lines. As if arriving from the future, the sustainably crafted and sturdy materials are destined to last for years to come. Easy open-and-close drawers are matched with sleek aluminum handles. The indented top is a good place for extra storage without the worry of items falling off.
 The Oliver Gal Artist Co.
Details:
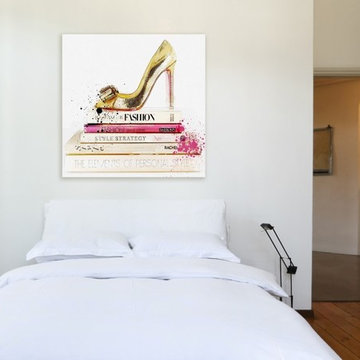
· Fine art canvas print by The Oliver Gal Artist Co.
· Professionally hand stretched gallery wrapped in sustainable, FSC certified wood.
· Arrives ready to hang with all hardware included.
· 100% Made in the USA.

 Atelier Noël, Inc.
A recessed niche becomes a welcoming vignette with a weathered oak console, arched brass-framed mirror, and a pair of glowing candle-style sconces. Soft neutral walls and a vintage-inspired rug set a warm, collected tone from the moment you arrive. Small in footprint, generous in charm.
 Robert Scott Visualization LLC
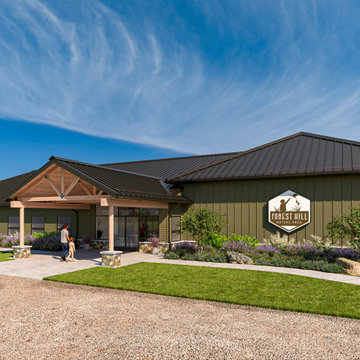
We collaborated with Roger L. Donaldson, AIA, P.L.C. to create this detailed 3D model and rendering for the Forest Hill Nature Area in Alma, Michigan.
Throughout several months of design development, the model served as a working tool for Mr. Donaldson and the owners—helping them study, refine, and communicate adjustments to the architecture before arriving at the final design shown here.
Architectural design: Roger L. Donaldson, AIA, P.L.C.
3D modeling, visualization, and landscape concept: Robert Scott Visualization LLC
www.scottVIZ.com
#ArchitecturalVisualization #3DModeling #DesignDevelopment #Architecture #LandscapeDesign #AlmaMichigan #ForestHillNatureArea
149