
Search results for "Arrival" in Home Design Ideas
 User
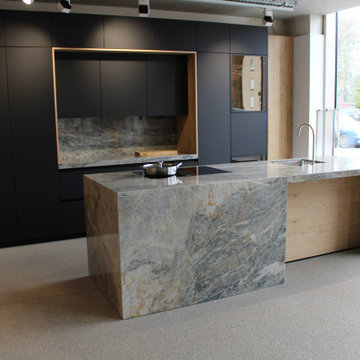
Before the boundless expanses of grains of white sand, the sea is choppy due to the arrival of a sudden storm while, slowly, the sky turns bluish grey streaked with silver brushstrokes of grey and the golden glow of the lightnings: these are the images evoked by Quartzite Cielo, a crystalline and extremely evocative material offered by Antolini. The meeting between the restlessness of continuous change in the air and the vital innate energy in the land appears to have given this extraordinary Quartzite the colours of infinity. There is a sense of the absolute, of unblemished purity across every surface created with this natural stone, which stands out for its grey/blue colours dotted with white and gold and can give rooms a sense of strength, calm and safety.

 Albert, Righter & Tittmann Architects, Inc.
This weekend house in the rolling fields of the Hudson Valley was designed around a farmyard. We incorporated the ruins of an old barn foundation into one side of the farmyard and grouped new buildings around two other sides to define an arrival court. The new centerpiece of the arrival court is a tower clad on its lower story with red barn boards. On axis with the driveway, the tower serves as the entrance and links the main wing of the house to the guest quarters. The entry under the tower is like a breezeway with big barn doors on each side and the dark interior finishes of a tack room. The tower is a vertical foil to the main wing of the house, whose emphatically horizontal all-encompassing hipped roof allows the house to nestle comfortably into the hillside.
The main house presents a private face to the courtyard but opens up on the other side with expansive bay windows that command a view of a new pond in the middle distance and the rolling hills beyond.
Our client was enthusiastic about taking advantage of renewable energy sources such as geothermal heat and photovoltaic cells, which are out of sight in the bushes. We incorporated these green technologies without calling attention to them.
Photography by Robert Benson

 30X40 Design Workshop
A residence designed for informal gathering and relaxation on a quiet cove near Acadia National Park. Conceived of as a compound of connected gathering spaces with adjacent private retreat spaces. The "village" of structures is designed to open and close seasonally with large sliding barn doors. These also modulate light, air and views into and out of the cottages.
Carefully positioned to take advantage of the rich variety of views and sloping topography, the cottages have integral terraces and retaining walls to negotiate the undulating land-form. One arrives at the high point of the site and the long barn axis and navigates between the cottages to the main entrance. Once inside, the home deliberately reveals unique views to the ocean, mountains and surrounding spruce forest.
Find the right local pro for your project
 Wiles Design Group
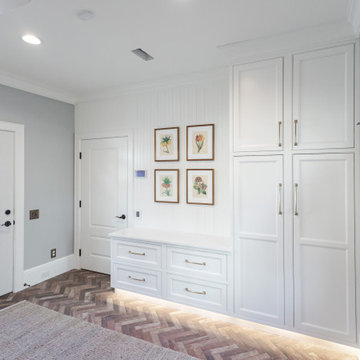
This whole-home renovation honors traditional character while adding modern comfort, custom craftsmanship, and welcoming spaces designed for family gatherings. A welcoming entry creates a graceful transition into the home, with a built-in bench for arrivals and a softly detailed staircase leading to the upper level.

 Berkeley Building Co.
The Tiburon is an exciting new concept in single-story, luxury living by Berkeley Building Co. From arrival into the stunning courtyard entrance, this reclaimed-modern, Italian beauty will impress even the most discriminating. Each space is inventively incorporated to create an entertainer’s dream…yet has thoughtfully included all the comfort one desires. Thermador appliances, chic finishes, rustic beams and a wine cellar are but a few of the amenities that create a picturesque lifestyle.

 ODS Architecture
Inspiration for a contemporary black tile and mosaic tile light wood floor and beige floor powder room remodel in San Francisco with flat-panel cabinets, light wood cabinets, a wall-mount toilet, black walls, an integrated sink, solid surface countertops and white countertops

 Louis Fry / Fine Handmade Furniture
This client requested a dining table with wood top and metal base for her modern home in the big city. After discussion and several drawings, we arrived at this design. The drawings were presented to Austin, Texas metal artist, Hawkeye Glenn, who fabricated the base in stainless steel. The vertical panels in the base are mortise & tenoned into flat plates at the top and bottom and then welded. The top is made up of three wide, gorgeous planks of solid walnut. Beautiful & indestructible!
Photo by Louis Fry

 Tom Bassett-Dilley Architect, Ltd.
Modular prefab construction offers great advantages in quality control and speed of delivery. Our challenge was to get the most done in the factory while providing an airtight, thermal-bridge-free enclosure and owner-approved finishes. By working with a custom prefabricator, we were able to collaboratively arrive at solutions for air sealing, insulation, structure, and site-finishing. The local GC poured the foundation, applied exterior insulation, and installed fixtures, finishes, decks, and cabinetry.
 Tom Bassett-Dilley Architect, Ltd.
Modular prefab construction offers great advantages in quality control and speed of delivery. Our challenge was to get the most done in the factory while providing an airtight, thermal-bridge-free enclosure and owner-approved finishes. By working with a custom prefabricator, we were able to collaboratively arrive at solutions for air sealing, insulation, structure, and site-finishing. The local GC poured the foundation, applied exterior insulation, and installed fixtures, finishes, decks, and cabinetry.
 User
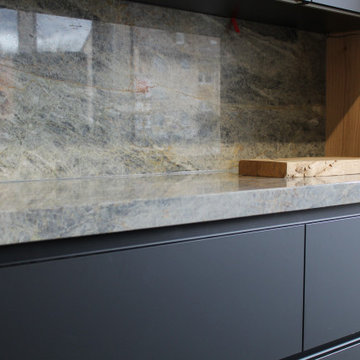
Before the boundless expanses of grains of white sand, the sea is choppy due to the arrival of a sudden storm while, slowly, the sky turns bluish grey streaked with silver brushstrokes of grey and the golden glow of the lightnings: these are the images evoked by Quartzite Cielo, a crystalline and extremely evocative material offered by Antolini. The meeting between the restlessness of continuous change in the air and the vital innate energy in the land appears to have given this extraordinary Quartzite the colours of infinity. There is a sense of the absolute, of unblemished purity across every surface created with this natural stone, which stands out for its grey/blue colours dotted with white and gold and can give rooms a sense of strength, calm and safety.


 Gary R. Chandler Architecture & Interiors
Visitors arrive to this home via a fountain lined loggia that connects the house to the Belvedere. The interior spaces are designed in a manner that allows the natural light to interplay throughout the house during the course of the day. The Living and Dining are separated from one another by a two-sided stone fireplace that is held short of the beamed ceiling. The Dining and Kitchen are seperated by a free standing maple cabinet, housing the refrigerators, that is also held short of the ceiling allowing the spaces and light to flow gently from one to the other.
(Built 2010)

 Miles Enterprises Inc
Rustic decorative nails-called clavos nails- and distressed stained cane sections were used on the cabinet panels of this unique kitchen. The owner desired an updated rustic look that complimented the wood panel ceiling, Italian ceramic wood grained floor tiles, and burnished copper sink and hood enclosure. Miles Enterprises worked with the homeowner to bring all of these design elements together in a kitchen that arrived at the look the customer desired. Our design team can bring your ideas and the latest styles and techniques together to create a one of kind kitchen for your home.

 Texas Lightsmith
Range Hood # 34
Application: Wall Mount
Custom Dimensions: 42” W x 44” H x 24” D
Material: Copper
Finish: Custom mottled copper
Body: smooth; standing Seams
Border: double stepped border in custom mottled copper
Crown: Custom mottled copper angle stepped crown
Our homeowner wanted a custom mottled finish on her copper range hood, to complement the finish on her wood cabinets. We worked on several finishes before we arrived at a solution acceptable to the client, and it came out very well in this application.
Photos submitted by homeowner.

 Jami Abbadessa
This couple contacted me before their little bundle of joy arrived to design their nursery. We started with what used to be a very pink little girl’s room, decorated by the previous owners, and turned it into a contemporary cozy space for their newborn. The carpet flooring was replaced with hardwood maple, a modern baseboard replaced the traditional looking ones, new closet doors with a maple frame and frosted glass inserts replaced the standard white doors and recessed lighting was added to brighten up the once dark room. The couple didn’t want the standard pink or blue nursery, but opted for a more gender neutral and modern color palette. So using my favorite base – grey – we added some foxy orange pops! The maple and grey crib and dresser are Oeuf, the orange glider came from Room and Board, the windows were covered by Room and Board as well and most of the accessories and decor was ordered on Etsy.


 Kathryn Murphy Interiors
Looking to create style and function in their living room that accommodated their young children, these clients wanted to leave behind furnishings pieced together from previous homes and start over with items that fit their new house and current lifestyle.
As they have an eat in kitchen, we chose to transform the rarely used formal dining room into a family room. This allowed us to create a welcoming and comfortable area in the former living room that has enough floor space for active kids, storage for books and games, and comfortable seating for all.
For this client we created an inspiration board for each room, along with floor plans. Once the furnishings arrived we worked with them to style the space using existing and new accessories.

 Pelletier + Schaar
The addition of this wrap around deck designed to compliment the mid-century design of this home, creates ample space for outdoor dining and entertaining.

 Kahrs
Popular Scandinavian-style interiors blog 'These Four Walls' has collaborated with Kährs for a scandi-inspired, soft and minimalist living room makeover. Kährs worked with founder Abi Dare to find the perfect hard wearing and stylish floor to work alongside minimalist decor. Kährs' ultra matt 'Oak Sky' engineered wood floor design was the perfect fit.
"I was keen on the idea of pale Nordic oak and ordered all sorts of samples, but none seemed quite right – until a package arrived from Swedish brand Kährs, that is. As soon as I took a peek at ‘Oak Sky’ ultra matt lacquered boards I knew they were the right choice – light but not overly so, with a balance of ashen and warmer tones and a beautiful grain. It creates the light, Scandinavian vibe that I love, but it doesn’t look out of place in our Victorian house; it also works brilliantly with the grey walls. I also love the matte finish, which is very hard wearing but has
none of the shininess normally associated with lacquer" says Abi.
Oak Sky is the lightest oak design from the Kährs Lux collection of one-strip ultra matt lacquer floors. The semi-transparent white stain and light and dark contrasts in the wood makes the floor ideal for a scandi-chic inspired interior. The innovative surface treatment is non-reflective; enhancing the colour of the floor while giving it a silky, yet strong shield against wear and tear. Kährs' Lux collection won 'Best Flooring' at the House Beautiful Awards 2017.
Kährs have collaborated with These Four Walls and feature in two blog posts; My soft, minimalist
living room makeover reveal and How to choose wooden flooring.
All photography by Abi Dare, Founder of These Four Walls

 Designscapes Colorado Inc.
The custom water feature spills into the pool adding movement and sound to the arrival into the rear terrace.
Small trendy backyard rectangular pool fountain photo in Denver
Small trendy backyard rectangular pool fountain photo in Denver
152