
Search results for "Arrival" in Home Design Ideas

 Stage Coach Services LLC dba "The Stage Coach"
There were custom pale yellow monogramed pillows for the sofa that arrived after we had to pull everything out when the Showhouse was cancelled. These pillows were stand-ins so I could capture photos as the moving truck was pulling in the drive.
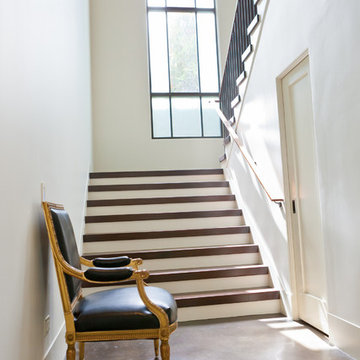
 Gary R. Chandler Architecture & Interiors
Visitors arrive to this home via a fountain lined loggia that connects the house to the Belvedere. The interior spaces are designed in a manner that allows the natural light to interplay throughout the house during the course of the day. The Living and Dining are separated from one another by a two-sided stone fireplace that is held short of the beamed ceiling. The Dining and Kitchen are seperated by a free standing maple cabinet, housing the refrigerators, that is also held short of the ceiling allowing the spaces and light to flow gently from one to the other.
(Built 2010)

 Susan Yeley Homes
For an 11-year-old moving across the country and starting middle school, a great new room can mean a haven and hideout. She said she dug green, and we went with that and arrived here: a funky mix of old and new, lots of space for books, and a cozy place to read. She loves it, and we designed it to grow up with her.
Find the right local pro for your project
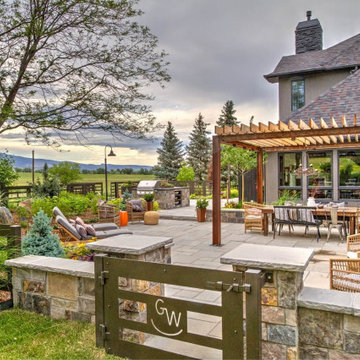
 TLC Gardens
The family farm emblem featured in the custom steel gate design adds a touch of heritage upon arrival to the backyard living spaces at Gallagher Farm
Example of a large farmhouse backyard stone patio design in Denver with a pergola
Example of a large farmhouse backyard stone patio design in Denver with a pergola

 Alair Homes Plano
When these homeowners called us, they wanted to remodel their kitchen. When we arrived for our initial consultation, their water heater had just broken and was flooding their home! We took their kitchen from the 1990s to a modern beautiful space. Many transformations took place here as we removed a staircase to close in a loft area that we turned into a sound insulated music room. A cat playroom was created under the main staircase with 3 entries and secondary baths were updated. Design by: Hatfield Builders & Remodelers | Photography by: Versatile Imaging
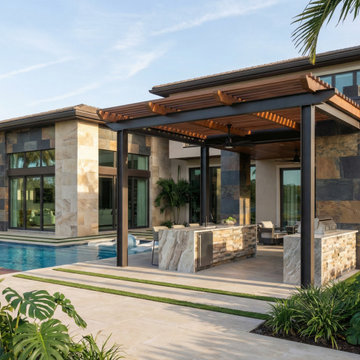
 Lavish Interiors
A stately Florida residence framed by lush tropical landscaping, stone detailing, palm trees, and warm evening light. The entry creates an inviting first impression with texture, symmetry, and a sense of arrival.

 Steinhafels
Designer: Dawn Adamec | Photographer: Sarah Utech
"Our hectic lives as owners of two businesses doesn't allow for much respite, and knowing that our beautiful living room awaits when we arrive home brings us much joy. Our designer, Dawn, captured the essence of who we are and what we appreciate by creating a natural, relaxing and gorgeous quiet space. We couldn't be happier with the results and Dawn's creativity." -- Dan and Laura S. from Waukesha, WI
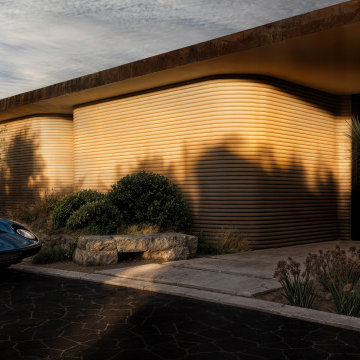
 Arcturus, LLC
The home presents itself as a continuous, sculpted facade, its layered 3d printed walls shaped by light and shadow throughout the day. Set low against the landscape, the architecture reads as both shelter and landform, emphasizing horizontality, material honesty, and a measured sense of arrival.
 Kaleidoscope Design Studio
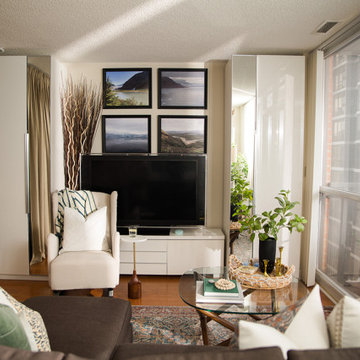
This rental condo needed an update and refresh after the tenants’ style and needs evolved. The young professional couple had been living in the space for almost ten years and had gone through a series of career and lifestyle changes, including the arrival of their first child. By taking full advantage of vertical space and clever multi-purpose storage, this 650 sq.ft., 1 bedroom-plus-den condo now includes a large pantry (complete with freezer), space for a home office, lots of storage, and a fully functioning nursery - all without taking away from the comfy and stylish principal bedroom or main living space.
 BarkClad
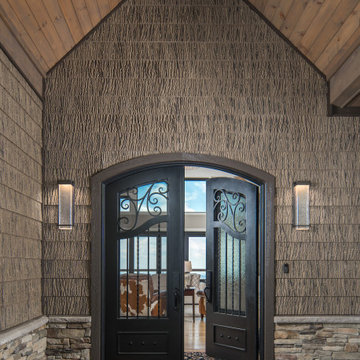
arkClad is excited to share the news, that our new SmartBark Slim Pro 4-square foot panel has arrived! Think outside the box with our beautiful large panels with the 8-inch reveal! Super quick install that saves you more money than ever on installation, Innovate with us and see the difference! Seek to do the impossible by adding SmartBark Engineered bark siding to any design. Exceed expectations and push boundaries with any of our simulated bark siding products.

 Cheery Curtains
QYR86 1-1/8" New Arrival Luxury Curtain rod set is made of Aluminum Alloy material and has 1-1/8" diameter, 0.0984" thickness. QYR86 curtain rod is capable to support 40 kg curtains and could be used for more than 20 years. There are five colors for you choose. This curtain rod set can make your room more beautiful, you will like it.
 Cheery Curtains
QYR86 1-1/8" New Arrival Luxury Curtain rod set is made of Aluminum Alloy material and has 1-1/8" diameter, 0.0984" thickness. QYR86 curtain rod is capable to support 40 kg curtains and could be used for more than 20 years. There are five colors for you choose. This curtain rod set can make your room more beautiful, you will like it.
 Pantuso Architecture
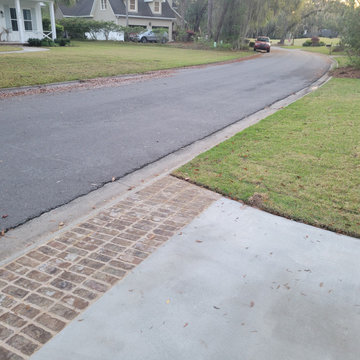
Brick aprons provide an elevated sense of arrival. The details can make all the differece
Design ideas for a mid-sized farmhouse courtyard brick driveway in Jacksonville.
Design ideas for a mid-sized farmhouse courtyard brick driveway in Jacksonville.
 Kaleidoscope Design Studio
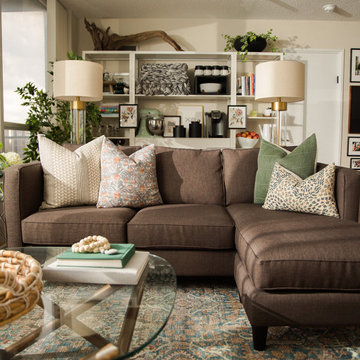
This rental condo needed an update and refresh after the tenants’ style and needs evolved. The young professional couple had been living in the space for almost ten years and had gone through a series of career and lifestyle changes, including the arrival of their first child. By taking full advantage of vertical space and clever multi-purpose storage, this 650 sq.ft., 1 bedroom-plus-den condo now includes a large pantry (complete with freezer), space for a home office, lots of storage, and a fully functioning nursery - all without taking away from the comfy and stylish principal bedroom or main living space.
 Virtu USA
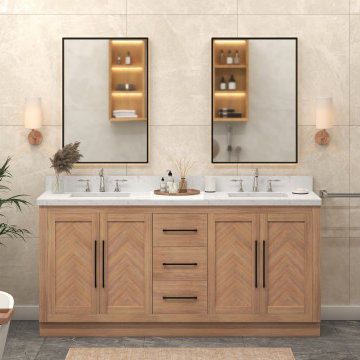
Tired of traditional vanities that feel outdated? The Virtu USA New Arrivals Collection brings a fresh perspective—bold, modern lines meet timeless elegance. More than just functional, these vanities make a statement. Update your space with on-trend design built to last.
 GFS Custom Design
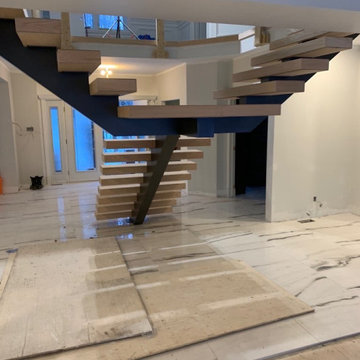
 supplies and installs premium floating staircase systems across Northeast Florida. Choose from mono-stringer, double-stringer and cantilever models — Tokyo, Seattle, San Diego, Paris, New York, Chicago and Oslo — with solid wood or glass treads and glass, cable or metal railings. Our Jacksonville team handles design consultation, site measurement, delivery and full installation, so your staircase arrives as a finished architectural feature, not a kit to figure out. Photos shown are manufacturer images of the systems we install. Visit our University Blvd showroom to see materials and finishes in person.

 Cressina
The Christopher Highboard Buffet offers a graceful storage solution thanks to a 28-bottle wine compartment, three standard drawers, adjustable shelving and plenty of space for all of your dining accessories. Four doors finished in alternating matte lacquer and slate mirror combine with European push-open door hardware and angled powder coated legs for the embodiment of utility chic. Available in a two-tone matte lacquer finishes, including Asphalt exterior with Nile Blue interior or White exterior with Steeple Gray interior. Arrives assembled.
 Crafted Home
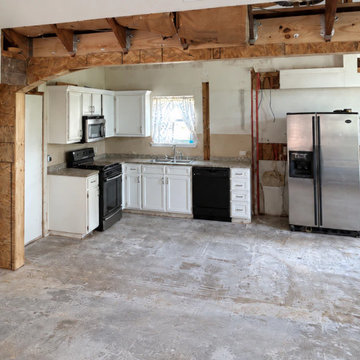
With demolition already underway, the homeowners brought us in to help take their kitchen in a new direction. We developed a functional layout around their priorities: warm wood tones, a microwave drawer, and a more open connection to the living area.
We paused further demolition while finalizing the plan and waiting for materials to arrive, helping reduce the time the family would spend without a working kitchen.
 Heather Eaves Interiors
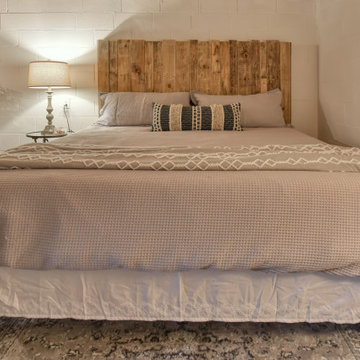
This home is a short term rental I designed up in Tennessee. To make the basement feel welcoming we added the electric fireplace and lots of different textures and color to make the space inviting when guest arrived.
The second floor of the cabin is the main area, it's light and bright with lots of warm wood, The third floor features a space every kid would enjoy. With crafts and an area I designed for kids to have the ultimate sleep over party. The beds are low so the kids can play.
 Kaleidoscope Design Studio
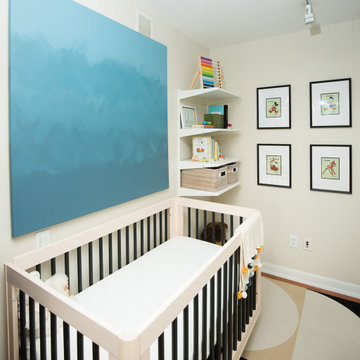
This rental condo needed an update and refresh after the tenants’ style and needs evolved. The young professional couple had been living in the space for almost ten years and had gone through a series of career and lifestyle changes, including the arrival of their first child. By taking full advantage of vertical space and clever multi-purpose storage, this 650 sq.ft., 1 bedroom-plus-den condo now includes a large pantry (complete with freezer), space for a home office, lots of storage, and a fully functioning nursery - all without taking away from the comfy and stylish principal bedroom or main living space.
148