
Search results for "Arrival" in Home Design Ideas
 BGW Doors
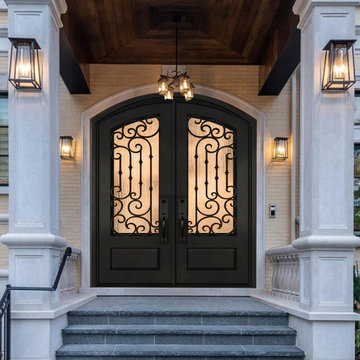
This elegant home features an iron front double door with glass panels, creating a warm, premium entrance that elevates the home’s curb appeal. The meticulously crafted doors combine timeless design with modern functionality, offering both security and lasting durability. The intricate ironwork and glass details add visual interest while allowing natural light to filter into the entryway, making each arrival feel special. Perfectly designed to complement the home’s architecture, this front double door demonstrates refined craftsmanship and premium quality in every detail.

 Dynia Architects
This residence is situated on a flat site with views north and west to the mountain range. The opposing roof forms open the primary living spaces on the ground floor to these views, while the upper floor captures the sun and view to the south. The integrity of these two forms are emphasized by a linear skylight at their meeting point. The sequence of entry to the house begins at the south of the property adjacent to a vast conservation easement, and is fortified by a wall that defines a path of movement and connects the interior spaces to the outdoors. The addition of the garage outbuilding creates an arrival courtyard.
A.I.A Wyoming Chapter Design Award of Merit 2014
Project Year: 2008

 Versa Homes
When this young family of two approached us, they knew exactly what they wanted: to live in a high end home situated in a great neighbourhood. This Murrayville, Langley residence was 25 years old when we arrived, but when we left it looked brand new. The spectacular views didn't match the previous interior, so we added a touch of magic. A few renovations in this space included:
Addition of a 16 foot kitchen island
Installation of high end appliances
Adorned the space with stunning pendants
Added a unique 18 foot tall fireplace
Custom classic Versa millwork
Addition of single wall shower with glass doors
Nuheat™ heated floors
Find the right local pro for your project

 Horton Construction, Inc
Mr Stewart contacted us because he noticed his trim work needed some repairs. Upon arriving to give Mr Stewart a free estimate, we noticed he had dryrot in multiple areas in the trim on his home. We consulted Mr Stewart that we would need to replace 1 piece of trim and repair all the others. We were able to save Mr Stewart money by making repairs, rather than replace a lot of the trim on his home. We finished by adding a quality primer, and a premium paint topcoat from Dunn-Edwards.


 Atlanta Curb Appeal
For some improved curb appeal, we changed the front windows on the main level to coordinate with the new windows on the second level. We also removed siding and stone and replaced them with more modern finishes: board and batten hardy plank and shake siding. This beautiful home in Roswell, Georgia in Chimney Lake Subdivision just got a major upgrade! While this family waited for their second baby to arrive, Atlanta Curb Appeal added an entire second story to their single-level ranch house! We also added a beautiful outdoor living area and improved the facade of the home.

 Kathryn Murphy Interiors
Looking to create style and function in their living room that accommodated their young children, these clients wanted to leave behind furnishings pieced together from previous homes and start over with items that fit their new house and current lifestyle.
As they have an eat in kitchen, we chose to transform the rarely used formal dining room into a family room. This allowed us to create a welcoming and comfortable area in the former living room that has enough floor space for active kids, storage for books and games, and comfortable seating for all.
For this client we created an inspiration board for each room, along with floor plans. Once the furnishings arrived we worked with them to style the space using existing and new accessories.
 Hardwood Lumber Company
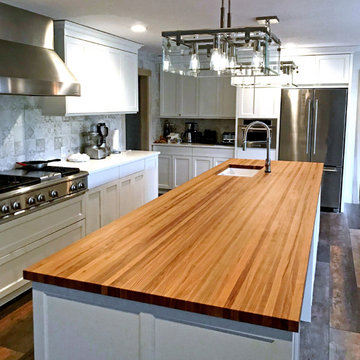
"We were very happy with the quality of our countertop and how well it matched the drawing. The people at Hardwood Lumber were easy to work with and the top arrived surprisingly quickly. We also thought the shipping cost was quite reasonable. Their price was substantially lower than what we were quoted locally and elsewhere online. We are very happy with the result. Literally every single person who enters our house immediately asks about the Ash butcher block island top, and most walk right over to touch it and get a closer look." Eric


 Motif Architects
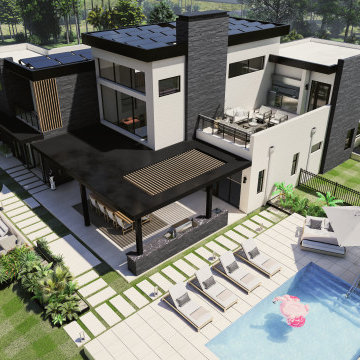
Located in one of the most charming setting is a residence that captures your heart. An idyllic luxury home with dynamic and contemporary indoor and outdoor spaces designed by Motif Architects. Stretching over 5100 SF of living space, the property illustrates a home to enjoy at your leisure, to entertain and to engage in recreational affairs.
Perched on a hill alongside Lake Austin is a modern expression of residential architecture. Stacked and staggered on a terrain, the ‘Big Horn’ project designed by Motif Architects visualizes an adventurous home that nestles within nature.
Every level captures stunning views of the lake that kindle its residents to step out for recreational activities and outdoor entertainment. Arriving by a boat would be the perfect entry to this residence, building momentum and curiosity as you step out onto the docks.
 Motif Architects
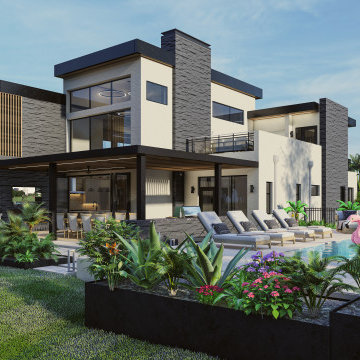
Located in one of the most charming setting is a residence that captures your heart. An idyllic luxury home with dynamic and contemporary indoor and outdoor spaces designed by Motif Architects. Stretching over 5100 SF of living space, the property illustrates a home to enjoy at your leisure, to entertain and to engage in recreational affairs.
Perched on a hill alongside Lake Austin is a modern expression of residential architecture. Stacked and staggered on a terrain, the ‘Big Horn’ project designed by Motif Architects visualizes an adventurous home that nestles within nature.
Every level captures stunning views of the lake that kindle its residents to step out for recreational activities and outdoor entertainment. Arriving by a boat would be the perfect entry to this residence, building momentum and curiosity as you step out onto the docks.
 W O V E N Architecture and Design
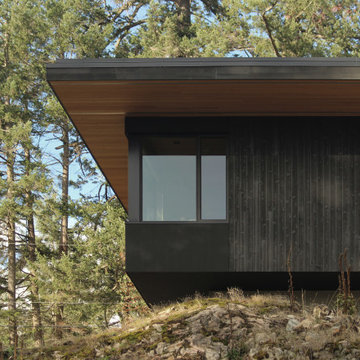
The project is located at the top of a steep sloping property on the southern shores of Salt Spring Island. Upon arrival one is directed through a breezeway leading toward a secret garden courtyard formed by the L shape of the house which hugs a rocky knoll. Through views are provided at the entry door with a long skylight that illuminates the circulation areas. An expansive opening with sliding glass doors allows the Great Room to flow onto a large wood framed deck overlooking the property below and the ocean beyond. The main sleeping and bathing area is positioned within a cantilevered portion of the building providing a dramatic architectural form within the landscape.

 McCabe By Design LLC
This wine cellar is a long way from Tuscany but respect for proper wine storage is definitely here. This humidity control room boasts rack storage for 350 bottles plus under counter refrigeration for white wines.
Three live edge countertops provide ample landing space for organizing and labeling new inventory arrivals.
The faux painting adds to the grotto ambiance.
 Changing Spaces
It’s all in the details.
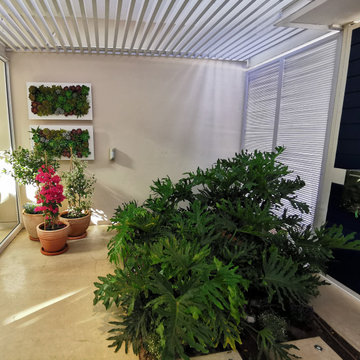
A beautiful array of colourful plants and greenery greet you as you arrive at the front entrance.
A very welcoming sight indeed.
 Wallpaper Showroom by Parfait
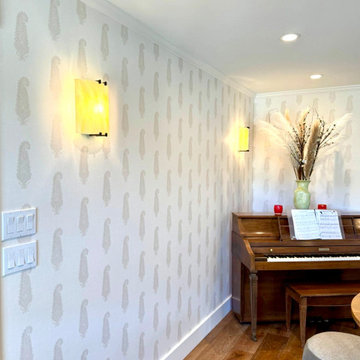
This inviting hallway showcases a sophisticated wallpaper installation that adds depth and character to the entry space. The carefully selected wallpaper complements the architectural lines of the adjacent staircase and highlights the timeless beauty of a grand piano, creating a harmonious and stylish composition. Ideal for transitional areas like entryways or halls, this design strikes the perfect balance between functionality and refined aesthetics, offering guests an immediate sense of elegance and warmth upon arrival.
 Level Studio
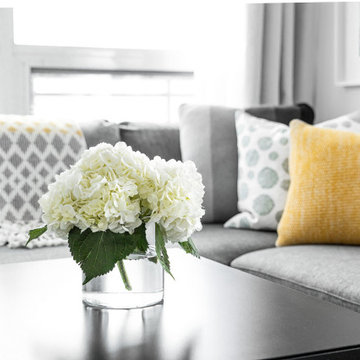
This project involved designing a completely empty 2 bedroom condo in the heart of Toronto for a young couple. The second bedroom was made into a study which can flex into a nursery once the baby arrives and smart storage solutions were required for a growing family.
We wanted the design scheme to be very relaxing, calm and drew inspiration from a wonderful collection of wedding photos that we displayed throughout the home from the owner’s destination wedding.
 PRASADA Custom Homes
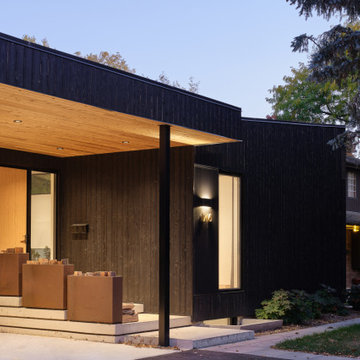
A refined modern entry showcasing charred wood cladding, warm wood soffits, and clean architectural lines. Soft exterior lighting highlights the texture of the materials while creating a welcoming, understated arrival experience. Thoughtful detailing and sheltered entry design reinforce the home’s contemporary character and emphasize durability, warmth, and timeless appeal in this Oakville custom home.
 MP Lighting
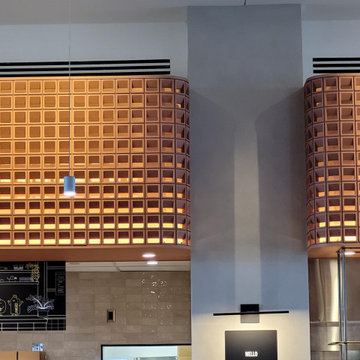
With the completion of Oakridge Park, a new chapter has arrived for Vancouver. We are proud that MP Lighting indoor fixtures are part of this landmark development, contributing to the warm, refined ambiance throughout selected interior spaces. Fixtures including the L750S, L225M, L195, L199, and others have been carefully integrated to complement the project's architectural vision, delivering both exceptional performance and understated elegance. The city welcomes a remarkable destination where architecture, nature, retail, and community come together in a beautifully curated environment. It is an honor to have our lighting solutions featured in a project that will help shape Vancouver's future.
 Everything Home
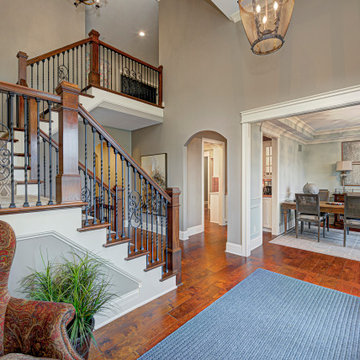
This home renovation project transformed unused, unfinished spaces into vibrant living areas. Each exudes elegance and sophistication, offering personalized design for unforgettable family moments.
Step into luxury with this entryway boasting grand doors, captivating lighting, and a staircase view. The area rug adds warmth, inviting guests to experience elegance from the moment they arrive.
Project completed by Wendy Langston's Everything Home interior design firm, which serves Carmel, Zionsville, Fishers, Westfield, Noblesville, and Indianapolis.
For more about Everything Home, see here: https://everythinghomedesigns.com/
To learn more about this project, see here: https://everythinghomedesigns.com/portfolio/fishers-chic-family-home-renovation/

 Regan Baker Design Inc.
First home, savvy art owners, decided to hire RBD to design their recently purchased two story, four bedroom, midcentury Diamond Heights home to merge their new parenthood and love for entertaining lifestyles. Hired two months prior to the arrival of their baby boy, RBD was successful in installing the nursery just in time. The home required little architectural spatial reconfiguration given the previous owner was an architect, allowing RBD to focus mainly on furniture, fixtures and accessories while updating only a few finishes. New paint grade paneling added a needed midcentury texture to the entry, while an existing site for sore eyes radiator, received a new walnut cover creating a built-in mid-century custom headboard for the guest room, perfect for large art and plant decoration. RBD successfully paired furniture and art selections to connect the existing material finishes by keeping fabrics neutral and complimentary to the existing finishes. The backyard, an SF rare oasis, showcases a hanging chair and custom outdoor floor cushions for easy lounging, while a stylish midcentury heated bench allows easy outdoor entertaining in the SF climate.
Photography Credit: Scott Hargis Photography
173