
Search results for "Arrival" in Home Design Ideas
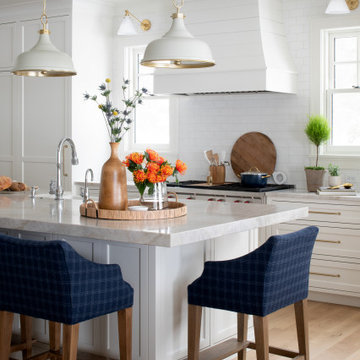
 Kyle Hunt & Partners, Incorporated
Classic lake charm is felt from the moment you arrive. This cedar shingle coastal home has a relaxed breezy feel that is enjoyed year-round with a busy family schedule and a love for entertaining. The main level includes an open kitchen layout, shiplap paneling at the entry and staircase, and a sunroom with a beautiful wood ceiling and beam detail that connects to a screen porch with a built-in grilling area for serving up casual summer meals. Wire-brushed white oak flooring flows throughout most of the home.

 Dynia Architects
This house is sited on the steep, north facing slope of Snow King Mountain. The main living spaces are located on the top level to take advantage of the sweeping views of the Tetons and National Elk Refuge. Arrival at this top level is through a stair atrium generously illuminated with skylights, which filter daylight throughout the interior – critical to a site deep in the trees with no direct sun during the winter months.
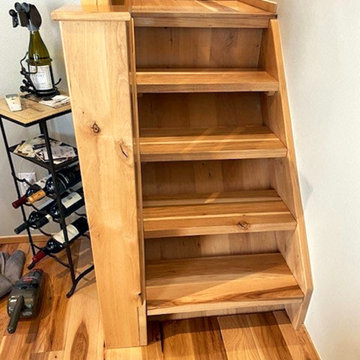
 Hardwood Lumber Company
"Looked all over at stores in our area for stair treads and couldn't find any that met our standards. Then went online and found Hardwood Lumber Co. Was able to match up wood to be the same as in our cabin. Easy website to pick out options for the treads. When the treads arrived they were very well packaged. Beautiful solid hickory wood and matched our flooring perfectly. Hardwood Lumber Co. kept us in the loop at all times with emails regarding the progress of our order. Such a pleasure to work with. Highly recommend Hardwood Lumber Co." Katherine
Find the right local pro for your project

 Patio Lane
CUSTOMER TESTIMONIAL
"Our cushions arrived last week and we are very happy with the end product. The quality construction and workmanship is evident in the beauty of the cushions and pillows.
"Special thanks to Davis for his outstanding customer service. He was patient and professional. His knowledge and attention to detail is the reason the cushions fit so beautifully within these vintage wrought iron frames.
"I'm already planning brunch so that I can share this lovely atmosphere with my friends!"

 Morpurgo Architects
Our clients, an interior designer and her husband, asked Morpurgo Architects to design for their two-story contemporary home an entry portico that would complement and enhance their front entrance.
To arrive at the front door, our firm created a bridge that spans the lower-level entrance below. Steps leading to the entry are framed by pilaster columns, supporting a cantilevered canopy that provides shelter from the elements for both entrances.
In the rear of this beautifully landscaped property, Morpurgo Architects designed a deck that transitions from the house in a series of cascading steps and platforms to the patio and pool below.
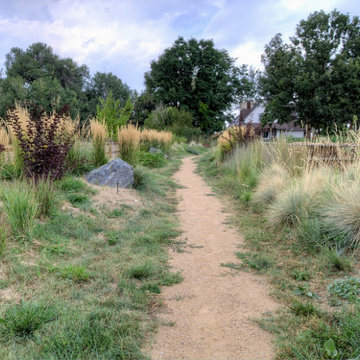
 TLC Gardens
The front parking area establishes a sense of arrival and room for the Tai Chi students to park, leading directly to the outer garden path. Here marks the beginning of the Song Ranch journey.
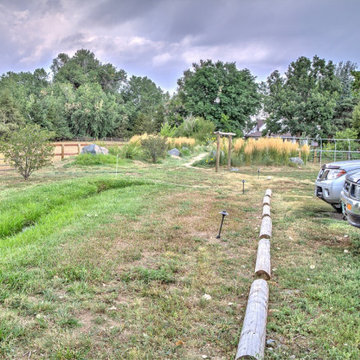 TLC Gardens
The front parking area establishes a sense of arrival and room for the Tai Chi students to park, leading directly to the outer garden path. Here marks the beginning of the Song Ranch journey.
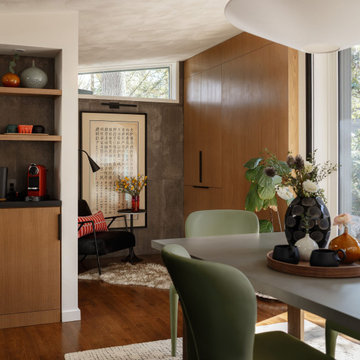
 DFI Interiors
A dining room should feel like an occasion. We designed this back wall — custom paneling floor to ceiling, cabinetry that's both sculptural and functional — to give the space that sense of arrival. The kind of room guests remember long after dinner is over.
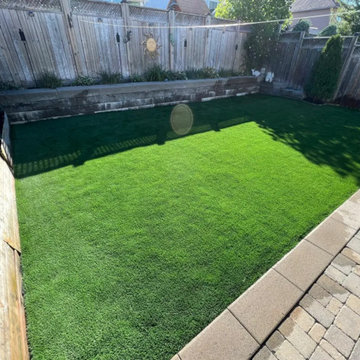
 Phoenix Crown Landscaping
 offers dependable tree trimming, snow removal and landscaping services in Barrie Ontario. We do lawn care, garden maintenance, sod laying, hedge trimming, and seasonal clean ups for residential and commercial clients. If winter arrives, we provide prompt snow clearing on driveways, shoveling pathways, salting, and also have snow removals on a 24 hour basis. Quality work, fast response and professional service - all of the time.
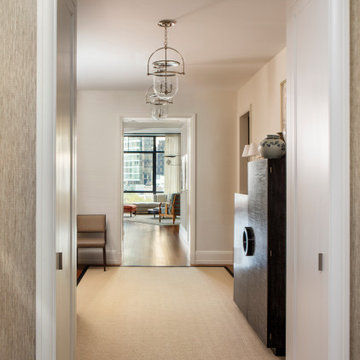
 Neumann & Rudy Architecture
A broad white doorway frames a layered view through the entrance hall toward the bright living room beyond. Fine woven wall texture surrounds the opening, while shallow ceiling moldings and a sequence of glass lanterns give the passage a measured rhythm. A pale rug with a dark border defines the center of the hall, contrasting with the warm wood floor at each threshold. Along the right wall, a tall dark cabinet and ceramic vessels introduce depth and a more sculptural presence; a woven-back chair provides a lighter counterpoint. Daylight draws the eye through the far doorway. The combination of classical trim and restrained furnishings creates a composed arrival, with clear sightlines that make moving through the apartment feel natural.
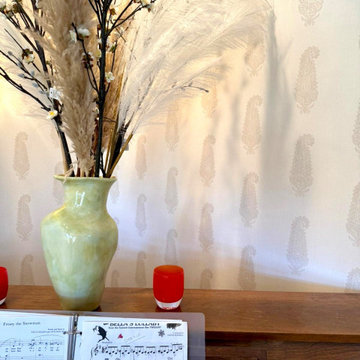
 Wallpaper Showroom by Parfait
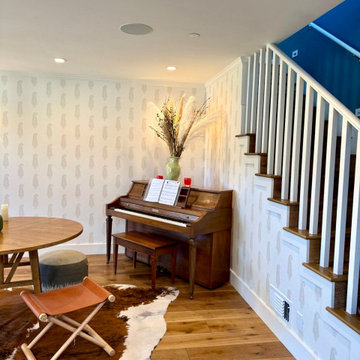
This inviting hallway showcases a sophisticated wallpaper installation that adds depth and character to the entry space. The carefully selected wallpaper complements the architectural lines of the adjacent staircase and highlights the timeless beauty of a grand piano, creating a harmonious and stylish composition. Ideal for transitional areas like entryways or halls, this design strikes the perfect balance between functionality and refined aesthetics, offering guests an immediate sense of elegance and warmth upon arrival.
 Kimberley Kay Interiors
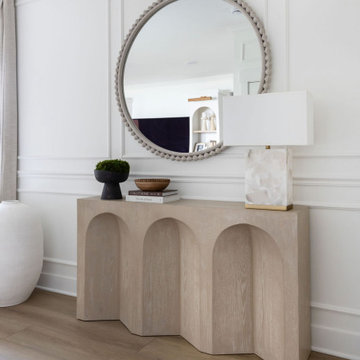
The entry was transformed into a striking first impression through the thoughtful layering of custom millwork, statement wallcoverings, and carefully curated finishes. What was once a simple builder-grade foyer now feels rich with character and architectural presence, setting the tone for the entire home. The addition of custom detailing, elevated lighting, and warm textures creates an inviting arrival experience, while the cohesive design elements carried throughout the residence establish a sense of elegance, sophistication, and intentionality from the moment guests walk through the door.
 Wallpaper Showroom by Parfait
This inviting hallway showcases a sophisticated wallpaper installation that adds depth and character to the entry space. The carefully selected wallpaper complements the architectural lines of the adjacent staircase and highlights the timeless beauty of a grand piano, creating a harmonious and stylish composition. Ideal for transitional areas like entryways or halls, this design strikes the perfect balance between functionality and refined aesthetics, offering guests an immediate sense of elegance and warmth upon arrival.
 Intrinsic Studio Co.
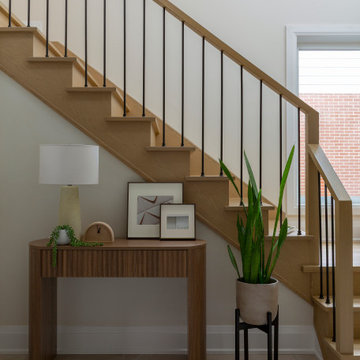
This entry vignette highlights the warm material palette developed throughout the Hearth Residence renovation. Oak stair treads, slender black metal spindles, and a sculptural wood console establish a calm and welcoming arrival experience while reinforcing continuity between the home’s architectural and decorative elements.
Part of a larger interior architecture transformation, the redesigned entry sequence contributes to improved circulation, natural light distribution, and a cohesive design language carried throughout the home.
 COLAO & PETER Luxury Outdoor Living
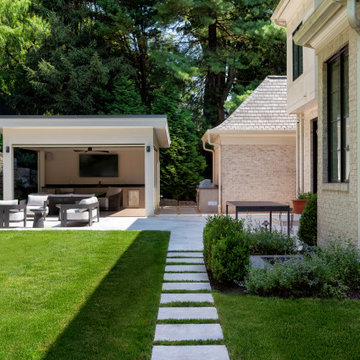
Large-format stepping stones lead the way to the pavilion, surrounded by lush green grass and layered plantings. The pathway creates a sense of arrival and enhances the home’s resort-like feel.
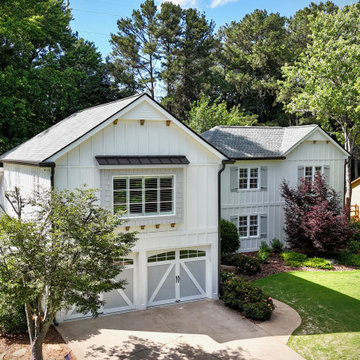
 Atlanta Curb Appeal
For some improved curb appeal, we changed the front windows on the main level to coordinate with the new windows on the second level. We also removed siding and stone and replaced them with more modern finishes: board and batten hardy plank and shake siding. This beautiful home in Roswell, Georgia in Chimney Lake Subdivision just got a major upgrade! While this family waited for their second baby to arrive, Atlanta Curb Appeal added an entire second story to their single-level ranch house! We also added a beautiful outdoor living area and improved the facade of the home.
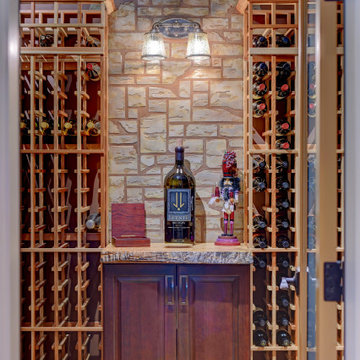
 McCabe By Design LLC
This wine cellar is a long way from Tuscany but respect for proper wine storage is definitely here. This humidity control room boasts rack storage for 350 bottles plus under counter refrigeration for white wines.
Three live edge countertops provide ample landing space for organizing and labeling new inventory arrivals.
The faux painting adds to the grotto ambiance. Remodeled in 2018.

 Quinn Craughwell Landscape Architects
Set within the grazing fields of an equestrian center, this estate is both a retreat and a playground for an active family. Working with a design team of architects, interior designers, and contractors, we began the project by siting the house within the fields so that it has privacy, views of the horses, and level areas for a large arrival court and rear garden. With three children of various ages, the client was focused on creating a private retreat that would also be a source of entertainment for the children and their friends. A pool, spa, and sports court function equally well for entertaining all ages. A formal arrangement of landscape features is softened with layered seasonal plantings, including a multitude of trees that have been planted to re-establish a native canopy.

 Ford & Associates
The photo is missing its water feature that arrived after the photo was taken, but this created a very "Zen-like" area for
clients to enjoy after a dip in the pool. Almost like a spa area waiting for your services. Relaxing, comfortable space.

 Booth & Williams
Inspiration for a mid-sized coastal enclosed dark wood floor living room library remodel in Atlanta with gray walls, no fireplace and no tv
176