
Search results for "Arrival" in Home Design Ideas

 EcoRegions
Situated on the University Lakes in Baton Rouge, LA, these homeowners were initially looking for a fence to contain their two dogs. Several conceptual designs and revisions later, we arrived at the concept that was constructed.
The homeowners have an 80+ year old Live Oak in the backyard that they wanted to be a feature of their new outdoor oasis. They also wanted a spa to be able to use year-round for themselves and family parties.
With the focus being on creating a New Orleans-style courtyard and preserving the fantastic specimen Live Oak, a sideyard courtyard was born.

 Booth & Williams
Example of a mid-sized beach style dark wood floor great room design in Atlanta with gray walls and no fireplace

 Dan Rak Design
Our clients came to us while they were in the process of purchasing a new construction single family home in Chicago's Lakeview neighborhood. In addition to moving, they were also expecting their first child within a period of three months. Our mission was to create a chic, tailored home worthy of our stylish clients, but that would also function as a comfortable family home. It also needed to be complete before the new baby arrived. We went to work selecting furnishings, fixtures and finishes from a mix of quick-ship and custom sources. We completed the project on time and on budget and our clients were able to bring their first born home to a warm and welcoming space that is, at the same time, cool and sophisticated.
Find the right local pro for your project

 Kraus USA, Inc.
The centerpiece of your dream kitchen has arrived with Bolden™. Available in five finishes, the Bolden commercial kitchen faucet is designed to transform any kitchen into a high-end culinary workspace. The industrial pull-down faucet is configured at a compact 18" height to fit under most cabinets. A retractable 20" hose provides superior maneuverability, and the dual-function sprayhead gives users the ability to switch from splash-free aerated stream to powerful spray in a snap.

 CG&S Design-Build
Design by Mark Lind
Project Management by Jon Strain
Photo by Patrick Wong
An extensively xeriscaped landscape plan for the entire lot includes a new system of berms designed to redirect floodwaters away from the house and to the creek in back. So as not to penetrate the berms at the street, an entirely new stepped entry element was created, with a large steel planter and stone walls that match the home’s exterior. A new drystack stone “arroyo” in front of the house acts as a backup flood control element, should an excessive amount of water ever penetrate the berms. An ipe’ and steel entry bridge spans the arroyo and provides pleasant access to the home’s glass and cypress front door. In order to provide shelter for arriving guests and shield the home’s entry from the blistering western sun, a new front porch structure was designed using wood posts comprised of four smaller individual posts bolted together. These in turn support a large glulam beam holding the fir roof structure, whose materials and detailing match the cover of the rear deck.

 Versa Homes
When this young family of two approached us, they knew exactly what they wanted: to live in a high end home situated in a great neighbourhood. This Murrayville, Langley residence was 25 years old when we arrived, but when we left it looked brand new. The spectacular views didn't match the previous interior, so we added a touch of magic. A few renovations in this space included:
Addition of a 16 foot kitchen island
Installation of high end appliances
Adorned the space with stunning pendants
Added a unique 18 foot tall fireplace
Custom classic Versa millwork
Addition of single wall shower with glass doors
Nuheat™ heated floors

 CO Interiors
Designed to support both daily family life and the occasional arrival of clients, this built-in bench gives the converted front porch a comfortable secondary purpose as a waiting area. Concealed storage below keeps shoes and entry essentials out of sight, while a custom leather cushion and patterned pillows soften the streamlined cabinetry. Walnut paneling, porcelain tile and simple roller shades complete the practical yet welcoming entrance.

 Blinds.com
Our family room is a large open space that connects with our new kitchen, and features slip covered white furniture (the ONLY way to go with kids!)
Photos and captions used with permission from Tori Swaim of New Arrivals Inc.
See more of Tori's Atlantic Beach, FL Beach House Remodel here: http://blnds.cm/1fx5yOs
Tori's home features Bali Natural Woven Wood Shades from Blinds.com in Beaches Sands and with a Decorative Trim Valance. Get the look here: http://blnds.cm/17Heiv9


 McCabe By Design LLC
This wine cellar is a long way from Tuscany but respect for proper wine storage is definitely here. This humidity control room boasts rack storage for 350 bottles plus under counter refrigeration for white wines.
Three live edge countertops provide ample landing space for organizing and labeling new inventory arrivals.
The faux painting and etched glass door adds to the grotto ambiance.
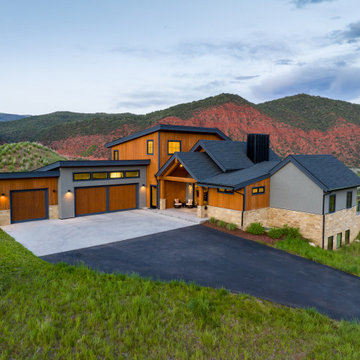
 RED
Set against the striated red rock of Colorado’s Roaring Fork Valley, this contemporary rustic home draws on vernacular forms and a refined material palette to create something both grounded and architectural. Charred cedar siding, cream limestone, and dark steel detailing balance warmth with precision. Clean gabled geometries nod to tradition, while deep overhangs and a recessed entry offer a sense of arrival rooted in protection and permanence.

 Kathryn Murphy Interiors
Looking to create style and function in their living room that accommodated their young children, these clients wanted to leave behind furnishings pieced together from previous homes and start over with items that fit their new house and current lifestyle.
As they have an eat in kitchen, we chose to transform the rarely used formal dining room into a family room. This allowed us to create a welcoming and comfortable area in the former living room that has enough floor space for active kids, storage for books and games, and comfortable seating for all.
For this client we created an inspiration board for each room, along with floor plans. Once the furnishings arrived we worked with them to style the space using existing and new accessories.

 Ku Interior Design
The original entry featured open coat hooks, a bench, and exposed storage. A custom floating drawer, integrated shelf,and decorative wallcovering transformed the space into a clean, sophisticated arrival experience while providing concealed everyday storage that better suits luxury condominium living.
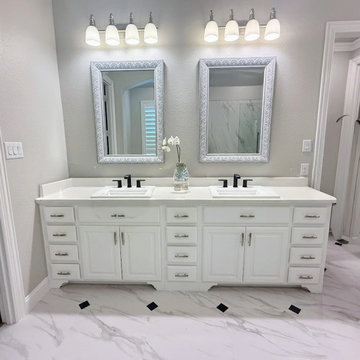
 Star Tile & Surfaces LLC
Double Vanity with Calacatta Apuano Countertops & Delta® Faucets
This elegant double vanity is upgraded with premium Calacatta Apuano quartz, bringing the timeless beauty of marble with the durability of engineered stone. The crisp white surface features soft, natural veining that complements the marble-look flooring, creating a cohesive and luxurious aesthetic. Paired with sleek matte black Delta® faucets, the design blends classic elegance with modern sophistication. Framed mirrors with decorative detailing and clean white cabinetry complete the look, making this vanity both a functional workspace and a refined focal point in the bathroom.
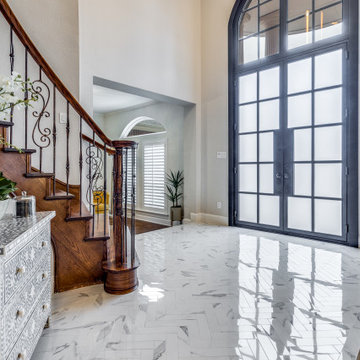
 SWANSON RENOVATIONS - LUXURY DESIGN & BUILD
The grandeur of this entryway is instantly apparent through its soaring ceilings and the luxurious Calacatta marble flooring that reflects the natural light pouring in from the statement-arched window and door. The wrought iron staircase balustrade adds a touch of traditional elegance, spiraling upwards in contrast to the contemporary lines of the geometric chandelier. This space sets a tone of refined sophistication that is sure to impress guests upon arrival, promising that more beauty awaits within this stately home.

 Loxone Smart Home
The heating in every room of the house, including the underfloor heating and towel rails in the bathrooms, can be controlled individually so there’s never a need to heat the guest bedroom and bathroom unless they're being used.
The owner has set up two main ‘modes’ for the house - ‘working mode’ and ‘home mode’ - when ‘working mode’ is activated, the lights, music and entertainment systems all switch off, the heating is lowered to its ‘economy’ temperature and the alarm is set. Upon arriving home the house warms up, the lights come on and the alarm is disarmed.
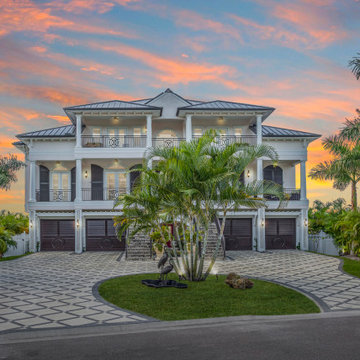
 Dream Coast Builders
Luxury coastal home exterior in Tampa Bay, FL featuring a circular paver driveway, standing seam metal roof, upper balconies, and lush palm landscaping. The symmetrical facade and elevated entry create a striking resort-inspired arrival.

 Quinn Craughwell Landscape Architects
Set within the grazing fields of an equestrian center, this estate is both a retreat and a playground for an active family. Working with a design team of architects, interior designers, and contractors, we began the project by siting the house within the fields so that it has privacy, views of the horses, and level areas for a large arrival court and rear garden. With three children of various ages, the client was focused on creating a private retreat that would also be a source of entertainment for the children and their friends. A pool, spa, and sports court function equally well for entertaining all ages. A formal arrangement of landscape features is softened with layered seasonal plantings, including a multitude of trees that have been planted to re-establish a native canopy.
 Eagleson Landscape Co.
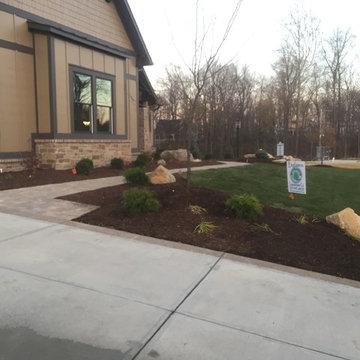
A paver walkway leads guests to the front door. Perennials will greet anyone arriving home with color and the locus tree will grow to provide shade for the hot afternoon sun.

 The Firefly Garden
Nothing is more welcoming than a verdant green boxwood wreath. Home for the Holidays is a 16 inch round wreath featuring an illuminated burlap Poinsettia with crystals adorned on a traditional preserved boxwood wreath. This will certainly create a special glow as guests arrive. Uses 3 replaceable AA batteries.
175