
Search results for "Arrival" in Home Design Ideas

 Morpurgo Architects
Our clients, an interior designer and her husband, asked Morpurgo Architects to design for their two-story contemporary home an entry portico that would complement and enhance their front entrance.
To arrive at the front door, our firm created a bridge that spans the lower-level entrance below. Steps leading to the entry are framed by pilaster columns, supporting a cantilevered canopy that provides shelter from the elements for both entrances.
In the rear of this beautifully landscaped property, Morpurgo Architects designed a deck that transitions from the house in a series of cascading steps and platforms to the patio and pool below.
 Morpurgo Architects
Our clients, an interior designer and her husband, asked Morpurgo Architects to design for their two-story contemporary home an entry portico that would complement and enhance their front entrance.
To arrive at the front door, our firm created a bridge that spans the lower-level entrance below. Steps leading to the entry are framed by pilaster columns, supporting a cantilevered canopy that provides shelter from the elements for both entrances.
In the rear of this beautifully landscaped property, Morpurgo Architects designed a deck that transitions from the house in a series of cascading steps and platforms to the patio and pool below.
 Fox Construction, Inc.
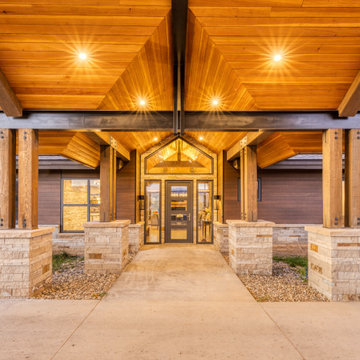
The covered entry at Quiet Escape by Fox Construction features a wood-plank ceiling, heavy timber posts, steel beams, and substantial stone piers. Recessed lighting, exposed structural connections, and a custom glass-and-wood front door give the arrival sequence a polished mountain contemporary character.
Find the right local pro for your project

 Versa Homes
When this young family of two approached us, they knew exactly what they wanted: to live in a high end home situated in a great neighbourhood. This Murrayville, Langley residence was 25 years old when we arrived, but when we left it looked brand new. The spectacular views didn't match the previous interior, so we added a touch of magic. A few renovations in this space included:
Addition of a 16 foot kitchen island
Installation of high end appliances
Adorned the space with stunning pendants
Added a unique 18 foot tall fireplace
Custom classic Versa millwork
Addition of single wall shower with glass doors
Nuheat™ heated floors
 Morpurgo Architects
Our clients, an interior designer and her husband, asked Morpurgo Architects to design for their two-story contemporary home an entry portico that would complement and enhance their front entrance.
To arrive at the front door, our firm created a bridge that spans the lower-level entrance below. Steps leading to the entry are framed by pilaster columns, supporting a cantilevered canopy that provides shelter from the elements for both entrances.
In the rear of this beautifully landscaped property, Morpurgo Architects designed a deck that transitions from the house in a series of cascading steps and platforms to the patio and pool below.
 Motif Architects
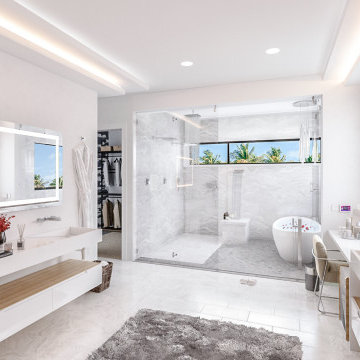
Located in one of the most charming setting is a residence that captures your heart. An idyllic luxury home with dynamic and contemporary indoor and outdoor spaces designed by Motif Architects. Stretching over 5100 SF of living space, the property illustrates a home to enjoy at your leisure, to entertain and to engage in recreational affairs.
Perched on a hill alongside Lake Austin is a modern expression of residential architecture. Stacked and staggered on a terrain, the ‘Big Horn’ project designed by Motif Architects visualizes an adventurous home that nestles within nature.
Every level captures stunning views of the lake that kindle its residents to step out for recreational activities and outdoor entertainment. Arriving by a boat would be the perfect entry to this residence, building momentum and curiosity as you step out onto the docks.
 Taradar Fine Homes
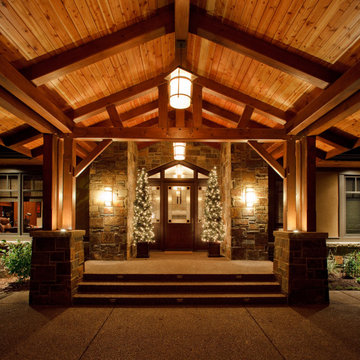
A timber-frame entry with exposed beams and a warm cedar ceiling, framed by natural stone piers and walls. Craftsman lantern lighting, a solid wood front door with art-glass sidelights and lit steps create a welcoming arrival day or night. Built by Taradar Fine Homes.

 Booth & Williams
Example of a mid-sized beach style dark wood floor great room design in Atlanta with gray walls and no fireplace

 Grandin Road
An infusion of summer influences in crisp, cool white, our Coral Mirror is a fresh coastal-style element for your home. Update the look of an entryway, or make any space—living room, bedroom, even a powder room—look a little bigger and brighter with this sea-inspired design piece. Trivia for your ocean-loving guests: real coral covers less than 1% of the ocean floor, but supports about 25% of all marine life. And maybe that’s another nice reason to celebrate this aquatic life form’s distinctive beauty. The faux coral frame is made of durable resin and iron, and fitted with a mirror that’s been beveled at the edges to catch and reflect the light. Arrives ready to hang, equipped with D-rings and J-hooks.

 CliqStudios Cabinets
The original kitchen layout was dark and closed, obscuring the incredible landscape and views of Seattle’s Hood Canal and Olympic Mountains. The plans devised by the local interior designer and contractor called to open the space, with new windows to showcase the view. The homeowner worked with a CliqStudios.com designer online and over the phone to arrive at a kitchen layout to fit the new open floor plan. A large stainless steel hood over a modern chef's table cooktop is the epicenter for gathering, featuring white quartz countertops, stainless steel appliances, and the Dayton Cherry Russet cabinet door style from CliqStudios.

 RESIDENTIAL DESIGN STUDIO
Large living room space artfully divided into usable and visually stunning spaces. Alexandria limestone columns, fireplace mantle, and flooring.
Photo: Imagery Intelligence

 Regan Baker Design Inc.
First home, savvy art owners, decided to hire RBD to design their recently purchased two story, four bedroom, midcentury Diamond Heights home to merge their new parenthood and love for entertaining lifestyles. Hired two months prior to the arrival of their baby boy, RBD was successful in installing the nursery just in time. The home required little architectural spatial reconfiguration given the previous owner was an architect, allowing RBD to focus mainly on furniture, fixtures and accessories while updating only a few finishes. New paint grade paneling added a needed midcentury texture to the entry, while an existing site for sore eyes radiator, received a new walnut cover creating a built-in mid-century custom headboard for the guest room, perfect for large art and plant decoration. RBD successfully paired furniture and art selections to connect the existing material finishes by keeping fabrics neutral and complimentary to the existing finishes. The backyard, an SF rare oasis, showcases a hanging chair and custom outdoor floor cushions for easy lounging, while a stylish midcentury heated bench allows easy outdoor entertaining in the SF climate.
Photography Credit: Scott Hargis Photography

 OVKO Art & Design
Large Experimental Abstract Art
Piece Titled: "ZUKU"
Available for purchase
Size: 72 x 48"
This art acts as a statement piece for an interior. It's fluid, energetic and bold with an edge. The piece also promotes feelings of relaxation with it's serpentine lines and its harmonious color scheme.
Art is mounted to an elegant, acrylic glass. Art arrives ready to hang.
Similar styles are available for commission
Free shipping

 Cantoni Los Angeles
Maolin Li, a young entrepreneur based overseas purchased a 1.5 bedroom, 2 bathroom condo at The Residences at the W Hollywood to serve as a home away from home during his frequent trips to Los Angeles. With a few weeks until his next visit, Maolin enlisted Cantoni LA designer, Kyle Spivey to transform the empty space into a stylish, move-in ready home all in time for his stateside arrival.
To create a warm and welcoming urban oasis to suit Maolin’s jet-setting lifestyle, Kyle repainted the walls and adorned them with custom wallpaper, framed the windows with drapes and outfitted each room with customized furnishings and high impact art and accessories.
Check out what Kyle had to say about the design process as well as what inspired him along the way on the Cantoni Blog here: cantoni.com/blog/2015/03/stylish-hollywood-pad-w-hollywood/
Photos by Lucas Cichon

 Dynia Architects
This house is sited on the steep, north facing slope of Snow King Mountain. The main living spaces are located on the top level to take advantage of the sweeping views of the Tetons and National Elk Refuge. Arrival at this top level is through a stair atrium generously illuminated with skylights, which filter daylight throughout the interior – critical to a site deep in the trees with no direct sun during the winter months.
 Changing Spaces
It’s all in the details.
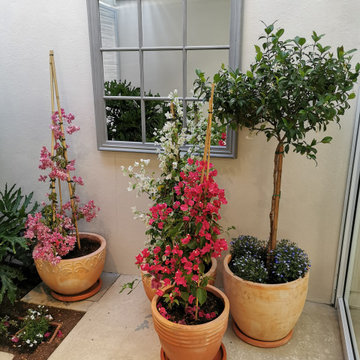
A beautiful array of colourful plants and greenery greet you as you arrive at the front entrance.
A very welcoming sight indeed.
 Morpurgo Architects
Our clients, an interior designer and her husband, asked Morpurgo Architects to design for their two-story contemporary home an entry portico that would complement and enhance their front entrance.
To arrive at the front door, our firm created a bridge that spans the lower-level entrance below. Steps leading to the entry are framed by pilaster columns, supporting a cantilevered canopy that provides shelter from the elements for both entrances.
In the rear of this beautifully landscaped property, Morpurgo Architects designed a deck that transitions from the house in a series of cascading steps and platforms to the patio and pool below.
 Morpurgo Architects
Our clients, an interior designer and her husband, asked Morpurgo Architects to design for their two-story contemporary home an entry portico that would complement and enhance their front entrance.
To arrive at the front door, our firm created a bridge that spans the lower-level entrance below. Steps leading to the entry are framed by pilaster columns, supporting a cantilevered canopy that provides shelter from the elements for both entrances.
In the rear of this beautifully landscaped property, Morpurgo Architects designed a deck that transitions from the house in a series of cascading steps and platforms to the patio and pool below.
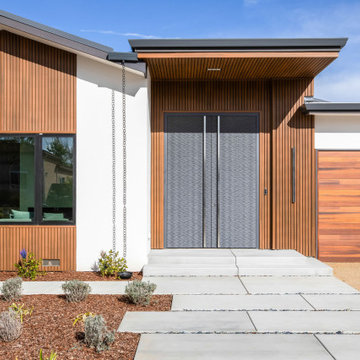
 Ojanen Chiou Architects LLP
The redesigned entry combines warm wood siding, a sheltered porch, and contemporary detailing to create a distinct arrival point for the remodeled Ranch house.
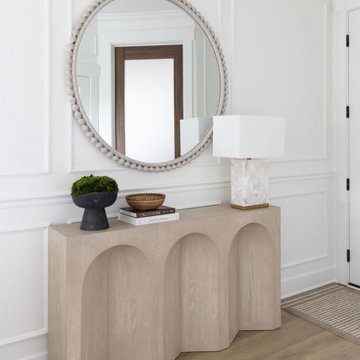
 Kimberley Kay Interiors
The entry was transformed into a striking first impression through the thoughtful layering of custom millwork, statement wallcoverings, and carefully curated finishes. What was once a simple builder-grade foyer now feels rich with character and architectural presence, setting the tone for the entire home. The addition of custom detailing, elevated lighting, and warm textures creates an inviting arrival experience, while the cohesive design elements carried throughout the residence establish a sense of elegance, sophistication, and intentionality from the moment guests walk through the door.
178