
Search results for "Arrival" in Home Design Ideas

 East Dallas Remodel
Added modern cedar accent design features around arrival area, repaired, and repainted the entire exterior of home.
Example of a mid-sized transitional gray one-story brick exterior home design in Dallas with a hip roof
Example of a mid-sized transitional gray one-story brick exterior home design in Dallas with a hip roof

 Bella Stairs, LLC
As you ascend up the staircase, you will see the wall-mounted stainless steel handrail transition into a post when you arrive onto the second floor.
Example of a mid-sized minimalist wooden straight open and glass railing staircase design in Tampa
Example of a mid-sized minimalist wooden straight open and glass railing staircase design in Tampa

 InSite Landscape, LLC
An elegant front entry stone walk passes over a babbling brook to create the ultimate rustic sense of arrival.
Design ideas for a rustic stone landscaping in Denver.
Design ideas for a rustic stone landscaping in Denver.
Find the right local pro for your project
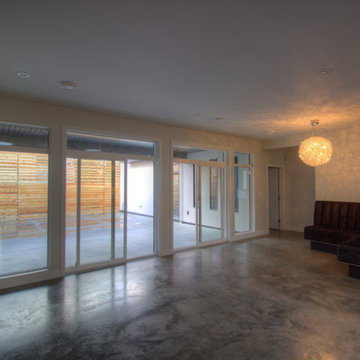
 Ironwood Residential Design
Living room looks out to private courtyard. Built in banquette on right. Table yet to arrive.
Large trendy open concept home design photo
Large trendy open concept home design photo

 Kelly Rogers Interiors
Eric Roth Photography
Inspiration for a mid-sized transitional formal and enclosed medium tone wood floor and green floor living room remodel in Boston with gray walls, no tv and no fireplace
Inspiration for a mid-sized transitional formal and enclosed medium tone wood floor and green floor living room remodel in Boston with gray walls, no tv and no fireplace

 Rikki Snyder
Photo: Rikki Snyder © 2015 Houzz
This is an example of an eclectic porch design in New York.
This is an example of an eclectic porch design in New York.

 Windham Studio, Inc.
Front Entry, Private Residence, Naples, FL
Contemporary exterior home idea in Miami
Contemporary exterior home idea in Miami

 Reddy Watt Electrical
Installed a 50A RV power outlet for a soon to arrive living quarters to be delivered to customer's property.
Inspiration for a timeless exterior home remodel in Seattle
Inspiration for a timeless exterior home remodel in Seattle
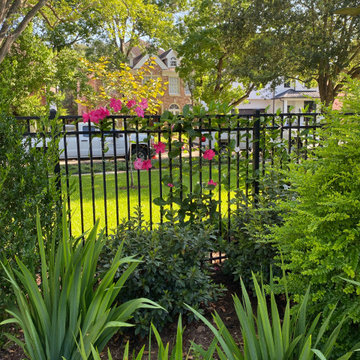
 David Morello Garden Enterprises, Inc.
The garden care group arrives to tend to this oasis in the middle of the neighborhood.
David Morello
Photo of a traditional landscaping in Houston.
Photo of a traditional landscaping in Houston.
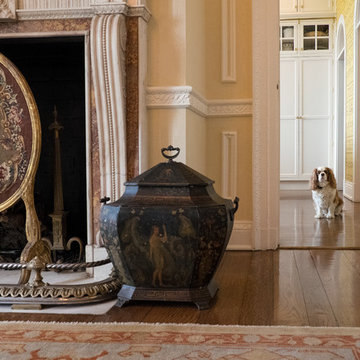
 The Phoenix Photography
Phoenix Photography © 2015 Houzz
Home design - traditional home design idea in Louisville
Home design - traditional home design idea in Louisville
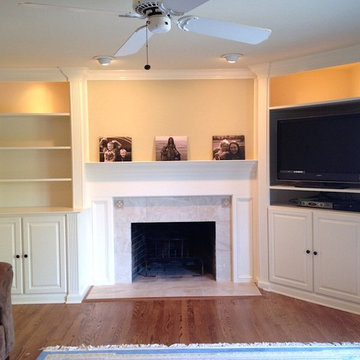
 Ins & Outs Decorating, LLC
AFTER picture
Furniture and accessories arriving soon!
InsOuts
Home design - transitional home design idea in New York
Home design - transitional home design idea in New York

 Regan Baker Design Inc.
First home, savvy art owners, decided to hire RBD to design their recently purchased two story, four bedroom, midcentury Diamond Heights home to merge their new parenthood and love for entertaining lifestyles. Hired two months prior to the arrival of their baby boy, RBD was successful in installing the nursery just in time. The home required little architectural spatial reconfiguration given the previous owner was an architect, allowing RBD to focus mainly on furniture, fixtures and accessories while updating only a few finishes. New paint grade paneling added a needed midcentury texture to the entry, while an existing site for sore eyes radiator, received a new walnut cover creating a built-in mid-century custom headboard for the guest room, perfect for large art and plant decoration. RBD successfully paired furniture and art selections to connect the existing material finishes by keeping fabrics neutral and complimentary to the existing finishes. The backyard, an SF rare oasis, showcases a hanging chair and custom outdoor floor cushions for easy lounging, while a stylish midcentury heated bench allows easy outdoor entertaining in the SF climate.
Photography Credit: Scott Hargis Photography


 Blok Builders, Inc.
The ceiling is mixed species of Asian wood reclaimed from pallets arriving on the west coast.
Example of a brick floor wine cellar design in Grand Rapids
Example of a brick floor wine cellar design in Grand Rapids

 El Dorado Furniture
The Iris Queen Platform Bed adds a beautiful touch to your bedroom. Lacquered engineered wood with a smooth and glossy feel in natural gray is enhanced with polished metal legs and its headboard that has decorative layered panels


 McKinney York Architects
This property came with a house which proved ill-matched to our clients’ needs but which nestled neatly amid beautiful live oaks. In choosing to commission a new home, they asked that it also tuck under the limbs of the oaks and maintain a subdued presence to the street. Extraordinary efforts such as cantilevered floors and even bridging over critical root zones allow the design to be truly fitted to the site and to co-exist with the trees, the grandest of which is the focal point of the entry courtyard.
Of equal importance to the trees and view was to provide, conversely, for walls to display 35 paintings and numerous books. From form to smallest detail, the house is quiet and subtle.

 User
Example of a transitional dark wood floor and brown floor kitchen design in Houston with flat-panel cabinets, white cabinets, white backsplash and stainless steel appliances
 Slarve Construction LLC
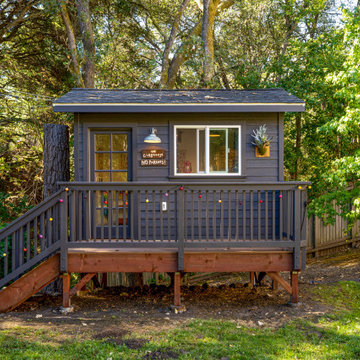
The treehouse was pretty dilapidated when we arrived, and the client wanted to restore it for their kids. We re did the roof, added electrical, and some fun elements.
 Mariane Wheatley-Miller
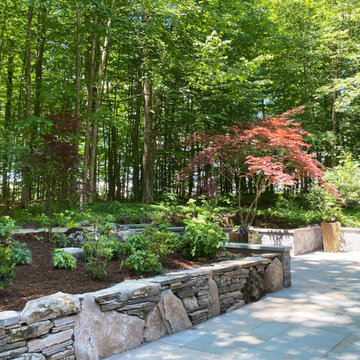
Arrival terrace with a combination of natural stone walls and manufactured walls with a bluestone wall cap. LED lighting throughout adds to the beauty and safety of this entrance.
64