
Search results for "Arrival" in Home Design Ideas

 Labra Design Build
We expanded the mudroom 8' into the garage to reduce how crowded the space is when the whole family arrives home at once. 4 closed off locker spaces keep this room looking clean and organized. This room also functions as the laundry room with stacked washer and dryer to save space next to the white farmhouse apron sink with aberesque tile backsplash. At the end of the room we added a full height closet style cabinet for additional coats, boots and shoes. A light grey herringbone tile on the floor helps the whole room flow together. Walnut bench and accent shelf provide striking pops of bold color to the room.

 Farhee Chundrigar
I used a combination of Charcoal Grey on the roof , a Jet Blue colour by Benjamin Moore for the siding and a stack white for the trim to give a fresh look each time you arrive at the cottage
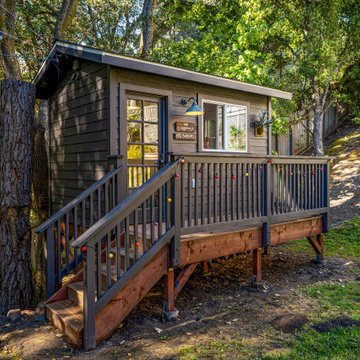
 Slarve Construction LLC
The treehouse was pretty dilapidated when we arrived, and the client wanted to restore it for their kids. We re did the roof, added electrical, and some fun elements.
Find the right local pro for your project
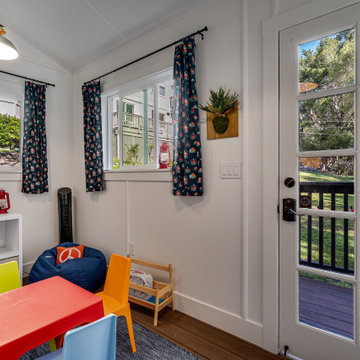 Slarve Construction LLC
The treehouse was pretty dilapidated when we arrived, and the client wanted to restore it for their kids. We re did the roof, added electrical, and some fun elements.


 Cook Murphy Architects
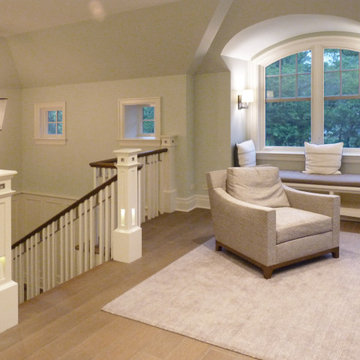
The built-in window seat is a great place to read or perch to watch for new arrivals at the front door below.
Staircase - craftsman staircase idea in Chicago
Staircase - craftsman staircase idea in Chicago
 Landscape Design Workshop
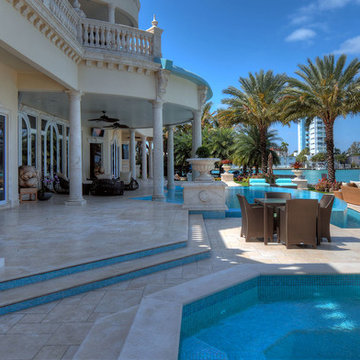
Private water-front estate with 12,500 sq. ft. under a/c. Amenities include a private dock; vehicular arrival court and arrival court parking paved with tumbled marble bricks; vehicular arrival court also includes a carved stone fountain; pedestrian arrival court with carved stone fountain; infinity edge swimming pool overlooking the bay; second story infinity-edge pool overflowing into first level pool; sculpture garden, private courtyard with additional fountain and lush tropical planting.


 whitman design collaborative
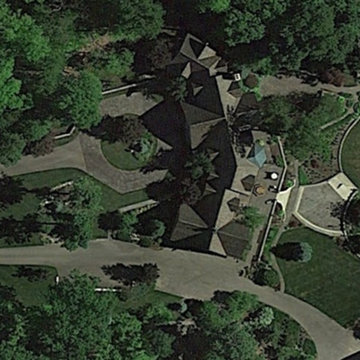
50 ac. site - complete site planning & design - home, office, barns and power house siting. Site grading, drainage and ponds. Driveways, arrival court, guest parking, walkways stairs, retaining walls, patios, terraces, docks, outdoor kitchens, horse paddocks and grazing meadows. Woody and herbaceous plantings.

 Stirling Electric
Tree Downlights provide illumination to the arrival motorcourt and architectural uplighting provide identity to the space with dramatic wall washes.
This is an example of a mid-century modern landscaping in Houston.
This is an example of a mid-century modern landscaping in Houston.

 Duke Homes, Inc.
An expansive two story entry featuring dramatic orb chandeliers greet visitors upon arrival.
Inspiration for a huge timeless dark wood floor and brown floor front door remodel in Indianapolis with beige walls and a dark wood front door
Inspiration for a huge timeless dark wood floor and brown floor front door remodel in Indianapolis with beige walls and a dark wood front door
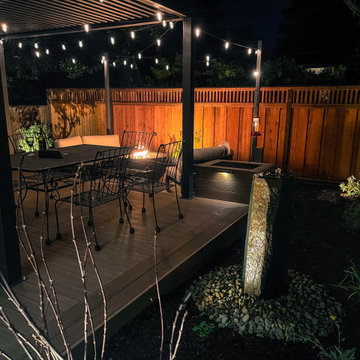
 Blue Hibiscus Gardens
Nighttime lighting.The furniture has arrived.
Inspiration for a contemporary backyard wood fence landscaping in San Francisco with a pergola.
Inspiration for a contemporary backyard wood fence landscaping in San Francisco with a pergola.

 Cascade West Development
Paint by Sherwin Williams
Body Color - Anew Gray - SW 7030
Trim Color - Dover White - SW 6385
Interior Stone by Eldorado Stone
Stone Product Vantage 30 in White Elm
Flooring by Macadam Floor & Design
Foyer Floor by Emser Tile
Tile Product Travertine Veincut
Windows by Milgard Windows & Doors
Window Product Style Line® Series
Window Supplier Troyco - Window & Door
Lighting by Destination Lighting
Linares Collection by Designer's Fountain
Interior Design by Creative Interiors & Design
Landscaping by GRO Outdoor Living
Customized & Built by Cascade West Development
Photography by ExposioHDR Portland
Original Plans by Alan Mascord Design Associates

 El Dorado Furniture
The Adelle Black 5-Piece Formal Dining Set is a beautiful new set to consider for changing the look of your dining room. The dining table adds an interesting look with a standard glass top with a silk screen stone print in a convex rectangle top over an X-shaped metal base. The side chairs help with the style with raven black leatherette upholstery with barrel back style for a curved finish.

 Lauren Levant
The smallest room in this home was originally planned as an office – and then, good news arrived. Inspired by a favorite childhood storybook, this sweet nursery was designed for the new arrival in a soft and neutral palette and detailed with a subtle feather motif.
The crib is constructed in natural, ecofriendly materials and is versatile enough to transition from crib to a child bed to an full-sized bed, as years go by – making this nursery room a relevant design to enjoy for many years to come.

 Hom Personal Interiors
From the Moment you step under the Taut Green Awning from Central Park West... you begin to feel the Tingling Calm you are about to behold.
As you ascend in the elevator to the Tree Top Floor and enter the Enclave, you know you have arrived, not at a residence, but an experience.
A place that is as Bright and White as the Sun Shining outside the Bank of Windows, yet Tempered by the Green Lush Expanse of all Central Park Laid before your Wandering eyes.
As you turn to Drink in the Apartment, your Eyes are delighted with the Twinkle of Crystal, the Sheen of Marbles, The Roughness of Carved Granite, all played against Cozy Silk and Wool Carpets, Sofas and Chairs that soak you in, the Art and Treasures in glints of Patina-ed Golds and Silver from the Past, The Present and the Future to come, all gift boxed in a setting that harks back to the Golden Age of Pre-War New York but Splashed with Modern Flourishes in design that remind you, you are Here and Now.
In this Trance you can hear the Sounds of Clinking Glasses celebrating a Birthday Celebration, The Laughter of Friends preparing to leave for an Opening Night at the Theater, the soft hush of a night cap toast as you savor in the city lights below before you dream some more, only to wake to the smells of Omelette's and French Toast waiting on White Porcelain with Crisp Linen Napkins all set beside the Mountain of the Sunday New York Times in the Shadow of a Blue Hydrangea arrangement.
The Day and The City awaits you, but you cocoon yourself in the envelope you are savoring, You reach for the Times, or the New Yorker, and curl in, with Cole Porter or Leonard Bernstein wafting through the aerie of peace, as you gaze out the window... Central Park fills with Leaves, People, Rain, or even a Gentle Snow.
This is Central Park West.
This is:
An Experience. Not a Residence.

 Huntly Design Office, PC
Drive and parking with screen pavilion and roof garden on top of garage. House entry is up stairs from the arrival level.
Large eclectic beige two-story mixed siding gable roof photo in DC Metro
Large eclectic beige two-story mixed siding gable roof photo in DC Metro

 Wolfworks Inc.
This foyer is an inviting space to welcome guests, arrive home, and anticipate the dramatic open and light filled living area in this condo penthouse.
65