
Search results for "Arrival" in Home Design Ideas

 Artisan Incorporated
Mickey and friends painted as the Disney greeters in costume when you arrive at Walt Disney World.
Example of a mid-sized classic guest carpeted and beige floor bedroom design in Orlando with beige walls and no fireplace
Example of a mid-sized classic guest carpeted and beige floor bedroom design in Orlando with beige walls and no fireplace

 Sundance Colors
the light fixtures arrived! light bulbs are not in yet.
very monochromatic theme - warm grays and browns.
Ansley Braverman photography
Open concept kitchen - large contemporary single-wall medium tone wood floor open concept kitchen idea in Sacramento with shaker cabinets, medium tone wood cabinets, quartz countertops, metallic backsplash, metal backsplash, stainless steel appliances and an island
Open concept kitchen - large contemporary single-wall medium tone wood floor open concept kitchen idea in Sacramento with shaker cabinets, medium tone wood cabinets, quartz countertops, metallic backsplash, metal backsplash, stainless steel appliances and an island
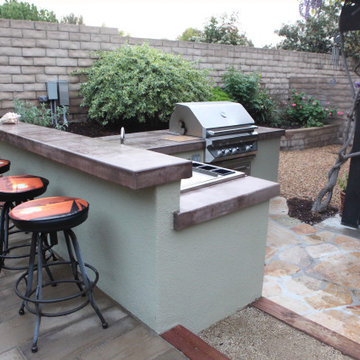
 FormLA Landscaping
Often guests, including family, choose to arrive at the home through this side, accessible from the driveway. The crunch of gravel as they enter the space announces their arrival, and they're instantly welcomed with smiles and delicious smells. (This location is also convenient when the homeowners arrive with groceries ready for the grill and bar.)
The flagstone closest to the kitchen area makes for easy clean-up, while the gravel and decomposed granite areas allow water to sink into the garden, fueling foliage health. The stamped concrete under the barstools elevates the look of the bar area, which connects to the broader outdoor living space.
Photo: Orly Olivier
Find the right local pro for your project

 Just the Thing Decorating, Staging, and Windows
This wonderful client was keeping their New Hampshire home, but was relocating for 2 years to Texas for work. Before the family arrived, I was tasked with furnishing the whole house so the children feel "at home" when they arrived.
Using a unified color scheme, I procured and coordinated the essentials for an on time, and on budget, and on trend delivery!
Photo Credit: Boldly Beige

 Four Chairs Furniture
Darling wallpaper, backsplash and sconces… Just waiting for our scalloped mirror to arrive!
Inspiration for a transitional bathroom remodel in Salt Lake City
Inspiration for a transitional bathroom remodel in Salt Lake City

 Cowart Door Systems
These doors are the most prominent feature seen when arriving at this home. They feature horizontal T&G boards using quarter sawn White Oak with a "dime gap" flush joint. Quarter sawn oak has been a favored wood for furniture and architectural trim for over a hundred years in both the US and Europe. Its unique and sophisticated look is enhanced by the Sikkens finish on these doors. The doors blend traditional materials with a modern interpretation.

 The Art of Landscape
Neighbors about to arrive with wine and candles
Eclectic front yard stone patio photo in DC Metro
Eclectic front yard stone patio photo in DC Metro
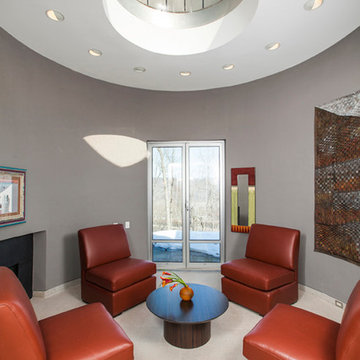
 Andrea Mergentime -- River Valley Realty, LLC
Through the arrival court, shaded by a cantilevered canopy, a cylindrical greeting room establishes the meticulous aesthetic defining the home.
Home design - huge contemporary home design idea in Philadelphia
Home design - huge contemporary home design idea in Philadelphia
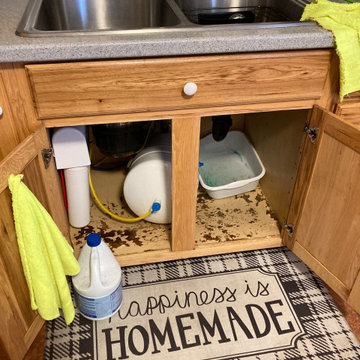
 Next Gen Restoration AZ
Emergency Service response to address a leaking RO system failure . Arrived within 45 minutes to assist with the restoration process.
Eat-in kitchen - small traditional single-wall eat-in kitchen idea in Phoenix with flat-panel cabinets, brown cabinets, laminate countertops, gray backsplash, an island and gray countertops
Eat-in kitchen - small traditional single-wall eat-in kitchen idea in Phoenix with flat-panel cabinets, brown cabinets, laminate countertops, gray backsplash, an island and gray countertops

 Clark Brothers Roofing & Construction
Clark Brothers exterior specialist arriving for an exterior project.

 Drewett Works
Located near the base of Scottsdale landmark Pinnacle Peak, the Desert Prairie is surrounded by distant peaks as well as boulder conservation easements. This 30,710 square foot site was unique in terrain and shape and was in close proximity to adjacent properties. These unique challenges initiated a truly unique piece of architecture.
Planning of this residence was very complex as it weaved among the boulders. The owners were agnostic regarding style, yet wanted a warm palate with clean lines. The arrival point of the design journey was a desert interpretation of a prairie-styled home. The materials meet the surrounding desert with great harmony. Copper, undulating limestone, and Madre Perla quartzite all blend into a low-slung and highly protected home.
Located in Estancia Golf Club, the 5,325 square foot (conditioned) residence has been featured in Luxe Interiors + Design’s September/October 2018 issue. Additionally, the home has received numerous design awards.
Desert Prairie // Project Details
Architecture: Drewett Works
Builder: Argue Custom Homes
Interior Design: Lindsey Schultz Design
Interior Furnishings: Ownby Design
Landscape Architect: Greey|Pickett
Photography: Werner Segarra

 Chen + Suchart Studio
Exterior floating concrete steps redefine this existing entry. New hot rolled steel planter boxes and an exposed cast in place concrete wall help create a sense of arrival. Photos by Chen + Suchart Studio LLC

 LNB Architecture & Interiors
Arrival view of the Front Elevation of the new Auto Court, Garage, and Pavilion Link.
Elegant beige one-story concrete fiberboard exterior home photo in St Louis
Elegant beige one-story concrete fiberboard exterior home photo in St Louis


 Zelaya Properties LLC
We used: Custom cherry cabinetry in Arts & Crafts Shaker style by Kabinart in Boulder and Espresso stains. Liberty Hardware Venetian bronze 1-1/2" cabinet knobs. KitchenAid Architect II Series 22 CF counter-depth French door refrigerator. KitchenAid Architect Series II 27" convection single wall oven. KitchenAid 36" 6-burner dual fuel freestanding commercial-style range. KitchenAid Architect II Series 24" dishwasher. Sharp Insight Pro Series 24" built-in microwave drawer (Model #KB6524PS). Crystorama Solaris 12" wide pendant lights in English bronze. Granite countertops in Brown Fantasy. 3"x6" polished marble backsplash.
Paint colors:
Walls: Glidden Silver Cloud 30YY 63/024
Ceilings/Trims/Doors: Glidden Swan White GLC23
Robert B. Narod Photography
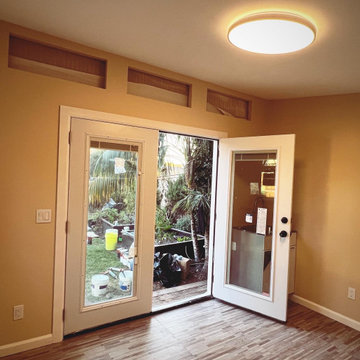
 California Builder | JT Construction
French doors above we are still waiting on some customers windows for the sake of finishing we have decided to leave everything ready so when they arrive we install these and for the time being we fully painted and attached a finished panel for sighting and painted the windows when we arrive we will take the time to restart and take the Trim off install the windows and put everything back painted etc
 Arcturus, LLC
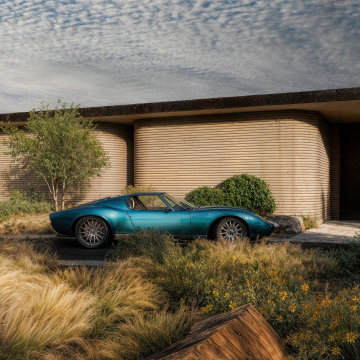
Set low and horizontal against the landscape, the residence reveals itself gradually along the approach. Curved walls and planted edges soften the architecture’s presence, while the restrained palette and continuous roofline emphasize calm, proportion, and a deliberate relationship to the ground. Arrival becomes a moment of quiet transition rather than declaration.

 Patrick Ahearn Architect
Greg Premru
Example of a huge classic dark wood floor foyer design in Boston with white walls and a brown front door
Example of a huge classic dark wood floor foyer design in Boston with white walls and a brown front door
 Paul Krause, LLC
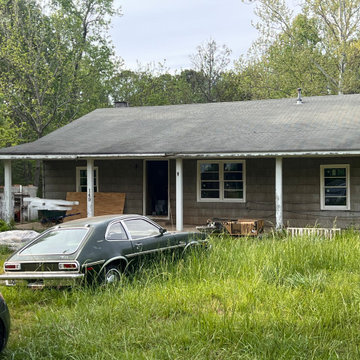
Cabinetry Design, fabrication and installation for Arrived Stranger Things Byer's House. Goal was to replicate the Set Kitchen used for filming . . . which was different than the actual house (used for exterior/outside filming only.
 An Artful Life
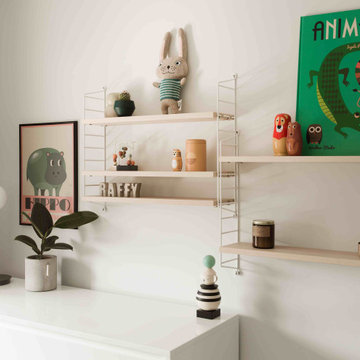
A new nursery was required as part of this project for an imminent precious arrival.
The scandi colour scheme drifts upstairs and is supporting with more pattern and colour.
72