
Search results for "Arrival" in Home Design Ideas
 TradesGenie Contracting inc
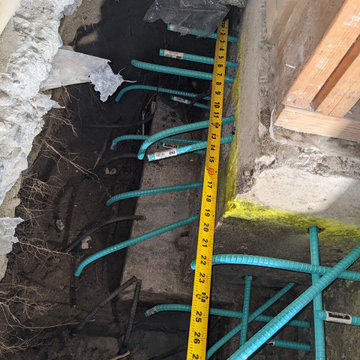
Removal of interior load bearing wall required pouring a new concrete footing. we are ready for the pour. double checking measurements before engineering arrives to sign off

 Zone 4 Architects, LLC
The building's circulation is organized around a double volume atrium, with a minimal, open tread staircase connecting three levels. The entry door is adjacent to this space, which immediately creates a sense of openness upon arrival
 Meadows Architecture PLLC
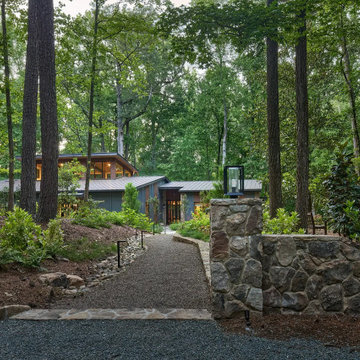
The arrival sequence winds through the trees toward the house along a gravel path framed by native planting, low landscape lighting, and a substantial stone wall that marks the entry without overpowering the wooded setting.
Photo credit: Scott Pope Photography
Landscape & Interior Design: Design Bank
Find the right local pro for your project

 Jennifer Robin Interiors
Paul Dyer Photography
Inspiration for a country kitchen remodel in San Francisco
Inspiration for a country kitchen remodel in San Francisco

 overstockArt
Toulouse-Lautrec - La Goulue arriving at the Moulin Rouge
24X36 inch canvas oil painting
Living room - traditional living room idea in Wichita
Living room - traditional living room idea in Wichita

 Austin Ganim Landscape Design, LLC
The beautiful early season blooms of Pink Charm Narcissus herald the arrival of spring in this deer resistant garden.
Austin Ganim Landscape Design, LLC


 Luciole Design Inc.
This deck extends living space into the front of the house, creating a dining area before people arrive at the front door.
Inspiration for a mid-sized contemporary drought-tolerant and partial sun front yard landscaping in Sacramento with decking.
Inspiration for a mid-sized contemporary drought-tolerant and partial sun front yard landscaping in Sacramento with decking.

 Ty Tan Designs, LLC
A couple months after planting
Inspiration for a craftsman landscaping in New York.
Inspiration for a craftsman landscaping in New York.

 Bushman Dreyfus Architects
The project is laid out as a series of garden rooms. The house, its adjacent grounds, and the site are organized into four simple quadrants for approach, arrival, entertaining and privacy. Each quadrant affords its own special views across the varied landscape. Privacy is modulated by solid white walls, which extend from deep within the house, into the landscape outside.
Photo: Ben Rahn

 Detail 9 Architects Pty Ltd
Sneak peak before the professional photographs arrive. This contemporary renovation has given a new lease of life to this family home.
Mid-sized trendy galley laminate floor and brown floor eat-in kitchen photo in Melbourne with an undermount sink, flat-panel cabinets, white cabinets, quartz countertops, green backsplash, glass sheet backsplash, stainless steel appliances and an island
Mid-sized trendy galley laminate floor and brown floor eat-in kitchen photo in Melbourne with an undermount sink, flat-panel cabinets, white cabinets, quartz countertops, green backsplash, glass sheet backsplash, stainless steel appliances and an island

 Eleish van Breems
Christmas has arrived at Eleish van Breems! Let us design your holiday experience. Sweet and simple, the way life should be.
Mid-sized eclectic light wood floor living room photo in New York with gray walls, a standard fireplace, a wood fireplace surround and no tv
Mid-sized eclectic light wood floor living room photo in New York with gray walls, a standard fireplace, a wood fireplace surround and no tv
 Montgomery Roth Architecture & Interior Design
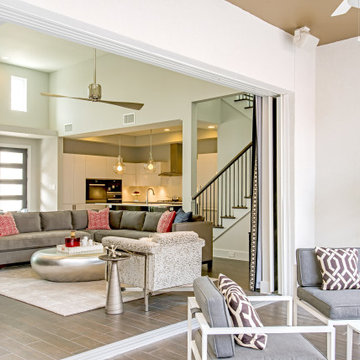
As spring arrives and brings better weather, it's time to start enjoying those great outdoors! An easy way to bring the outdoors in is by incorporating glass multi-sliding pocket door's which allow the two spaces to become one.

 Patrick Ahearn Architect
Greg Premru
Huge elegant master white tile and mosaic tile mosaic tile floor walk-in shower photo in Boston with recessed-panel cabinets, white cabinets, a one-piece toilet, white walls, an undermount sink and marble countertops
Huge elegant master white tile and mosaic tile mosaic tile floor walk-in shower photo in Boston with recessed-panel cabinets, white cabinets, a one-piece toilet, white walls, an undermount sink and marble countertops

 Randy Thueme Design Inc. - Landscape Architecture
Garage with storage, arbor and arrival court. Jason Liske, photographer
Photo of a contemporary shade side yard gravel driveway in San Francisco.
Photo of a contemporary shade side yard gravel driveway in San Francisco.
 DFI Interiors
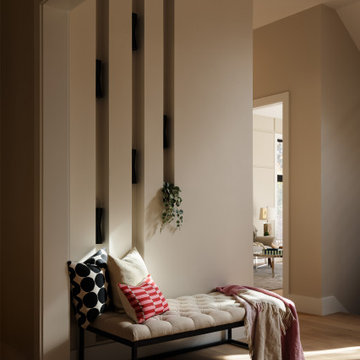
To elevate the entrance of this beautiful luxury mansion, a custom lighting scheme was implemented, strategically placed to create visual interest and deliver a striking 'wow' upon arrival.

 San Luis Kitchen Co.
The owners of a charming home in the hills west of Paso Robles recently decided to remodel their not-so-charming kitchen. Referred to San Luis Kitchen by several of their friends, the homeowners visited our showroom and soon decided we were the best people to design a kitchen fitting the style of their home. We were delighted to get to work on the project right away.
When we arrived at the house, we found a small, cramped and out-dated kitchen. The ceiling was low, the cabinets old fashioned and painted a stark dead white, and the best view in the house was neglected in a seldom-used breakfast nook (sequestered behind the kitchen peninsula). This kitchen was also handicapped by white tile counters with dark grout, odd-sized and cluttered cabinets, and small ‘desk’ tacked on to the side of the oven cabinet. Due to a marked lack of counter space & inadequate storage the homeowner had resorted to keeping her small appliances on a little cart parked in the corner and the garbage was just sitting by the wall in full view of everything! On the plus side, the kitchen opened into a nice dining room and had beautiful saltillo tile floors.
Mrs. Homeowner loves to entertain and often hosts dinner parties for her friends. She enjoys visiting with her guests in the kitchen while putting the finishing touches on the evening’s meal. Sadly, her small kitchen really limited her interactions with her guests – she often felt left out of the mix at her own parties! This savvy homeowner dreamed big – a new kitchen that would accommodate multiple workstations, have space for guests to gather but not be in the way, and maybe a prettier transition from the kitchen to the dining (wine service area or hutch?) – while managing the remodel budget by reusing some of her major appliances and keeping (patching as needed) her existing floors.
Responding to the homeowner’s stated wish list and the opportunities presented by the home's setting and existing architecture, the designers at San Luis Kitchen decided to expand the kitchen into the breakfast nook. This change allowed the work area to be reoriented to take advantage of the great view – we replaced the existing window and added another while moving the door to gain space. A second sink and set of refrigerator drawers (housing fresh fruits & veggies) were included for the convenience of this mainly vegetarian cook – her prep station. The clean-up area now boasts a farmhouse style single bowl sink – adding to the ‘cottage’ charm. We located a new gas cook-top between the two workstations for easy access from each. Also tucked in here is a pullout trash/recycle cabinet for convenience and additional drawers for storage.
Running parallel to the work counter we added a long butcher-block island with easy-to-access open shelves for the avid cook and seating for friendly guests placed just right to take in the view. A counter-top garage is used to hide excess small appliances. Glass door cabinets and open shelves are now available to display the owners beautiful dishware. The microwave was placed inconspicuously on the end of the island facing the refrigerator – easy access for guests (and extraneous family members) to help themselves to drinks and snacks while staying out of the cook’s way.
We also moved the pantry storage away from the dining room (putting it on the far wall and closer to the work triangle) and added a furniture-like hutch in its place allowing the more formal dining area to flow seamlessly into the up-beat work area of the kitchen. This space is now also home (opposite wall) to an under counter wine refrigerator, a liquor cabinet and pretty glass door wall cabinet for stemware storage – meeting Mr. Homeowner’s desire for a bar service area.
And then the aesthetic: an old-world style country cottage theme. The homeowners wanted the kitchen to have a warm feel while still loving the look of white cabinetry. San Luis Kitchen melded country-casual knotty pine base cabinets with vintage hand-brushed creamy white wall cabinets to create the desired cottage look. We also added bead board and mullioned glass doors for charm, used an inset doorstyle on the cabinets for authenticity, and mixed stone and wood counters to create an eclectic nuance in the space. All in all, the happy homeowners now boast a charming county cottage kitchen with plenty of space for entertaining their guests while creating gourmet meals to feed them.
Credits:
Custom cabinetry by Wood-Mode Fine Custom Cabinetry
Contracting by Michael Pezzato of Lost Coast Construction
Stone counters by Pyramid M.T.M.
 Garner Homes
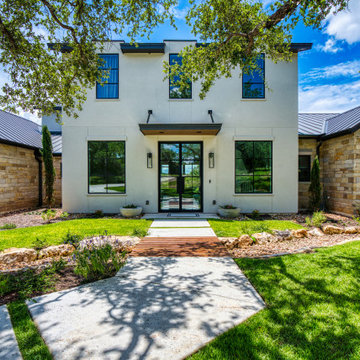
This two-story transitional home with French country accents featured a mixture of stone and stucco with a beautiful charcoal colored metal roof and black metal-framed windows and door. Upon arrival, visitors cross a creek via a reclaimed wood bridge before arriving at the double glass doors framed in black metal. Through the foyer and past a wine room exposed on two sides lies the great room with a wall of windows that perfectly showcase the Texas Hill Country views. Pet and kid-friendly features, a design that accommodates entertaining friends and family, and a selection of materials that allowed modern and rustic to blend together make this home memorable.

 The Egg Design Group, LLC
Light is art and art is art...together they create moments in this condo design. An industrial cabinet, Gregg pendant light fixture by Foscarini, and vintage Adami print signify your arrival while you are equally enticed to move along the corridor into the heart of the interior.
Tricia Shay Photography

87