
Search results for "Arrival" in Home Design Ideas


 Design DCA
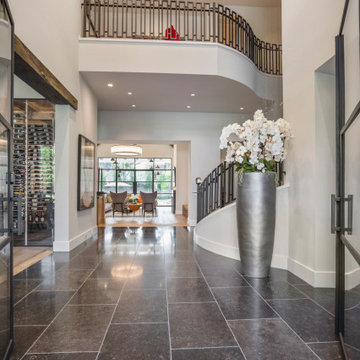
The entry foyer arrives through oversized black steel framed glass pivot doors, opening to the foyer finished in polished dark limestone tile. A sweeping curved staircase with wrought iron railing rises to an open second floor gallery.


Find the right local pro for your project

 Blinds.com
Hallway to Kitchen & Laundry Room
Photos and captions used with permission from Tori Swaim of New Arrivals Inc.
See more of Tori's Atlantic Beach, FL Beach House Remodel here: http://blnds.cm/1fx5yOs
Tori's home features Bali Natural Woven Wood Shades from Blinds.com in Beaches Sands and with a Decorative Trim Valance. Get the look here: http://blnds.cm/17Heiv9
 Garner Homes
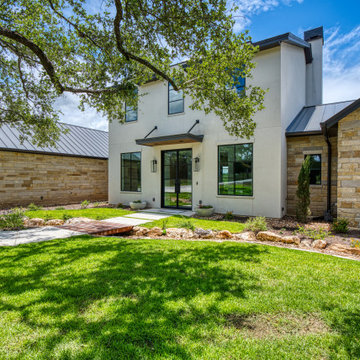
This two-story transitional home with French country accents featured a mixture of stone and stucco with a beautiful charcoal colored metal roof and black metal-framed windows and door. Upon arrival, visitors cross a creek via a reclaimed wood bridge before arriving at the double glass doors framed in black metal. Through the foyer and past a wine room exposed on two sides lies the great room with a wall of windows that perfectly showcase the Texas Hill Country views. Pet and kid-friendly features, a design that accommodates entertaining friends and family, and a selection of materials that allowed modern and rustic to blend together make this home memorable.
 The Ranch Mine
Photo by Roehner + Ryan
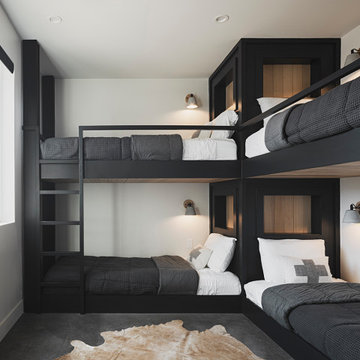
Inspiration for a farmhouse guest concrete floor and gray floor kids' room remodel in Phoenix with white walls
Inspiration for a farmhouse guest concrete floor and gray floor kids' room remodel in Phoenix with white walls

 Haus Interior Design
Photos by Stacy Zarin Goldberg
Study room - mid-sized transitional freestanding desk medium tone wood floor and brown floor study room idea in DC Metro with blue walls and no fireplace
Study room - mid-sized transitional freestanding desk medium tone wood floor and brown floor study room idea in DC Metro with blue walls and no fireplace
 centurymosaic
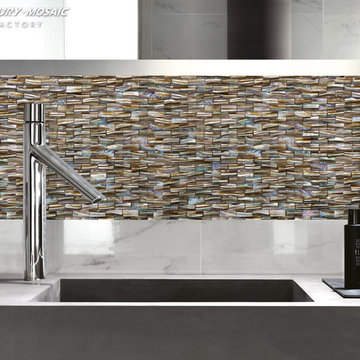
Wanna refresh and update your kitchen or bathroom or some other spaces without dramatically changing the original decoration?
Try this Century Mosaic’s new arrival, the coolest beef-tendon-shaped SHELL mosaic tile ever!
 A Work of Art
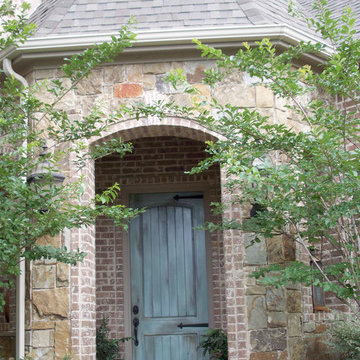
Welcome your guests in style! With guests soon arriving for the holidays, be sure and consider A Work Of Art! to transform your front door.

 Envision Web
Envision Virtual Tours
The town of Blue Ridge offers eclectic shopping and dining in a quaint small town setting. With the historic Blue Ridge Depot at its center, Blue Ridge is a center for arts and galleries, antiques, unique shopping and eateries.
Blue Ridge was once considered an elite health resort because of its pure mineral waters. It was established as a railroad town, with the depot at its heart. Visitors would ride the train to town, eat dinner at the Blue Ridge Hotel, and take a leisurely walk to the mineral springs after dinner. Today's visitors still ride the train and take leisurely walks along Main Street, enjoying the antique and specialty shops, galleries, restaurants, small town atmosphere and friendly people of Blue Ridge. The town was founded in 1886 as a result of the arrival of the Marietta and North Georgia Railroad. In the early years, at different times, there were five hotels and several boarding houses in downtown Blue Ridge.


 Kentucky Tile Closeouts
This is the side party room for Winchell's. They chose the darker American Estates for their remodel. Wood tile has come a long way in its realistic features and likeness to real wood. Our selection of wood tile is always changing, but check with us and see what's arriving soon.

 Detail 9 Architects Pty Ltd
Sneak peak before the professional photographs arrive. This contemporary renovation has given a new lease of life to this family home.
Eat-in kitchen - mid-sized contemporary galley medium tone wood floor eat-in kitchen idea in Melbourne with an undermount sink, flat-panel cabinets, white cabinets, quartz countertops, green backsplash, glass sheet backsplash, stainless steel appliances and an island
Eat-in kitchen - mid-sized contemporary galley medium tone wood floor eat-in kitchen idea in Melbourne with an undermount sink, flat-panel cabinets, white cabinets, quartz countertops, green backsplash, glass sheet backsplash, stainless steel appliances and an island
 Kristina M Smith Design
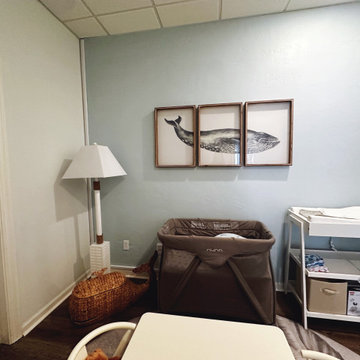
The sweetest coastal nursery is installed at our client’s office ?? There were 3 babes arriving and they added this getaway space. Talk about dream boss!
 Interiors By Bethany
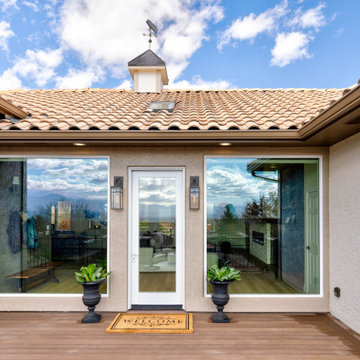
To create a beautiful sense of arrival, we opened up the entryway and brought in more light by way of the windows and palette, with a well-lit coat station—plus a hint of color and texture.
 Peabody Landscape Group
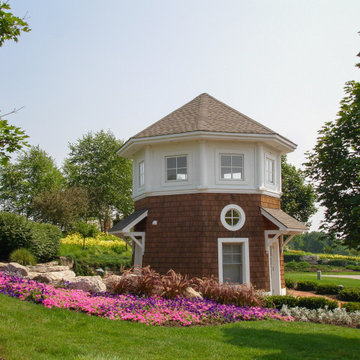
This view shows the entry building with a sweeping band of pink annuals, lawn, trees, shrubs, and stone edging through the arrival landscape. Dublin, Ohio. Full project: https://peabodylandscape.com/portfolio/tartan-fields/
 Hyde Evans Design
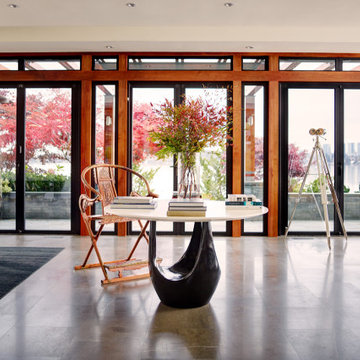
Entry of a contemporary Mercer Island home designed by Hyde Evans Design, Seattle. The Ulu Table by Jiun Ho greets visitors on arrival — a centering piece that invites a pause and establishes the interior's tone immediately: modern, refined, and rooted in the Pacific Northwest. Interior Design: Hyde Evans Design, Seattle, WA

 Waitkus Design
Stone walls were designed and construction to provide a
sense of arrival to this estate.
Karen Waitkus
Photo of a farmhouse landscaping in Philadelphia.
Photo of a farmhouse landscaping in Philadelphia.
 Design DCA
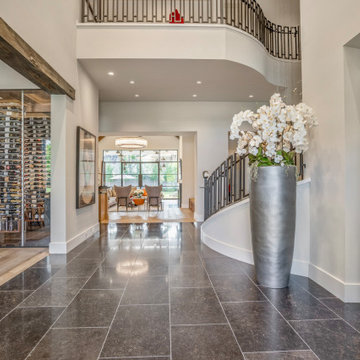
The entry foyer arrives through oversized black steel framed glass pivot doors, opening to the foyer finished in polished dark limestone tile. A sweeping curved staircase with wrought iron railing rises to an open second floor gallery.

 Shuler Architecture
Here's one of our most recent projects that was completed in 2011. This client had just finished a major remodel of their house in 2008 and were about to enjoy Christmas in their new home. At the time, Seattle was buried under several inches of snow (a rarity for us) and the entire region was paralyzed for a few days waiting for the thaw. Our client decided to take advantage of this opportunity and was in his driveway sledding when a neighbor rushed down the drive yelling that his house was on fire. Unfortunately, the house was already engulfed in flames. Equally unfortunate was the snowstorm and the delay it caused the fire department getting to the site. By the time they arrived, the house and contents were a total loss of more than $2.2 million.
Here's one of our most recent projects that was completed in 2011. This client had just finished a major remodel of their house in 2008 and were about to enjoy Christmas in their new home. At the time, Seattle was buried under several inches of snow (a rarity for us) and the entire region was paralyzed for a few days waiting for the thaw. Our client decided to take advantage of this opportunity and was in his driveway sledding when a neighbor rushed down the drive yelling that his house was on fire. Unfortunately, the house was already engulfed in flames. Equally unfortunate was the snowstorm and the delay it caused the fire department getting to the site. By the time they arrived, the house and contents were a total loss of more than $2.2 million.
Our role in the reconstruction of this home was two-fold. The first year of our involvement was spent working with a team of forensic contractors gutting the house, cleansing it of all particulate matter, and then helping our client negotiate his insurance settlement. Once we got over these hurdles, the design work and reconstruction started. Maintaining the existing shell, we reworked the interior room arrangement to create classic great room house with a contemporary twist. Both levels of the home were opened up to take advantage of the waterfront views and flood the interiors with natural light. On the lower level, rearrangement of the walls resulted in a tripling of the size of the family room while creating an additional sitting/game room. The upper level was arranged with living spaces bookended by the Master Bedroom at one end the kitchen at the other. The open Great Room and wrap around deck create a relaxed and sophisticated living and entertainment space that is accentuated by a high level of trim and tile detail on the interior and by custom metal railings and light fixtures on the exterior.
91