
Search results for "Arrival" in Home Design Ideas

 Pineapple House Interior Design
The shower is universally designed and has no curb or step at its entry. The drawer pulls are also designed for easy use.
A Bonisolli Photography
Mid-sized transitional white tile walk-in shower photo in Miami with an undermount sink, flat-panel cabinets, white cabinets and marble countertops
Mid-sized transitional white tile walk-in shower photo in Miami with an undermount sink, flat-panel cabinets, white cabinets and marble countertops

 Deborah Broockerd/DkB Design Services
Photo byAngie Seckinger
Small walk-in designed for maximum use of space. Custom accessory storage includes double-decker jewelry drawer with velvet inserts, Maple pull-outs behind door for necklaces & scarves, vanity area with mirror, slanted shoe shelves, valet rods & hooks.

 Studio Dearborn
A young family moving from NYC tackled a lightning fast makeover of their new colonial revival home before the arrival of their second child. The kitchen area was quite spacious but needed a facelift and new layout. Painted cabinetry matched to Benjamin Moore’s Light Pewter is balanced by grey glazed rift oak cabinetry on the island. Shiplap paneling on the island and cabinet lend a slightly contemporary edge. White bronze hardware by Schaub & Co. in a contemporary bar shape offer clean lines with some texture in a warm metallic tone.
White Marble countertops in “Alpine Mist” create a harmonious color palette while the pale blue/grey Waterworks backsplash adds a touch of color. Kitchen design and custom cabinetry by Studio Dearborn. Countertops by Rye Marble. Refrigerator, freezer and wine refrigerator--Subzero; Ovens--Wolf. Cooktop--Gaggenau. Ventilation—Sirius. Hardware--Schaub & Company. Sink--Kohler Strive. Sink faucet--Rohl. Tile--Waterworks. Stools--Palacek. Flooring—Sota Floors. Window treatments: www.horizonshades.com in “Northbrook Birch.” Photography Adam Kane Macchia.
Find the right local pro for your project

 Hugh Jefferson Randolph Architects
Inspiration for a small contemporary built-in desk dark wood floor home office remodel in Austin with white walls
 Revival House
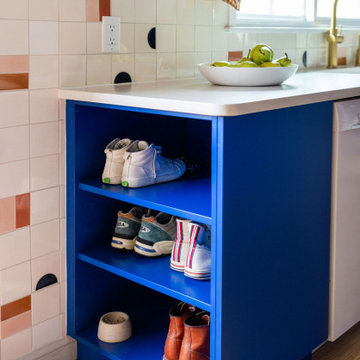
These clients are your typical, plant-loving millennials who, slowly and on a budget, are bringing a unique vision for their home to life. Color, while important to every homeowner, was clearly important to these homeowners. With one homeowner being an artist with an affinity for pink, the couple went through a gamut of cabinet color options including olive, teal, navy, and mustard. Assisted by interior designer Erinn Farrell, they landed on a custom paint color – Benjamin Moore’s Evening Blue – for the cabinetry, complemented by clear Alder in a natural stain. The retro, Mid-Mod Squares tile backsplash in custom colors from Mercury Mosaics gives a nod to the original style of the home built in the 1950's.
The overall layout of the kitchen didn't change much, but the pantry and baking center on the refrigerator wall are new features that provide much needed storage. The main living area, however, did go through some major changes. The wall separating the kitchen and dining room came down, and the small doorway connecting the dining and living rooms was transformed into a larger arch. The original wood floors (found beneath not one, but two layers of linoleum) received a fresh stain. The homeowners also knocked down the wall that sectioned off the stairs and built a slatted wood partition themselves. It was originally going to be a reeded wall, but they added the boxes for extra support, giving it more character in the end.
At Revival House we love a unique, bold project. However, the fact that these clients love the new kitchen and can’t believe they get to use it every day is the best compliment!

 SRJ Development
Leland Gebhardt ( http://lelandphotos.com)
Mid-sized transitional light wood floor mudroom photo in Phoenix with beige walls
Mid-sized transitional light wood floor mudroom photo in Phoenix with beige walls

 Chip Cordelli
Jonny Valiant
Transitional carpeted reach-in closet photo in New York with light wood cabinets
Transitional carpeted reach-in closet photo in New York with light wood cabinets

Large trendy master gray tile and porcelain tile porcelain tile and gray floor bathroom photo in Chicago with flat-panel cabinets, light wood cabinets, solid surface countertops and an integrated sink

 Tamalpais Construction Company
Trendy freestanding desk medium tone wood floor home office photo in San Francisco with beige walls

 Noelle Interiors
Mid-sized elegant medium tone wood floor open concept kitchen photo in Los Angeles with a farmhouse sink, raised-panel cabinets, white cabinets, stainless steel appliances, blue backsplash, quartz countertops, glass tile backsplash, an island and blue countertops

 Maven Home Interiors
Mid century modern bathroom. Calm Bathroom vibes. Bold but understated. Black fixtures. Freestanding vanity.
Bold flooring.
1960s 3/4 blue tile and porcelain tile cement tile floor, multicolored floor and single-sink bathroom photo in Salt Lake City with flat-panel cabinets, medium tone wood cabinets, white walls, an undermount sink, white countertops, a niche, a freestanding vanity and a one-piece toilet
1960s 3/4 blue tile and porcelain tile cement tile floor, multicolored floor and single-sink bathroom photo in Salt Lake City with flat-panel cabinets, medium tone wood cabinets, white walls, an undermount sink, white countertops, a niche, a freestanding vanity and a one-piece toilet


 Katy Popple Design
Double shower - small transitional master white tile and subway tile porcelain tile and gray floor double shower idea in Other with shaker cabinets, an undermount sink, quartzite countertops, a hinged shower door, white countertops, medium tone wood cabinets and white walls

 Kirby Home Designs
Robert Elkins
Inspiration for a transitional l-shaped light wood floor and brown floor kitchen remodel in Oklahoma City with a farmhouse sink, recessed-panel cabinets, white cabinets, gray backsplash, stone slab backsplash, stainless steel appliances, an island and gray countertops
Inspiration for a transitional l-shaped light wood floor and brown floor kitchen remodel in Oklahoma City with a farmhouse sink, recessed-panel cabinets, white cabinets, gray backsplash, stone slab backsplash, stainless steel appliances, an island and gray countertops

 Design Theory
Lisa Bauer
Craft room - traditional freestanding desk craft room idea in Louisville with gray walls
Craft room - traditional freestanding desk craft room idea in Louisville with gray walls
 Sarah Greenman
Photo: Sarah Greenman © 2013 Houzz
Design: James Curvan
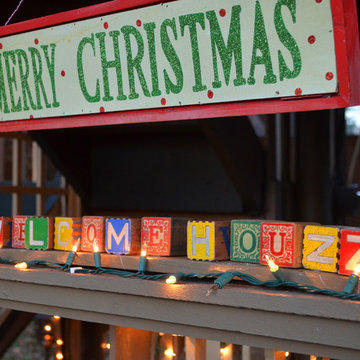
Read the Houzz article about this kids' tree house:
http://www.houzz.com/ideabooks/20845319/list/A-Magical-Tree-House-Lights-Up-for-Christmas

 Mercury Mosaics and Tile
Moroccan Fish Scales in all white were the perfect choice to brighten and liven this small partial bath! Using a unique tile shape while keeping a monochromatic white theme is a great way to add pizazz to a bathroom that you and all your guests will love.
Large Moroccan Fish Scales – 301 Marshmallow



 Urrutia Design
URRUTIA DESIGN
Photography by Matt Sartain
Large elegant master white tile marble floor freestanding bathtub photo in San Francisco with an undermount sink, white cabinets, marble countertops, white walls and flat-panel cabinets
Large elegant master white tile marble floor freestanding bathtub photo in San Francisco with an undermount sink, white cabinets, marble countertops, white walls and flat-panel cabinets

45