
Search results for "Arrive fresh" in Home Design Ideas

 Pantuso Architecture
At the top of the stairs a fresh oversize hall awaits - large enough for seating. With a view of the front door, it's the perfect spot to wait for arriving guests. The custom bookcase showcases family items and books but is hidden from the front hall.


 OVKO Art & Design
Large Experimental Abstract Art
Piece Titled: "Wishing for Days"
Available for purchase (one edition)
Size: 48x72"
Rich, urban flavors dominate the atmosphere with the piece "Wishing for Days". Dreamy Blues, Aquas, and eccentric Greens contribute to a relaxing yet lively vibe.
Art is mounted to an elegant, acrylic glass. Art arrives ready to hang.
Similar styles are available for commission
Find the right local pro for your project

 Tweak Your Space
The master bathroom was practically empty when we first arrived, save for a few towels and shower supplies. We hung towel racks and artwork, bought all new bath rugs and towels and gave them some counter top storage for their everyday essentials.


 OVKO Art & Design
Large Experimental Abstract Art
Piece Titled: "Break the Flow"
An urban contemporary setting has textural elements. Grainy concrete ceilings, an achromatic stone wall, and wooden walls fill this artistic space. A vibrant diptych abstract piece titled, "Break the Flow" energizes the atmosphere. Bold black lines rush through the piece. Fresh splattered colors of aquas, sea blues and rad lime greens complete the piece.
The finish on the art is a smooth and elegant, matte acrylic glass. Fresh and vibrant the atmosphere holds a unique combination of sophistication and energy.
Art arrives ready to hang.
Similar styles are available at www.ryanovsienko.com
Sizes available: 48x32, 60x40, 72x48
Quantity Available: Only one total
International Shipping Available

 Howells Architecture + Design
Located next to Chicago's iconic Drake Hotel in the Drake Tower, this 2-bedroom pied-à-terre received a comprehensive renovation, with architecture and interior design by Michael Howells.
Appointments are colorful and fresh, but also evoke the Drake’s classic origins, aiming to strike a timeless balance between contemporary and traditional. Lighting is Art Deco-inspired, by the renowned Parisian firm Atelier Jean Perzel. The custom fireplace screen was designed by Michael Howells. Photos by Werner Straube.

Sponsored
Columbus, OH

Hope Restoration & General Contracting
Columbus Design-Build, Kitchen & Bath Remodeling, Historic Renovations
 Made New Home Services, LLC
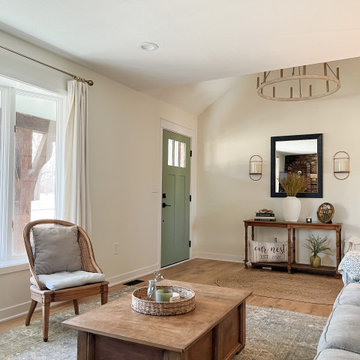
This beautiful 1974 ranch style home needed a complete makeover when these home owners arrived. From floor to ceiling wood paneling to patterned linoleum flooring this home was due for a facelift. We started this project by removing the half walls that separated the entry space from the living room and then expanded the opening doorway into the kitchen to help enlarge the space and the vaulted ceiling to match. The rest of the project was mostly cosmetic but included removal of the paneling, new flooring and trim, fresh paint, new doors and updated fixtures. We love how this space now feels!
 Made New Home Services, LLC
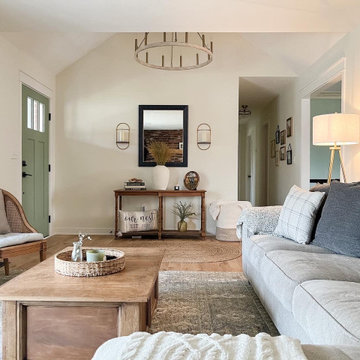
This beautiful 1974 ranch style home needed a complete makeover when these home owners arrived. From floor to ceiling wood paneling to patterned linoleum flooring this home was due for a facelift. We started this project by removing the half walls that separated the entry space from the living room and then expanded the opening doorway into the kitchen to help enlarge the space and the vaulted ceiling to match. The rest of the project was mostly cosmetic but included removal of the paneling, new flooring and trim, fresh paint, new doors and updated fixtures. We love how this space now feels!
 Made New Home Services, LLC
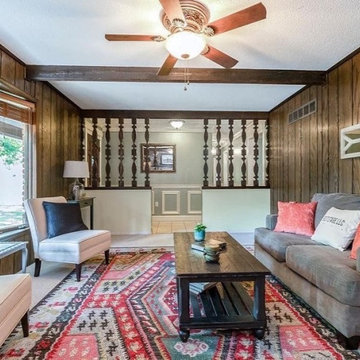
This beautiful 1974 ranch style home needed a complete makeover when these home owners arrived. From floor to ceiling wood paneling to patterned linoleum flooring this home was due for a facelift. We started this project by removing the half walls that separated the entry space from the living room and then expanded the opening doorway into the kitchen to help enlarge the space and the vaulted ceiling to match. The rest of the project was mostly cosmetic but included removal of the paneling, new flooring and trim, fresh paint, new doors and updated fixtures. We love how this space now feels!
 Made New Home Services, LLC
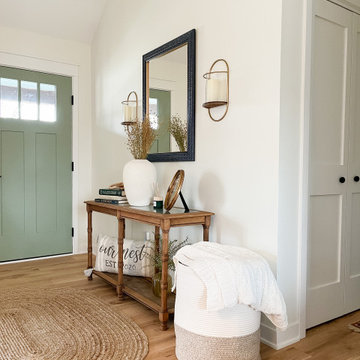
This beautiful 1974 ranch style home needed a complete makeover when these home owners arrived. From floor to ceiling wood paneling to patterned linoleum flooring this home was due for a facelift. We started this project by removing the half walls that separated the entry space from the living room and then expanded the opening doorway into the kitchen to help enlarge the space and the vaulted ceiling to match. The rest of the project was mostly cosmetic but included removal of the paneling, new flooring and trim, fresh paint, new doors and updated fixtures. We love how this space now feels!
 Made New Home Services, LLC
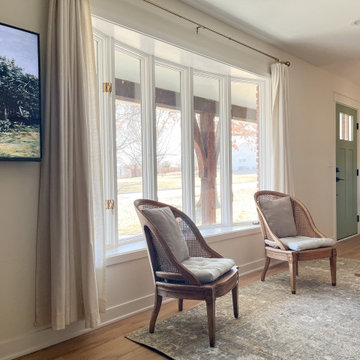
This beautiful 1974 ranch style home needed a complete makeover when these home owners arrived. From floor to ceiling wood paneling to patterned linoleum flooring this home was due for a facelift. We started this project by removing the half walls that separated the entry space from the living room and then expanded the opening doorway into the kitchen to help enlarge the space and the vaulted ceiling to match. The rest of the project was mostly cosmetic but included removal of the paneling, new flooring and trim, fresh paint, new doors and updated fixtures. We love how this space now feels!
 Made New Home Services, LLC
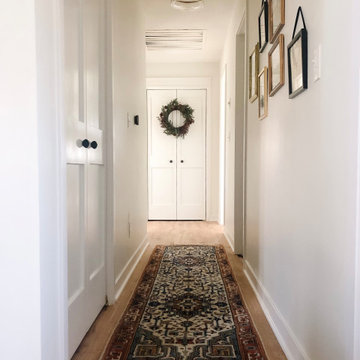
This beautiful 1974 ranch style home needed a complete makeover when these home owners arrived. From floor to ceiling wood paneling to patterned linoleum flooring this home was due for a facelift. We started this project by removing the half walls that separated the entry space from the living room and then expanded the opening doorway into the kitchen to help enlarge the space and the vaulted ceiling to match. The rest of the project was mostly cosmetic but included removal of the paneling, new flooring and trim, fresh paint, new doors and updated fixtures. We love how this space now feels!

Sponsored
Columbus, OH

Wannemacher Interiors
Customized Award-Winning Interior Design Solutions in Franklin Cnty OH

 New Arrivals, Inc.
Designed exclusively for Matt and Angela Lanter's baby, Mackenlee Faire, this baby girl crib bedding is feminine and gorgeous! Simple yet elegant, this white and pink crib bedding collection is a classic, and perfect for a unique baby girl's nursery! The 100% cotton pink crib sheet in this set and luxurious linen crib skirt set the stage for a stunning nursery. The extra full white ruffle crib skirt is made of our washed Linen Fabric in Snow...crisp and fresh. Warm and cuddly pink linen crib blanket with ruffle can be personalized with a monogram.
 Semmelmann Interiors- Voted Best Interiors 2024!
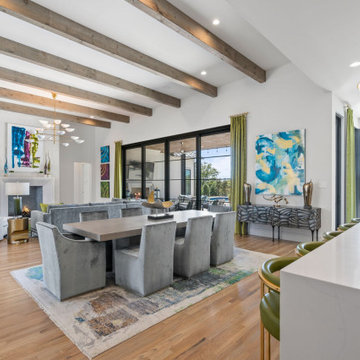
This home is a perfect representation of modern style. A home full of color is a home full of happiness. This project was such a joy to do with the vibrant interiors making this different and unique!
This fresh aqua teal and white suite is one to love. From the furnishings to the manufactured bedding from our SSI workroom we love to create the endless dream!
First impressions are lasting forever! This one takes the cake! The wow factor has arrived and what better way to say, “ hello”.
At Susan Semmelmann Interiors we welcome you in our hearts each day and we want to say, hello!

 California Closets
With plenty of sleek cabinet space, a laundry room becomes both serene and efficient.
Example of a large transitional medium tone wood floor and gray floor mudroom design in Miami with white walls
Example of a large transitional medium tone wood floor and gray floor mudroom design in Miami with white walls

 Castle Building & Remodeling
This South Minneapolis family bathroom was pretty groovy before Castle arrived! Old shiny wallpaper, outdated and crumbling tile and an inefficient floor plan were not serving this growing family any longer.
A new floor plan opened up the natural light to the entire bathroom and allowed a much-desired double vanity to be installed. The homeowners wanted direct access from their master bedroom as well, so a new door opening was created for easier access without disturbing the rest of the household.
A bright space was important to the homeowners, so a solar tube was installed with an integral bath fan. The old window was converted to more private glass block, and a wall of mirror was added to reflect natural light throughout the space and to make the space feel bigger. A fresh, transitional color scheme was chosen with timeless materials like marble and white.

Sponsored
Columbus, OH
Wannemacher Interiors
Customized Award-Winning Interior Design Solutions in Franklin Cnty OH

 Grandin Road
An infusion of summer influences in crisp, cool white, our Coral Mirror is a fresh coastal-style element for your home. Update the look of an entryway, or make any space—living room, bedroom, even a powder room—look a little bigger and brighter with this sea-inspired design piece. Trivia for your ocean-loving guests: real coral covers less than 1% of the ocean floor, but supports about 25% of all marine life. And maybe that’s another nice reason to celebrate this aquatic life form’s distinctive beauty. The faux coral frame is made of durable resin and iron, and fitted with a mirror that’s been beveled at the edges to catch and reflect the light. Arrives ready to hang, equipped with D-rings and J-hooks.

 Vetter Architects
The owners requested that their home harmonize with the spirit of the surrounding Colorado mountain setting and enhance their outdoor recreational lifestyle - while reflecting their contemporary architectural tastes. The site was burdened with a myriad of strict design criteria enforced by the neighborhood covenants and architectural review board. Creating a distinct design challenge, the covenants included a narrow interpretation of a “mountain style” home which established predetermined roof pitches, glazing percentages and material palettes - at direct odds with the client‘s vision of a flat-roofed, glass, “contemporary” home.
Our solution finds inspiration and opportunities within the site covenant’s strict definitions. It promotes and celebrates the client’s outdoor lifestyle and resolves the definition of a contemporary “mountain style” home by reducing the architecture to its most basic vernacular forms and relying upon local materials.
The home utilizes a simple base, middle and top that echoes the surrounding mountains and vegetation. The massing takes its cues from the prevalent lodgepole pine trees that grow at the mountain’s high altitudes. These pine trees have a distinct growth pattern, highlighted by a single vertical trunk and a peaked, densely foliated growth zone above a sparse base. This growth pattern is referenced by placing the wood-clad body of the home at the second story above an open base composed of wood posts and glass. A simple peaked roof rests lightly atop the home - visually floating above a triangular glass transom. The home itself is neatly inserted amongst an existing grove of lodgepole pines and oriented to take advantage of panoramic views of the adjacent meadow and Continental Divide beyond.
The main functions of the house are arranged into public and private areas and this division is made apparent on the home’s exterior. Two large roof forms, clad in pre-patinated zinc, are separated by a sheltering central deck - which signals the main entry to the home. At this connection, the roof deck is opened to allow a cluster of aspen trees to grow – further reinforcing nature as an integral part of arrival.
Outdoor living spaces are provided on all levels of the house and are positioned to take advantage of sunrise and sunset moments. The distinction between interior and exterior space is blurred via the use of large expanses of glass. The dry stacked stone base and natural cedar cladding both reappear within the home’s interior spaces.
This home offers a unique solution to the client’s requests while satisfying the design requirements of the neighborhood covenants. The house provides a variety of indoor and outdoor living spaces that can be utilized in all seasons. Most importantly, the house takes its cues directly from its natural surroundings and local building traditions to become a prototype solution for the “modern mountain house”.
Overview
Ranch Creek Ranch
Winter Park, Colorado
Completion Date
October, 2007
Services
Architecture, Interior Design, Landscape Architecture
 Castle Building & Remodeling
This South Minneapolis family bathroom was pretty groovy before Castle arrived! Old shiny wallpaper, outdated and crumbling tile and an inefficient floor plan were not serving this growing family any longer.
A new floor plan opened up the natural light to the entire bathroom and allowed a much-desired double vanity to be installed. The homeowners wanted direct access from their master bedroom as well, so a new door opening was created for easier access without disturbing the rest of the household.
A bright space was important to the homeowners, so a solar tube was installed with an integral bath fan. The old window was converted to more private glass block, and a wall of mirror was added to reflect natural light throughout the space and to make the space feel bigger. A fresh, transitional color scheme was chosen with timeless materials like marble and white.
5