
Search results for "Arrive fresh" in Home Design Ideas
 Katie Hutchison Studio
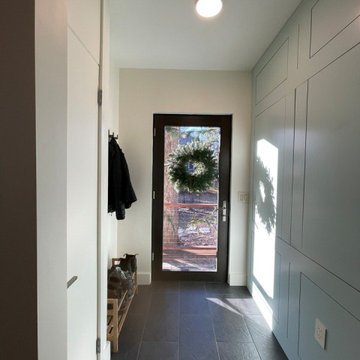
Custom-built in the early eighties, this contemporary home was cloaked in all brown board siding with brown windows and a cumbersome street-facing carport. The current owners had raised their family there on property that borders serene conservation land. Now they were ready for a new, brighter exterior look that would include all new windows to take in the exquisite view, unobscured by the fog of failing window seals; new siding that wouldn’t be subject to woodpecker wear and tear; a refinished screen porch; a new garage to replace the undersized carport; and new entry access. On the interior, they wanted the new, fresh vibe to extend to the design of three renovated modern bathrooms.
In response, KHS proposed black-framed windows throughout in simpler configurations; fiber-cement (and PVC) exterior cladding in three textures to differentiate functions and features; a unifying light-gray and white palette teamed with clear-finished mahogany/sapele to carry across the exterior as well as the bathroom renovations; a stream-lined screen porch with cable rails; a new shed-roofed garage to resolve the exterior massing; and a new covered walkway entrance delivering those arriving into a repurposed interior space.
Once the overall design was resolved, the owners elected to complete the work in phases over several years. Phase 1 included renovating the powder room, guest bathroom, and primary bathroom, and refreshing the screen porch. See the reconceived modern bathrooms here on the KHS website. Next came constructing the new garage and entry, which on the interior included new floor tile and a new entry wall-paneling system to conceal electrical, solar, and security panels/controls. Phase III involved installing the rest of the new windows and completing the comprehensive new exterior cladding and palette to tie the earlier phases together. To cap it off, KHS worked with the owners to select new clean-lined furnishings for the living area in colors inspired by their coastal view.
 Made New Home Services, LLC
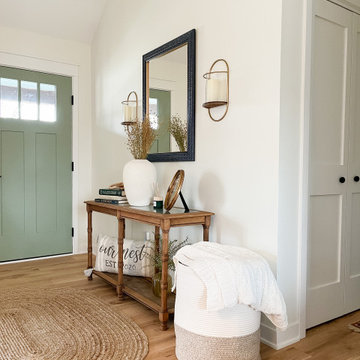
This beautiful 1974 ranch style home needed a complete makeover when these home owners arrived. From floor to ceiling wood paneling to patterned linoleum flooring this home was due for a facelift. We started this project by removing the half walls that separated the entry space from the living room and then expanded the opening doorway into the kitchen to help enlarge the space and the vaulted ceiling to match. The rest of the project was mostly cosmetic but included removal of the paneling, new flooring and trim, fresh paint, new doors and updated fixtures. We love how this space now feels!
 Castle Building & Remodeling
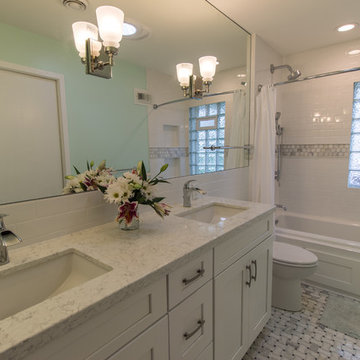
This South Minneapolis family bathroom was pretty groovy before Castle arrived! Old shiny wallpaper, outdated and crumbling tile and an inefficient floor plan were not serving this growing family any longer.
A new floor plan opened up the natural light to the entire bathroom and allowed a much-desired double vanity to be installed. The homeowners wanted direct access from their master bedroom as well, so a new door opening was created for easier access without disturbing the rest of the household.
A bright space was important to the homeowners, so a solar tube was installed with an integral bath fan. The old window was converted to more private glass block, and a wall of mirror was added to reflect natural light throughout the space and to make the space feel bigger. A fresh, transitional color scheme was chosen with timeless materials like marble and white.
Find the right local pro for your project
 Legal Eagle Contractors

The existing fireplace was given a facelift with fresh paint, a handsome pewter metal mantel and ostrich slate tiles - extra room to perch when many guests have arrived! A pin light was installed above to illuminate art work. Design: Laura Lerond. Photo: Dan Bawden.
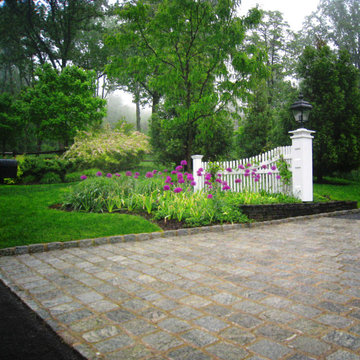
 Caliper Farms Nursery and Landscape Services
At your home, every guest arrives in style with a grand entrance complete with Belgian Block apron and edging, an illuminated driveway pillar to guide the way and seasonal plantings that burst with color!
Contact us today for fresh ideas and inspiration! Proudly serving Central New Jersey for 35 years. 908.904.9446
#caliperfarms #calipercare #belgianblock #pron #drivewaypillar #landscaping #hardscaping #gardening #montgomerynj #bellemeadnj #princetonnj #hopewellnj #penningtonnj #skillmannj #lawrencevillenj
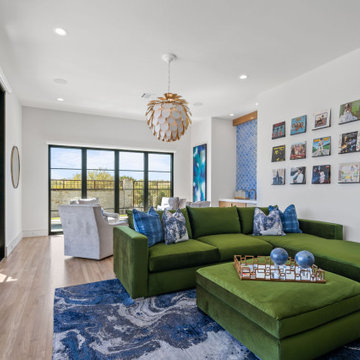
 Semmelmann Interiors- Voted Best Interiors 2024!
This home is a perfect representation of modern style. A home full of color is a home full of happiness. This project was such a joy to do with the vibrant interiors making this different and unique!
This fresh aqua teal and white suite is one to love. From the furnishings to the manufactured bedding from our SSI workroom we love to create the endless dream!
First impressions are lasting forever! This one takes the cake! The wow factor has arrived and what better way to say, “ hello”.
At Susan Semmelmann Interiors we welcome you in our hearts each day and we want to say, hello!
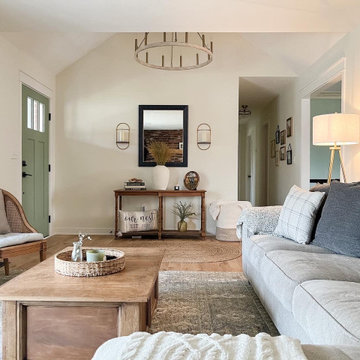 Made New Home Services, LLC
This beautiful 1974 ranch style home needed a complete makeover when these home owners arrived. From floor to ceiling wood paneling to patterned linoleum flooring this home was due for a facelift. We started this project by removing the half walls that separated the entry space from the living room and then expanded the opening doorway into the kitchen to help enlarge the space and the vaulted ceiling to match. The rest of the project was mostly cosmetic but included removal of the paneling, new flooring and trim, fresh paint, new doors and updated fixtures. We love how this space now feels!

Sponsored
Columbus, OH

Wannemacher Interiors
Customized Award-Winning Interior Design Solutions in Franklin Cnty OH
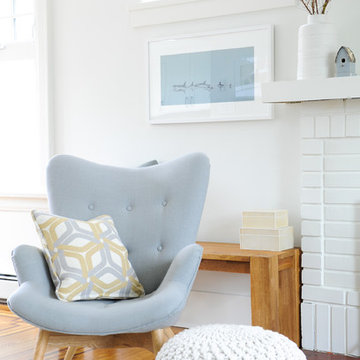
 Simply Home Decorating
Our goal on this project was to make the main floor of this lovely early 20th century home in a popular Vancouver neighborhood work for a growing family of four. We opened up the space, both literally and aesthetically, with windows and skylights, an efficient layout, some carefully selected furniture pieces and a soft colour palette that lends a light and playful feel to the space. Our clients can hardly believe that their once small, dark, uncomfortable main floor has become a bright, functional and beautiful space where they can now comfortably host friends and hang out as a family. Interior Design by Lori Steeves of Simply Home Decorating Inc. Photos by Tracey Ayton Photography.
 OVKO Art & Design
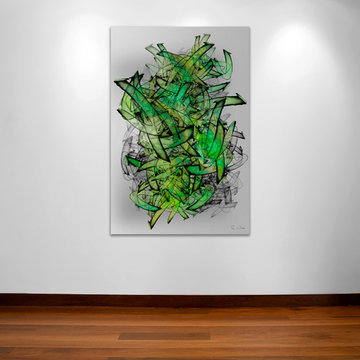
Colorful modern graffiti art stands out in this Milwaukee loft. The splash of vibrant greens with lime bring a fresh pop to the interior. Large art acts as a focal point for the viewer.
The art is a premium metallic print, face mounted under a stunning acrylic glass. The art arrives ready to hang with a sleek and modern aluminum cleat hanging system
 Made New Home Services, LLC
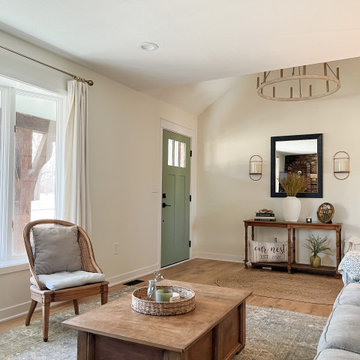
This beautiful 1974 ranch style home needed a complete makeover when these home owners arrived. From floor to ceiling wood paneling to patterned linoleum flooring this home was due for a facelift. We started this project by removing the half walls that separated the entry space from the living room and then expanded the opening doorway into the kitchen to help enlarge the space and the vaulted ceiling to match. The rest of the project was mostly cosmetic but included removal of the paneling, new flooring and trim, fresh paint, new doors and updated fixtures. We love how this space now feels!
 Virtu USA
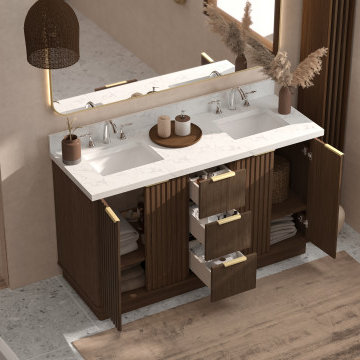
Tired of traditional vanities that feel outdated? The Virtu USA New Arrivals Collection brings a fresh perspective—bold, modern lines meet timeless elegance. More than just functional, these vanities make a statement. Update your space with on-trend design built to last.
 Katie Hutchison Studio
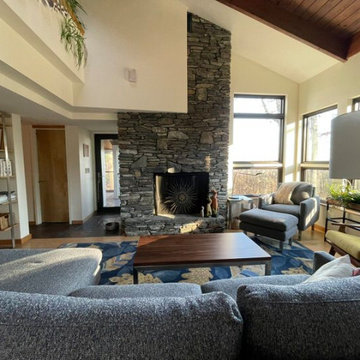
Custom-built in the early eighties, this contemporary home was cloaked in all brown board siding with brown windows and a cumbersome street-facing carport. The current owners had raised their family there on property that borders serene conservation land. Now they were ready for a new, brighter exterior look that would include all new windows to take in the exquisite view, unobscured by the fog of failing window seals; new siding that wouldn’t be subject to woodpecker wear and tear; a refinished screen porch; a new garage to replace the undersized carport; and new entry access. On the interior, they wanted the new, fresh vibe to extend to the design of three renovated modern bathrooms.
In response, KHS proposed black-framed windows throughout in simpler configurations; fiber-cement (and PVC) exterior cladding in three textures to differentiate functions and features; a unifying light-gray and white palette teamed with clear-finished mahogany/sapele to carry across the exterior as well as the bathroom renovations; a stream-lined screen porch with cable rails; a new shed-roofed garage to resolve the exterior massing; and a new covered walkway entrance delivering those arriving into a repurposed interior space.
Once the overall design was resolved, the owners elected to complete the work in phases over several years. Phase 1 included renovating the powder room, guest bathroom, and primary bathroom, and refreshing the screen porch. See the reconceived modern bathrooms here on the KHS website. Next came constructing the new garage and entry, which on the interior included new floor tile and a new entry wall-paneling system to conceal electrical, solar, and security panels/controls. Phase III involved installing the rest of the new windows and completing the comprehensive new exterior cladding and palette to tie the earlier phases together. To cap it off, KHS worked with the owners to select new clean-lined furnishings for the living area in colors inspired by their coastal view.
 Demlang Builders
Close your eyes, and imagine…You just finished Thanksgiving dinner – all the fixin’s surrounded by friends and family in your new Demlang home. In this kitchen with Zodiac quartz countertops, Kohler Vault stainless sink, and a pull-out Tournant faucet, you’ll make short work of the dishes. Leftovers are quickly stashed away in the Bosch French door stainless refrigerator, leaving you to enjoy the again clean island, adorned by a hand-scraped birch soffit with industrial pendant lights.
Gather in the great room and gaze up at the soaring ceilings with rustic beamed treatment, unbuckle your belt a notch and let the food coma kick-in while the tranquil flames dance in the Heat & Glo corner gas fireplace.
As the ritual game of Sheepshead is kicked off in the rustic covered retreat, the bargain hunters browse ads preparing for the big shopping day. The kids land in the Command Center, playing computer games while dishtowels and linens are washed in this multi-functional room.
All you can wonder is when everyone is going home – leaving you to retreat to your master suite, thankful you only have to host once a year!
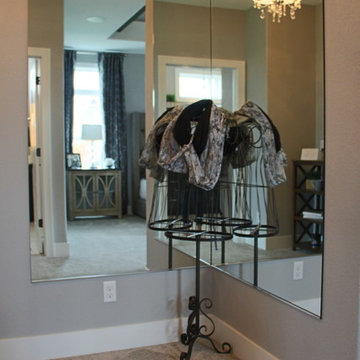
Black Friday arrives, and the aroma of fresh brewed coffee fills your master suite. As you sip coffee in your mirrored dressing room, you make sure your Black Friday yoga pants look just right. Who says life has to be stressful!

Sponsored
Columbus, OH
Wannemacher Interiors
Customized Award-Winning Interior Design Solutions in Franklin Cnty OH
 Katie Hutchison Studio
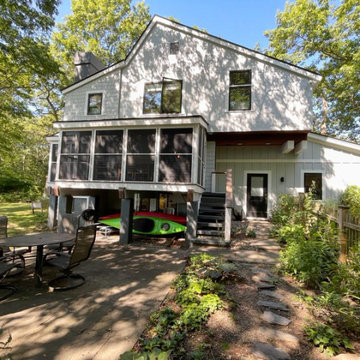
Custom-built in the early eighties, this contemporary home was cloaked in all brown board siding with brown windows and a cumbersome street-facing carport. The current owners had raised their family there on property that borders serene conservation land. Now they were ready for a new, brighter exterior look that would include all new windows to take in the exquisite view, unobscured by the fog of failing window seals; new siding that wouldn’t be subject to woodpecker wear and tear; a refinished screen porch; a new garage to replace the undersized carport; and new entry access. On the interior, they wanted the new, fresh vibe to extend to the design of three renovated modern bathrooms.
In response, KHS proposed black-framed windows throughout in simpler configurations; fiber-cement (and PVC) exterior cladding in three textures to differentiate functions and features; a unifying light-gray and white palette teamed with clear-finished mahogany/sapele to carry across the exterior as well as the bathroom renovations; a stream-lined screen porch with cable rails; a new shed-roofed garage to resolve the exterior massing; and a new covered walkway entrance delivering those arriving into a repurposed interior space.
Once the overall design was resolved, the owners elected to complete the work in phases over several years. Phase 1 included renovating the powder room, guest bathroom, and primary bathroom, and refreshing the screen porch. See the reconceived modern bathrooms here on the KHS website. Next came constructing the new garage and entry, which on the interior included new floor tile and a new entry wall-paneling system to conceal electrical, solar, and security panels/controls. Phase III involved installing the rest of the new windows and completing the comprehensive new exterior cladding and palette to tie the earlier phases together. To cap it off, KHS worked with the owners to select new clean-lined furnishings for the living area in colors inspired by their coastal view.
 Made New Home Services, LLC
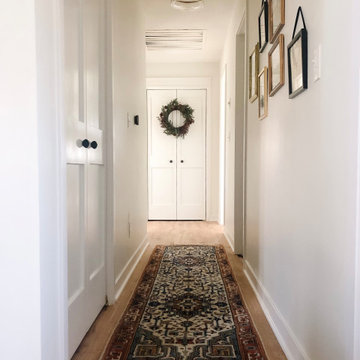
This beautiful 1974 ranch style home needed a complete makeover when these home owners arrived. From floor to ceiling wood paneling to patterned linoleum flooring this home was due for a facelift. We started this project by removing the half walls that separated the entry space from the living room and then expanded the opening doorway into the kitchen to help enlarge the space and the vaulted ceiling to match. The rest of the project was mostly cosmetic but included removal of the paneling, new flooring and trim, fresh paint, new doors and updated fixtures. We love how this space now feels!
 Virtu USA
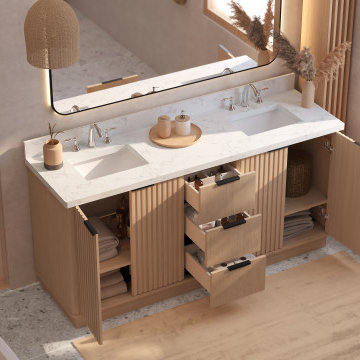
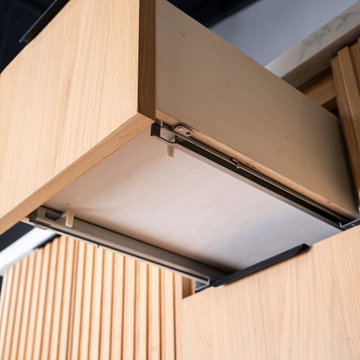
Tired of traditional vanities that feel outdated? The Virtu USA New Arrivals Collection brings a fresh perspective—bold, modern lines meet timeless elegance. More than just functional, these vanities make a statement. Update your space with on-trend design built to last.
 Virtu USA
Tired of traditional vanities that feel outdated? The Virtu USA New Arrivals Collection brings a fresh perspective—bold, modern lines meet timeless elegance. More than just functional, these vanities make a statement. Update your space with on-trend design built to last.

Sponsored
Columbus, OH
Wannemacher Interiors
Customized Award-Winning Interior Design Solutions in Franklin Cnty OH
 Tweak Your Space
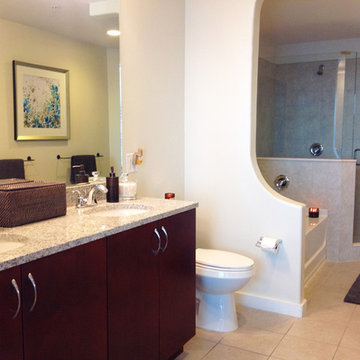
The master bathroom was practically empty when we first arrived, save for a few towels and shower supplies. We hung towel racks and artwork, bought all new bath rugs and towels and gave them some counter top storage for their everyday essentials.
 Demlang Builders
Close your eyes, and imagine…You just finished Thanksgiving dinner – all the fixin’s surrounded by friends and family in your new Demlang home. In this kitchen with Zodiac quartz countertops, Kohler Vault stainless sink, and a pull-out Tournant faucet, you’ll make short work of the dishes. Leftovers are quickly stashed away in the Bosch French door stainless refrigerator, leaving you to enjoy the again clean island, adorned by a hand-scraped birch soffit with industrial pendant lights.
Gather in the great room and gaze up at the soaring ceilings with rustic beamed treatment, unbuckle your belt a notch and let the food coma kick-in while the tranquil flames dance in the Heat & Glo corner gas fireplace.
As the ritual game of Sheepshead is kicked off in the rustic covered retreat, the bargain hunters browse ads preparing for the big shopping day. The kids land in the Command Center, playing computer games while dishtowels and linens are washed in this multi-functional room.
All you can wonder is when everyone is going home – leaving you to retreat to your master suite, thankful you only have to host once a year!
Black Friday arrives, and the aroma of fresh brewed coffee fills your master suite. As you sip coffee in your mirrored dressing room, you make sure your Black Friday yoga pants look just right. Who says life has to be stressful!
 Chopper Landscaping
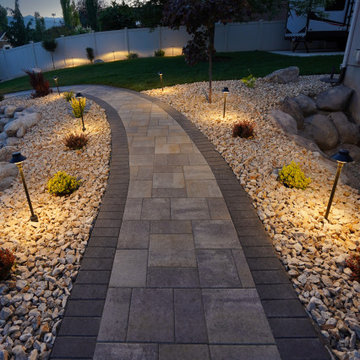
Arriving to our house after a long day is a moment of pure relief, a beautiful feeling that washes over us. Picture a luxurious pavers pathway blending seamlessly with lush plants, all kept fresh with top-notch efficient irrigation. And as dusk falls, imagine the magic of outdoor lighting guiding us to our sanctuary, our haven where love and comfort reside: Home.
7