
Search results for "Arrives" in Home Design Ideas
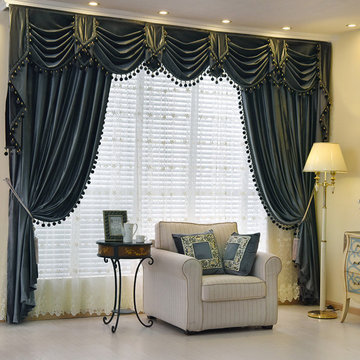
 Cheery Curtains
New arrival Denali Grey and Black Waterfall and Swag Valance and Sheers Custom Made Chenille Velvet Curtains Pair
Inspiration for a timeless home design remodel in Denver
Inspiration for a timeless home design remodel in Denver

 Westover Landscape Design
Like most growing families, this client wanted to lure everyone outside. And when the family went outdoors, they were hoping to find flamboyant color, delicious fragrance, freshly grilled food, fun play-spaces, and comfy entertaining areas waiting. Privacy was an imperative. Seems basic enough. But a heap of challenges stood in the way between what they were given upon arrival and the family's ultimate dreamscape.
Primary among the impediments was the fact that the house stands on a busy corner lot. Plus, the breakneck slope was definitely not playground-friendly. Fortunately, Westover Landscape Design rode to the rescue and literally leveled the playing field. Furthermore, flowing from space to space is a thoroughly enjoyable, ever-changing journey given the blossom-filled, year-around-splendiferous gardens that now hug the walkway and stretch out to the property lines. Soft evergreen hedges and billowing flowering shrubs muffle street noise, giving the garden within a sense of embrace. A fully functional (and frequently used) convenient outdoor kitchen/dining area/living room expand the house's floorplan into a relaxing, nature-infused on-site vacationland. Mission accomplished. With the addition of the stunning old-world stone fireplace and pergola, this amazing property is a welcome retreat for year round enjoyment. Mission accomplished.
Rob Cardillo for Westover Landscape Design, Inc.

 User
Upon arrival, one of the homes most striking features is the gorgeous antique hickory hardwood flooring that runs through the entire first floor. It was Al’s search for this specific flooring that lead him to Jewett Farms in the first place. After a tour of the cabinetshop and a chat with Matt and Mike, Al decided there was a larger role for JF to play in his renovation.
Find the right local pro for your project

 Isaman design, Inc.
The contemporary styled Ebner residence sits perched atop a hill in West Atascadero with sprawling 360 degree views. The 3-winged floor plan was designed to maximize these views and create a comfortable retreat for the Ebners and visiting guests. Upon arriving at the home, you are greeted by a stone spine wall and 17’ mitered window that focuses on a majestic oak tree, with the valley beyond. The great room is an iconic part of the design, covered by an arch formed roof with exposed custom made glulam beams. The exterior of the house exemplifies contemporary design by incorporating corten cladding, standing seam metal roofing, smooth finish stucco and large expanses of glass. Amenities of the house include a wine cellar, drive through garage, private office and 2 guest suites.

 Patrick Ahearn Architect
Greg Premru
Huge elegant gray three-story mixed siding gable roof photo in Boston
Huge elegant gray three-story mixed siding gable roof photo in Boston

 The Home Depot
Impress guest the moment they arrive with a front door that's designed to be noticed. Contrasting bronze lights and layered planters play nicely off of the bold black door. Add in seasonal decor that makes it easy to transform your home from fall favorites to holiday cheer and into a spring refresh. Accessorize your home to impress in any season. Shop these polished peices below.

 KTLinteriors
This is the modular addition that arrived as 2 semi-finished boxes. It was the first time this company had done a vaulted ceiling. The porcelain floor tile is a close match to the painted floors in the original part of the house. This is a long, narrow space (dictated by lot size and shape) and we divided the area into zones of use. The southern end is set up for conversation as well as TV viewing. The curtains are made from painters drop cloths.

 Diamond Cut Garage Floors - Garage Floor Coatings
Inspiration for a large timeless attached three-car garage remodel in Dallas


 Wild About Design
Master Bathroom remodel. Toasty warm heated marble shower seat and shower floor. Client wants a Large Shower rather than the existing garden tub and more storage. Shower is now where the tub used to be. Custom Tile design with vertical lay of wood style tile, heated shower floor and heated marble shower seat. 2 Large Shampoo Niches. Frame less Glass walls and glass door should be arriving next. Fixtures, more paint, trim......in progress.

 Patio Lane
This beautiful daybed cushion setup was created using Sunbrella Cast Breeze fabric with Spectrum Indigo welting. We love the contrast it provides! Looks like a cozy spot to curl up when spring arrives!
Photo credit: Rhoda Hendrix, Southern Hospitality

 Parvez Taj
Eco-Friendly UV ink print on reclaimed wood by Parvez Taj. Douglas Fir is harvested from old buildings throughout Southern California. Wood pieces are hand-selected by fine craftsmen for printing. Given the wood's age and previous use, it is likely to have irregularities such as knots, stains, or an uneven surface. These imperfections add character and patina to this fine work of art
Arrives ready to hang. Includes a certificate of authenticity. Artist signature on the front. Made in the USA.
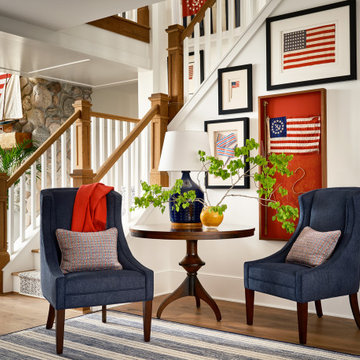
 Amanda Lantz Interiors
Designed by Interior Designer, A. Lantz Design, this Lake Charlevoix project was featured on the cover of Traditional Home magazine!
This All-American gloss look in the entry sets the tone for guests as they arrive to the lake.

 Walker Woodworking
This customer wanted a TV in her kitchen that she could hide away when her guest arrive. These pocket doors do the trick!
WW Photography
Mid-sized elegant u-shaped medium tone wood floor eat-in kitchen photo in Charlotte with an undermount sink, raised-panel cabinets, white cabinets, granite countertops, white backsplash, stainless steel appliances, an island and ceramic backsplash
Mid-sized elegant u-shaped medium tone wood floor eat-in kitchen photo in Charlotte with an undermount sink, raised-panel cabinets, white cabinets, granite countertops, white backsplash, stainless steel appliances, an island and ceramic backsplash

 Archadeck of Austin
The stone pillars in the patio wall were designed to become columns supporting the weight of a pergola. These columns were filled with concrete before Archadeck of Austin arrived to add the pergola. With this level of support already in place, we were able to mount the pergola’s posts right on top of the Lueders stone caps on the existing columns.
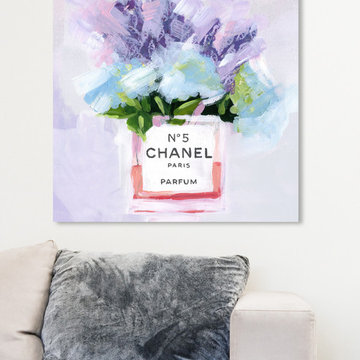
 The Oliver Gal Artist Co.
Details:
· Fine art canvas print by The Oliver Gal Artist Co.
· Professionally hand stretched gallery wrapped in sustainable, FSC certified wood.
· Arrives ready to hang with all hardware included.
· 100% Made in the USA.
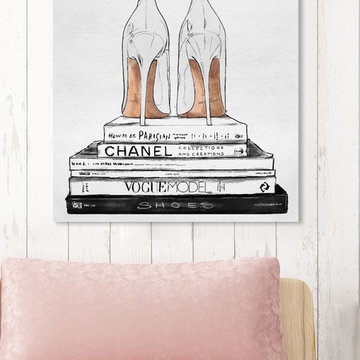 The Oliver Gal Artist Co.
Details:
· Fine art canvas print by The Oliver Gal Artist Co.
· Professionally hand stretched gallery wrapped in sustainable, FSC certified wood.
· Arrives ready to hang with all hardware included.
· 100% Made in the USA.

 Ideal Garage Solutions
After Photo's. Cabinets have arrived and are now installed! They look great!
Inspiration for a timeless garage remodel in Cincinnati
Inspiration for a timeless garage remodel in Cincinnati

 Labra Design Build
We expanded the mudroom 8' into the garage to reduce how crowded the space is when the whole family arrives home at once. 4 closed off locker spaces keep this room looking clean and organized. This room also functions as the laundry room with stacked washer and dryer to save space next to the white farmhouse apron sink with aberesque tile backsplash. At the end of the room we added a full height closet style cabinet for additional coats, boots and shoes. A light grey herringbone tile on the floor helps the whole room flow together. Walnut bench and accent shelf provide striking pops of bold color to the room.
 Cheery Curtains
New arrival Denali Purple and Red Waterfall and Swag Valance and Sheers Custom Made Chenille Velvet Curtains
Mountain style living room photo in Denver
Mountain style living room photo in Denver
133