
Search results for "Arrives" in Home Design Ideas

 Kayla Stark
Photo: Kayla Stark © 2017 Houzz
Inspiration for an eclectic living room remodel in New Orleans
Inspiration for an eclectic living room remodel in New Orleans

 Stalburg Design
Serenity in the Kitchen. When working with an open floor plan, it’s essential to tie in these spaces with the rest of the Home. The custom metal hood becomes the star of the show, and you can be sure that each time a visitor arrives, our homeowners are offering up home made cappuccinos from their built-in Miele coffee bar. With two dishwashers and two sinks, we have created "zones" in which to work in for prep work, cleaning, cooking and storage alike. Thermador Refrigerator and Freezer columns create a tall wall for the space and accentuate the high ceilings.
The white custom shaker cabinets gave us the perfect tone to match the crown molding for the rest of the home. Soft and sophisticated bar stools play nicely against the stone countertops and Alder Wood island.

 Margot Hartford Photography
Photo: Margot Hartford © 2016 Houzz
Photo of a traditional landscaping in Toronto.
Photo of a traditional landscaping in Toronto.
Find the right local pro for your project
 Mozaic Landscapes
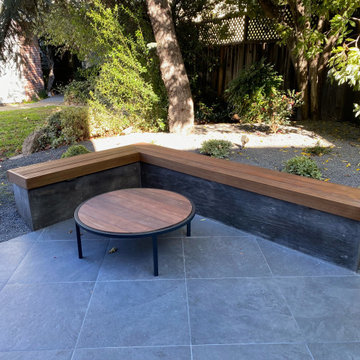
A wood cap to a colored concrete seat wall ties in with the stained gate and ipe and metal coffee table. This provides a hangout when you want to interact with the neighbors, are awaiting an important package, or friend's arrival.

 Silver Stone Homes
This beautiful blue door and stone wrapped cedar columns welcome your guests as they arrive.
Example of a large farmhouse concrete floor and gray floor front door design in Oklahoma City with multicolored walls and a blue front door
Example of a large farmhouse concrete floor and gray floor front door design in Oklahoma City with multicolored walls and a blue front door
 Tri-Supply Company
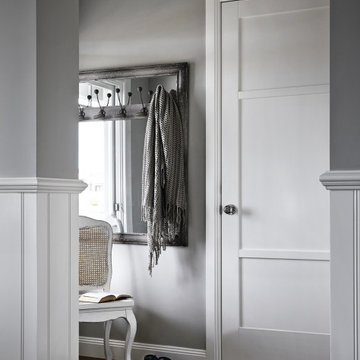
Featuring a flat, 3-panel design, this interior door displays a casual yet distinctive look. Arrives primed and ready to paint. Available with ProCore The Quiet Door® solid core option to help reduce sound transmission from room to room. Also available with your choice of clear glass or translucent glass panels for a unified look throughout the home.

 William W. Stubbs and Associates
Once upon a cold, sad time some years ago, back in the 20th Century, I was not prepared for my first Christmas as a single father of two. Christmas Eve was upon me, I had no tree or decorations. I went sleep asking God for help. Christmas morning I awoke with the idea that someone would discard a tree before my children arrived. I went to the dumpster and waiting there was a beautiful 7-foot tree complete with a stand! It occurred to me I could create decorations with white printer paper, so I found the scissors and went to work. My children remember that Christmas with great fondness and laughter - the year Dad found a tree in the dumpster and decorated it with white paper!
 Hardwood Lumber Company
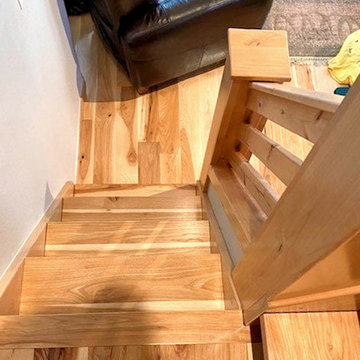
"Looked all over at stores in our area for stair treads and couldn't find any that met our standards. Then went online and found Hardwood Lumber Co. Was able to match up wood to be the same as in our cabin. Easy website to pick out options for the treads. When the treads arrived they were very well packaged. Beautiful solid hickory wood and matched our flooring perfectly. Hardwood Lumber Co. kept us in the loop at all times with emails regarding the progress of our order. Such a pleasure to work with. Highly recommend Hardwood Lumber Co." Katherine
 Level Studio
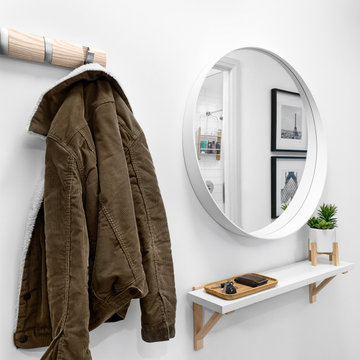
This project involved designing a completely empty 2 bedroom condo in the heart of Toronto for a young couple. The second bedroom was made into a study which can flex into a nursery once the baby arrives and smart storage solutions were required for a growing family.
We wanted the design scheme to be very relaxing, calm and drew inspiration from a wonderful collection of wedding photos that we displayed throughout the home from the owner’s destination wedding.

 TLC Gardens
The driveway and flow patterns to the home were completely redesigned with the front yard renovation. Custom Steel Planters, clean lines, intentional plantings, and steel edging frame the drive and the entry at Gallagher Farm, creating an elegant sense of arrival.

 Michael Jacobson Gomez
THE ARRIVAL BY FOOT; to the character of Colonial Mexico. presented here in the Sonoran Desert. Centered, is the hexagonal open courtyard, with the front door revealed through the space. Cantera Stone paving, and a Mexican Tiled Wainscot base at the entry gates, reveal the increasing level of quality, spirited detail, of this home as the Visitor approaches the interior spaces. To our left side, is the Guest Bedroom and Laundry Room windows. While to our right, is the Library hosting the great window-sill, pot-holder. The tall Adobe patio wall and arched gateway, lead into the South Patio off the Adobe Trellis Porch.

 Labra Design Build
We expanded the mudroom 8' into the garage to reduce how crowded the space is when the whole family arrives home at once. 4 closed off locker spaces keep this room looking clean and organized. This room also functions as the laundry room with stacked washer and dryer to save space next to the white farmhouse apron sink with aberesque tile backsplash. At the end of the room we added a full height closet style cabinet for additional coats, boots and shoes. A light grey herringbone tile on the floor helps the whole room flow together. Walnut bench and accent shelf provide striking pops of bold color to the room.


 Versa Homes
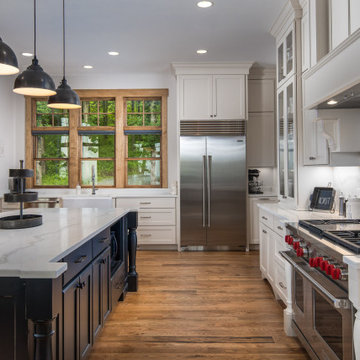
When this young family of two approached us, they knew exactly what they wanted: to live in a high end home situated in a great neighbourhood. This Murrayville, Langley residence was 25 years old when we arrived, but when we left it looked brand new. The spectacular views didn't match the previous interior, so we added a touch of magic. A few renovations in this space included:
Addition of a 16 foot kitchen island
Installation of high end appliances
Adorned the space with stunning pendants
Added a unique 18 foot tall fireplace
Custom classic Versa millwork
Addition of single wall shower with glass doors
Nuheat™ heated floors
 VPC Builders, LLC
Tucked away into the quiet of the Blue Ridge Mountains lies Haven Lookout. The success of this project can be attributed to collaboration in the design between VPC Builders and the homeowners. VPC’s craftsmanship combined with the creativity of the homeowner sparked a functional yet extraordinary mountain getaway. This 3,325 sq. ft, 3 bedrooms, and 3 bath home is ensconced with mountain-inspired elements, exquisite mountain views, and an inviting tenor of hearth and luxury. Upon arrival, captivation begins. Stunning features like the arch top door and timber framing welcome guests and residents at the front door.
Each room was customized and designed to fit the needs and vision of the owners and we are delighted at the results of this new residence.


 Elements Architectural Group
An empty nester couple wished to re-envision their home to be a warm and inviting destination they enjoy together and also be a place suitable to entertain friends and host their grown children and grandchildren.
The existing home endured a series of additions and lacked coherence and connection to the large private yard. We rethought the house and land as a whole and as a result arrived at a series of interconnecting inside and outside rooms. This thinking led to an unexpected and beautiful reordering of the home with gardens.
Reclaimed woods beams and stone walls used inside and out, limestone colored plaster, and walls of floor to ceiling glass curate environments elevated yet relaxed.
 Fort Worth Wallpaper Installer
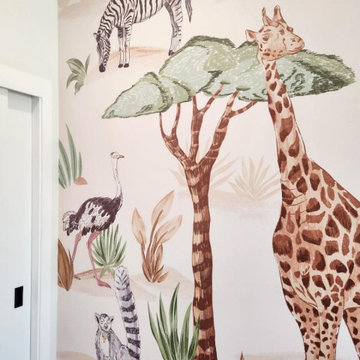
Nursery wallpaper installation – McKinney, TX
This McKinney nursery features rustic-style wallpaper designed to mimic whitewashed shiplap. Applied behind the crib wall, the paper adds warmth and texture while maintaining a neutral palette. Installed using low-VOC paste and edge-sealed for safety, the room now feels both grounded and soothing for the newborn’s arrival.
 Gary R. Chandler Architecture & Interiors
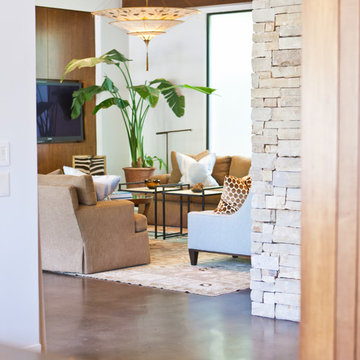
Visitors arrive to this home via a fountain lined loggia that connects the house to the Belvedere. The interior spaces are designed in a manner that allows the natural light to interplay throughout the house during the course of the day. The Living and Dining are separated from one another by a two-sided stone fireplace that is held short of the beamed ceiling. The Dining and Kitchen are seperated by a free standing maple cabinet, housing the refrigerators, that is also held short of the ceiling allowing the spaces and light to flow gently from one to the other.
(Built 2010)

 Carousel Designs
Front of comforter features Coral and Teal Floral, backed with Natural Minky Chenille, and edged with Solid Coral ruffled trim.
Lullaby and goodnight! Our soft and cozy box-quilted comforter will keep your baby toasty warm on a chilly night, and makes for a great tummy-time mat by day. Measures approximately 36" wide by 46" long.Our crib comforter batting is made from recyclable hypoallergenic polyester fiberfill.
Made in the USA by Carousel Designs
170