
Search results for "Arrives" in Home Design Ideas


 Motif Architects
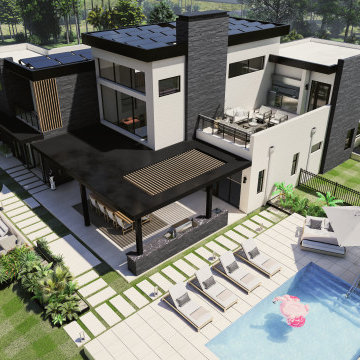
Located in one of the most charming setting is a residence that captures your heart. An idyllic luxury home with dynamic and contemporary indoor and outdoor spaces designed by Motif Architects. Stretching over 5100 SF of living space, the property illustrates a home to enjoy at your leisure, to entertain and to engage in recreational affairs.
Perched on a hill alongside Lake Austin is a modern expression of residential architecture. Stacked and staggered on a terrain, the ‘Big Horn’ project designed by Motif Architects visualizes an adventurous home that nestles within nature.
Every level captures stunning views of the lake that kindle its residents to step out for recreational activities and outdoor entertainment. Arriving by a boat would be the perfect entry to this residence, building momentum and curiosity as you step out onto the docks.
 Motif Architects
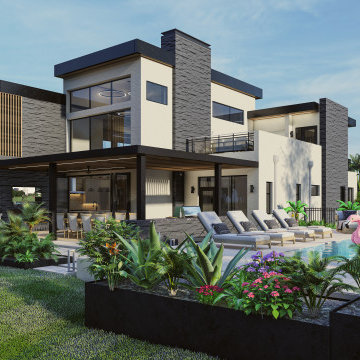
Located in one of the most charming setting is a residence that captures your heart. An idyllic luxury home with dynamic and contemporary indoor and outdoor spaces designed by Motif Architects. Stretching over 5100 SF of living space, the property illustrates a home to enjoy at your leisure, to entertain and to engage in recreational affairs.
Perched on a hill alongside Lake Austin is a modern expression of residential architecture. Stacked and staggered on a terrain, the ‘Big Horn’ project designed by Motif Architects visualizes an adventurous home that nestles within nature.
Every level captures stunning views of the lake that kindle its residents to step out for recreational activities and outdoor entertainment. Arriving by a boat would be the perfect entry to this residence, building momentum and curiosity as you step out onto the docks.
Find the right local pro for your project
 W O V E N Architecture and Design
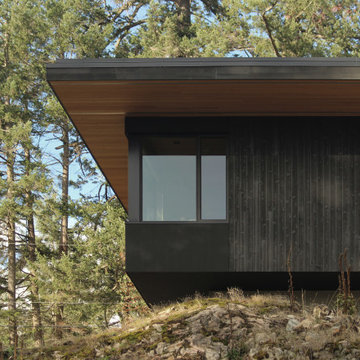
The project is located at the top of a steep sloping property on the southern shores of Salt Spring Island. Upon arrival one is directed through a breezeway leading toward a secret garden courtyard formed by the L shape of the house which hugs a rocky knoll. Through views are provided at the entry door with a long skylight that illuminates the circulation areas. An expansive opening with sliding glass doors allows the Great Room to flow onto a large wood framed deck overlooking the property below and the ocean beyond. The main sleeping and bathing area is positioned within a cantilevered portion of the building providing a dramatic architectural form within the landscape.

 McCabe By Design LLC
This wine cellar is a long way from Tuscany but respect for proper wine storage is definitely here. This humidity control room boasts rack storage for 350 bottles plus under counter refrigeration for white wines.
Three live edge countertops provide ample landing space for organizing and labeling new inventory arrivals.
The faux painting adds to the grotto ambiance.
 Changing Spaces
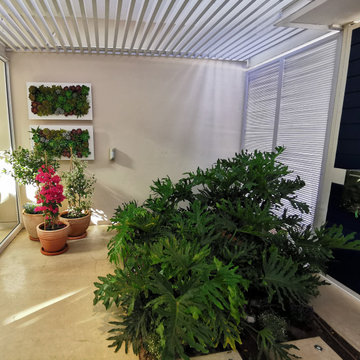
It’s all in the details.
A beautiful array of colourful plants and greenery greet you as you arrive at the front entrance.
A very welcoming sight indeed.
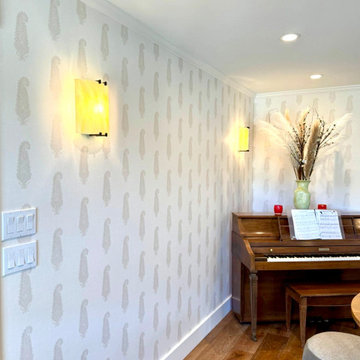
 Wallpaper Showroom by Parfait
This inviting hallway showcases a sophisticated wallpaper installation that adds depth and character to the entry space. The carefully selected wallpaper complements the architectural lines of the adjacent staircase and highlights the timeless beauty of a grand piano, creating a harmonious and stylish composition. Ideal for transitional areas like entryways or halls, this design strikes the perfect balance between functionality and refined aesthetics, offering guests an immediate sense of elegance and warmth upon arrival.
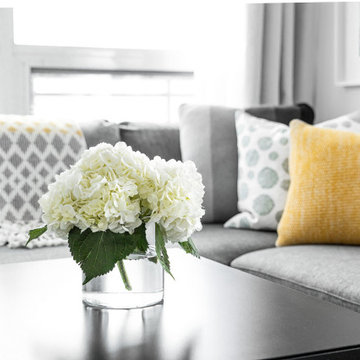
 Level Studio
This project involved designing a completely empty 2 bedroom condo in the heart of Toronto for a young couple. The second bedroom was made into a study which can flex into a nursery once the baby arrives and smart storage solutions were required for a growing family.
We wanted the design scheme to be very relaxing, calm and drew inspiration from a wonderful collection of wedding photos that we displayed throughout the home from the owner’s destination wedding.
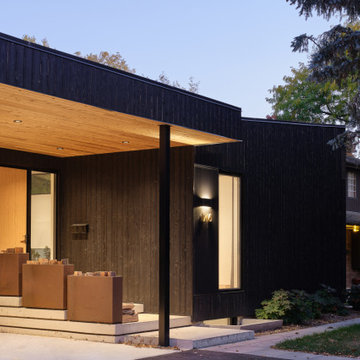
 PRASADA Custom Homes
A refined modern entry showcasing charred wood cladding, warm wood soffits, and clean architectural lines. Soft exterior lighting highlights the texture of the materials while creating a welcoming, understated arrival experience. Thoughtful detailing and sheltered entry design reinforce the home’s contemporary character and emphasize durability, warmth, and timeless appeal in this Oakville custom home.
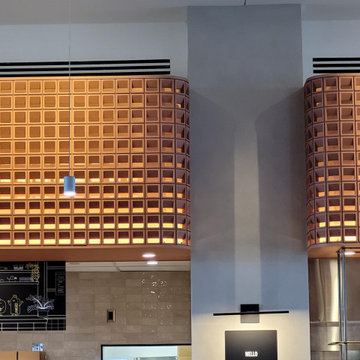
 MP Lighting
With the completion of Oakridge Park, a new chapter has arrived for Vancouver. We are proud that MP Lighting indoor fixtures are part of this landmark development, contributing to the warm, refined ambiance throughout selected interior spaces. Fixtures including the L750S, L225M, L195, L199, and others have been carefully integrated to complement the project's architectural vision, delivering both exceptional performance and understated elegance. The city welcomes a remarkable destination where architecture, nature, retail, and community come together in a beautifully curated environment. It is an honor to have our lighting solutions featured in a project that will help shape Vancouver's future.


 Everything Home
This home renovation project transformed unused, unfinished spaces into vibrant living areas. Each exudes elegance and sophistication, offering personalized design for unforgettable family moments.
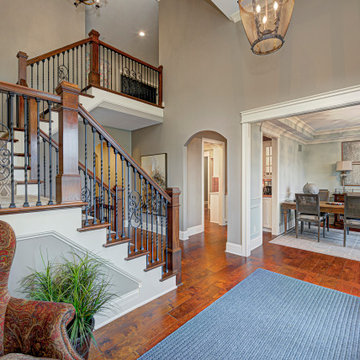
Step into luxury with this entryway boasting grand doors, captivating lighting, and a staircase view. The area rug adds warmth, inviting guests to experience elegance from the moment they arrive.
Project completed by Wendy Langston's Everything Home interior design firm, which serves Carmel, Zionsville, Fishers, Westfield, Noblesville, and Indianapolis.
For more about Everything Home, see here: https://everythinghomedesigns.com/
To learn more about this project, see here: https://everythinghomedesigns.com/portfolio/fishers-chic-family-home-renovation/

 Regan Baker Design Inc.
First home, savvy art owners, decided to hire RBD to design their recently purchased two story, four bedroom, midcentury Diamond Heights home to merge their new parenthood and love for entertaining lifestyles. Hired two months prior to the arrival of their baby boy, RBD was successful in installing the nursery just in time. The home required little architectural spatial reconfiguration given the previous owner was an architect, allowing RBD to focus mainly on furniture, fixtures and accessories while updating only a few finishes. New paint grade paneling added a needed midcentury texture to the entry, while an existing site for sore eyes radiator, received a new walnut cover creating a built-in mid-century custom headboard for the guest room, perfect for large art and plant decoration. RBD successfully paired furniture and art selections to connect the existing material finishes by keeping fabrics neutral and complimentary to the existing finishes. The backyard, an SF rare oasis, showcases a hanging chair and custom outdoor floor cushions for easy lounging, while a stylish midcentury heated bench allows easy outdoor entertaining in the SF climate.
Photography Credit: Scott Hargis Photography

 Drewett Works
Located near the base of Scottsdale landmark Pinnacle Peak, the Desert Prairie is surrounded by distant peaks as well as boulder conservation easements. This 30,710 square foot site was unique in terrain and shape and was in close proximity to adjacent properties. These unique challenges initiated a truly unique piece of architecture.
Planning of this residence was very complex as it weaved among the boulders. The owners were agnostic regarding style, yet wanted a warm palate with clean lines. The arrival point of the design journey was a desert interpretation of a prairie-styled home. The materials meet the surrounding desert with great harmony. Copper, undulating limestone, and Madre Perla quartzite all blend into a low-slung and highly protected home.
Located in Estancia Golf Club, the 5,325 square foot (conditioned) residence has been featured in Luxe Interiors + Design’s September/October 2018 issue. Additionally, the home has received numerous design awards.
Desert Prairie // Project Details
Architecture: Drewett Works
Builder: Argue Custom Homes
Interior Design: Lindsey Schultz Design
Interior Furnishings: Ownby Design
Landscape Architect: Greey|Pickett
Photography: Werner Segarra

 Berkeley Building Co.
The Tiburon is an exciting new concept in single-story, luxury living by Berkeley Building Co. From arrival into the stunning courtyard entrance, this reclaimed-modern, Italian beauty will impress even the most discriminating. Each space is inventively incorporated to create an entertainer’s dream…yet has thoughtfully included all the comfort one desires. Thermador appliances, chic finishes, rustic beams and a wine cellar are but a few of the amenities that create a picturesque lifestyle.

 STRUKTR Studios Photography
Marni Epstein-Mervis © 2018 Houzz
Eclectic exterior home photo in Los Angeles
Eclectic exterior home photo in Los Angeles

 Cantoni
Maolin Li, a young entrepreneur based overseas purchased a 1.5 bedroom, 2 bathroom condo at The Residences at the W Hollywood to serve as a home away from home during his frequent trips to Los Angeles. With a few weeks until his next visit, Maolin enlisted Cantoni LA designer, Kyle Spivey to transform the empty space into a stylish, move-in ready home all in time for his stateside arrival.
To create a warm and welcoming urban oasis to suit Maolin’s jet-setting lifestyle, Kyle repainted the walls and adorned them with custom wallpaper, framed the windows with drapes and outfitted each room with customized furnishings and high impact art and accessories.
Check out what Kyle had to say about the design process as well as what inspired him along the way on the Cantoni Blog here: cantoni.com/blog/2015/03/stylish-hollywood-pad-w-hollywood/
Photos by Lucas Cichon

 Patio Lane
CUSTOMER TESTIMONIAL
"Our cushions arrived last week and we are very happy with the end product. The quality construction and workmanship is evident in the beauty of the cushions and pillows.
"Special thanks to Davis for his outstanding customer service. He was patient and professional. His knowledge and attention to detail is the reason the cushions fit so beautifully within these vintage wrought iron frames.
"I'm already planning brunch so that I can share this lovely atmosphere with my friends!"

 Versa Homes
When this young family of two approached us, they knew exactly what they wanted: to live in a high end home situated in a great neighbourhood. This Murrayville, Langley residence was 25 years old when we arrived, but when we left it looked brand new. The spectacular views didn't match the previous interior, so we added a touch of magic. A few renovations in this space included:
Addition of a 16 foot kitchen island
Installation of high end appliances
Adorned the space with stunning pendants
Added a unique 18 foot tall fireplace
Custom classic Versa millwork
Addition of single wall shower with glass doors
Nuheat™ heated floors
 Fort Worth Wallpaper Installer
Nursery wallpaper installation – McKinney, TX
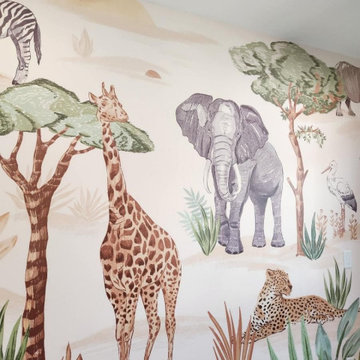
This McKinney nursery features rustic-style wallpaper designed to mimic whitewashed shiplap. Applied behind the crib wall, the paper adds warmth and texture while maintaining a neutral palette. Installed using low-VOC paste and edge-sealed for safety, the room now feels both grounded and soothing for the newborn’s arrival.
172