
Search results for "Arrives" in Home Design Ideas

 Sure Foot Builders Inc.
Contemporary custom home entry in West Asheville featuring exposed timber framing, modern horizontal siding, clean architectural lines, and a bold accent entry door designed to create a warm, durable, and visually distinctive arrival experience.

 Casework Inter Design
Minted - Artwork Caryn Owen - curaçao shown above
ARTWORK: Minted
Art makes a huge impact in a room and Minted is one of my go to resources for art by independent artists. The best part, aside from an amazing collection of original art and prints, is Minted frames the art in the frame of your choice. It arrives ready to hang and not sit around in a box for a few months until you are able to get it to the framers. Win!
I selected pieces from artist Caryn Owen, Alicia Youngken, Francesca Iannaccone
 Level Studio
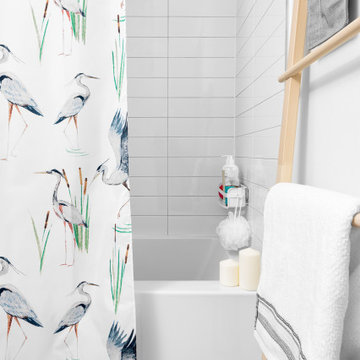
This project involved designing a completely empty 2 bedroom condo in the heart of Toronto for a young couple. The second bedroom was made into a study which can flex into a nursery once the baby arrives and smart storage solutions were required for a growing family.
We wanted the design scheme to be very relaxing, calm and drew inspiration from a wonderful collection of wedding photos that we displayed throughout the home from the owner’s destination wedding.
Find the right local pro for your project

 Quinn Craughwell Landscape Architects
Set within the grazing fields of an equestrian center, this estate is both a retreat and a playground for an active family. Working with a design team of architects, interior designers, and contractors, we began the project by siting the house within the fields so that it has privacy, views of the horses, and level areas for a large arrival court and rear garden. With three children of various ages, the client was focused on creating a private retreat that would also be a source of entertainment for the children and their friends. A pool, spa, and sports court function equally well for entertaining all ages. A formal arrangement of landscape features is softened with layered seasonal plantings, including a multitude of trees that have been planted to re-establish a native canopy.

 Berkeley Building Co.
The Tiburon is an exciting new concept in single-story, luxury living by Berkeley Building Co. From arrival into the stunning courtyard entrance, this reclaimed-modern, Italian beauty will impress even the most discriminating. Each space is inventively incorporated to create an entertainer’s dream…yet has thoughtfully included all the comfort one desires. Thermador appliances, chic finishes, rustic beams and a wine cellar are but a few of the amenities that create a picturesque lifestyle.
 Dutton Architects Inc.
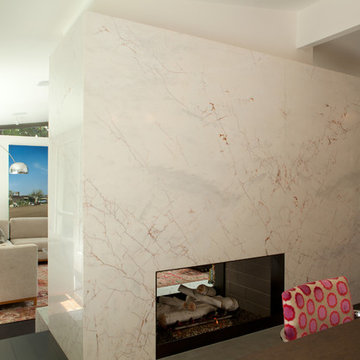
Dutton Architects did an extensive renovation of a post and beam mid-century modern house in the canyons of Beverly Hills. The house was brought down to the studs, with new interior and exterior finishes, windows and doors, lighting, etc. A secure exterior door allows the visitor to enter into a garden before arriving at a glass wall and door that leads inside, allowing the house to feel as if the front garden is part of the interior space. Similarly, large glass walls opening to a new rear gardena and pool emphasizes the indoor-outdoor qualities of this house. photos by Undine Prohl

 ROAM Architecture
Detail of LED wall sconce with white glass tile background
Inspiration for a small contemporary kids' white tile and glass tile porcelain tile and gray floor alcove bathtub remodel in New York with flat-panel cabinets, dark wood cabinets, a two-piece toilet, green walls and an integrated sink
Inspiration for a small contemporary kids' white tile and glass tile porcelain tile and gray floor alcove bathtub remodel in New York with flat-panel cabinets, dark wood cabinets, a two-piece toilet, green walls and an integrated sink
 Berkeley Building Co.
The Tiburon is an exciting new concept in single-story, luxury living by Berkeley Building Co. From arrival into the stunning courtyard entrance, this reclaimed-modern, Italian beauty will impress even the most discriminating. Each space is inventively incorporated to create an entertainer’s dream…yet has thoughtfully included all the comfort one desires. Thermador appliances, chic finishes, rustic beams and a wine cellar are but a few of the amenities that create a picturesque lifestyle.

 OVKO Art & Design
Large Experimental Abstract Art
Piece Titled: "Symphony of Rebellion"
Available for purchase (one edition)
Size: 72 x 48" (x3)
Modern abstract art shouldn't be dull and ugly.
This triptych contemporary art piece has an intimidating presence. "Symphony of Rebellion" brings an alternative energy into the atmosphere. It's bold and experimental. This piece has the rhythm of the city and is the fashion of the future.
Art is mounted to an elegant, acrylic glass. Art arrives ready to hang.
Similar styles are available for commission

 Thos. Baker
Your beautiful Western Red Cedar 9 x 6 cabin shed will arrive in pre-cut panels with all hardware and easy step-by-step instructions. Stain it, paint it or leave it natural and unfinished the way it was shipped. Perfect for garden storage and makes an ideal pool house for changing, storing dry towels, wet towels and pool cleaning supplies. Sells for $3,895.00.

 Ecostruct LLC
The existing kitchen was a very closed off section of the apartment when we arrived, with dated dark wood cabinets and aging appliances. An expansive aluminum roof on the porch further darkened the kitchen through its only window. By removing the enclosing partition walls, demoing the aluminum roof, installing a new much larger window and raising the ceiling by 8", we were able to drastically lighten this area of the house. A large double farmhouse sink, light Caesarstone countertops and reclaimed open walnut shelving from West Elm really helped to clean up the space.
Regan Wood Photography

 Fratantoni Interior Designers
This gated driveway entry features a custom iron gate, paver driveway, and refined exterior detailing that create a strong sense of arrival. Framed by clean architectural lines, soft landscape lighting, and tailored plantings, the entrance adds privacy, security, and lasting curb appeal to the home.
 BGW Doors
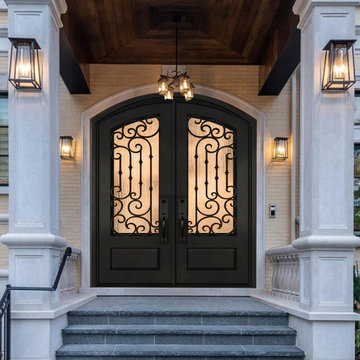
This elegant home features an iron front double door with glass panels, creating a warm, premium entrance that elevates the home’s curb appeal. The meticulously crafted doors combine timeless design with modern functionality, offering both security and lasting durability. The intricate ironwork and glass details add visual interest while allowing natural light to filter into the entryway, making each arrival feel special. Perfectly designed to complement the home’s architecture, this front double door demonstrates refined craftsmanship and premium quality in every detail.

 Dynia Architects
This residence is situated on a flat site with views north and west to the mountain range. The opposing roof forms open the primary living spaces on the ground floor to these views, while the upper floor captures the sun and view to the south. The integrity of these two forms are emphasized by a linear skylight at their meeting point. The sequence of entry to the house begins at the south of the property adjacent to a vast conservation easement, and is fortified by a wall that defines a path of movement and connects the interior spaces to the outdoors. The addition of the garage outbuilding creates an arrival courtyard.
A.I.A Wyoming Chapter Design Award of Merit 2014
Project Year: 2008

 Versa Homes
When this young family of two approached us, they knew exactly what they wanted: to live in a high end home situated in a great neighbourhood. This Murrayville, Langley residence was 25 years old when we arrived, but when we left it looked brand new. The spectacular views didn't match the previous interior, so we added a touch of magic. A few renovations in this space included:
Addition of a 16 foot kitchen island
Installation of high end appliances
Adorned the space with stunning pendants
Added a unique 18 foot tall fireplace
Custom classic Versa millwork
Addition of single wall shower with glass doors
Nuheat™ heated floors

 Horton Construction, Inc
Mr Stewart contacted us because he noticed his trim work needed some repairs. Upon arriving to give Mr Stewart a free estimate, we noticed he had dryrot in multiple areas in the trim on his home. We consulted Mr Stewart that we would need to replace 1 piece of trim and repair all the others. We were able to save Mr Stewart money by making repairs, rather than replace a lot of the trim on his home. We finished by adding a quality primer, and a premium paint topcoat from Dunn-Edwards.


 Atlanta Curb Appeal
For some improved curb appeal, we changed the front windows on the main level to coordinate with the new windows on the second level. We also removed siding and stone and replaced them with more modern finishes: board and batten hardy plank and shake siding. This beautiful home in Roswell, Georgia in Chimney Lake Subdivision just got a major upgrade! While this family waited for their second baby to arrive, Atlanta Curb Appeal added an entire second story to their single-level ranch house! We also added a beautiful outdoor living area and improved the facade of the home.

 Kathryn Murphy Interiors
Looking to create style and function in their living room that accommodated their young children, these clients wanted to leave behind furnishings pieced together from previous homes and start over with items that fit their new house and current lifestyle.
As they have an eat in kitchen, we chose to transform the rarely used formal dining room into a family room. This allowed us to create a welcoming and comfortable area in the former living room that has enough floor space for active kids, storage for books and games, and comfortable seating for all.
For this client we created an inspiration board for each room, along with floor plans. Once the furnishings arrived we worked with them to style the space using existing and new accessories.
 Hardwood Lumber Company
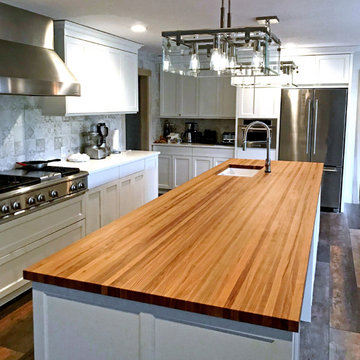
"We were very happy with the quality of our countertop and how well it matched the drawing. The people at Hardwood Lumber were easy to work with and the top arrived surprisingly quickly. We also thought the shipping cost was quite reasonable. Their price was substantially lower than what we were quoted locally and elsewhere online. We are very happy with the result. Literally every single person who enters our house immediately asks about the Ash butcher block island top, and most walk right over to touch it and get a closer look." Eric
171