
Search results for "Arrives" in Home Design Ideas
 Landshapes
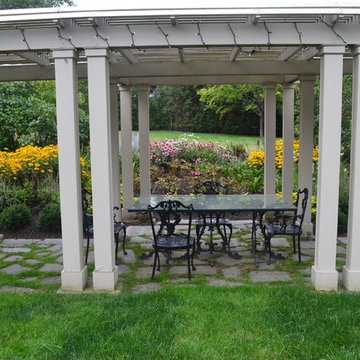
Designed in 1914 by Wilder and White, Architects, of New York City, the original owner of this property was Dr. William Englesby. In 1956 the house was willed to the University of Vermont. It served as a dormitory for twenty-seven women students until the new president of UVM, John Fey, arrived in 1958 and the university remodeled the house to serve as his residence. It has since been occupied by succeeding UVM presidents. This was an intriguing space to design due to the rarity of such a large garden in the city. We installed a front walk with a ramp from pavers and custom cut bluestone. We carried this look to the back of the house by installing a paver patio with bluestone inlay along with some steps. Colorful plantings completed the area and gave it an elegant feel.

 BedfordBrooks Design Inc.
For many of us, our mudroom is often the first place we enter when arriving home. For our clients, a family of four with 2 young children, the mudroom had to be well designed with ample storage and an efficient lay-out. A combination of closed door and open shelving provides an abundance of storage and hanging space to house everything from boots, shoes, coats and miscellaneous gear. Ample shelving provides space for baskets of varying sizes to corral a plethora of smaller items.
A generous cushioned bench for and decorative deer hooks installed above it for those easy to access items allows the family to hang and organize things and still have a space that looks clean and organized. Personal storage lockers with screen doors also provide a separated space for each person so that things can be easily stored, found and retrieved.

 Toronto Designers
A Structube end table serves as a plinth for the office printer, which is opposite the desk. The pull out single sofa bed is helpful for the extra guests that may arrive, and the inexpensive pillows and artwork just add enough to give this more utilitarian space some character.
Find the right local pro for your project
 AquaCurve
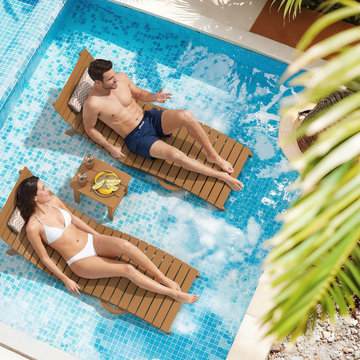
Two AquaCurve Teak Folding In-Pool Lounge Chairs create a coordinated shallow-water seating area with a matching side table between them. The folding chairs arrive fully assembled and are designed for tanning ledges and sun shelves with water up to 9 inches deep, offering convenient seating for couples and relaxed poolside entertaining.
 Horvath Landscapes
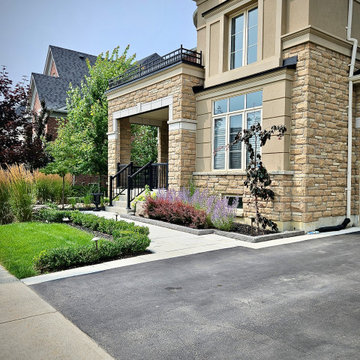
The front entry hardscape was paired with foundation plantings to create a welcoming, well-defined arrival. Materials and planting selections were chosen to enhance curb appeal while remaining durable and low-maintenance.
 Viking Renovations LLC
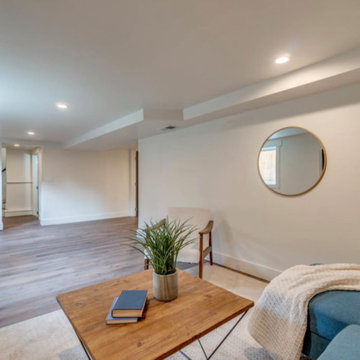
Looking at this photo, it is difficult to imagine what this room originally looked like when we arrived on site. This was a typical unfinished, grey, dusty walk-out basement. Our client has expertly utilized this previously unused space to create a new spacious living area, a laundry room, a full bathroom and a large bedroom. While the prep work to prepare a basement for flooring may seem daunting, ( before the waterproof laminate flooring could be laid, the basement floors needed to be ground down, patched and leveled) a renovation like this can increase your available living area greatly as well as your property value.
 Cheery Curtains
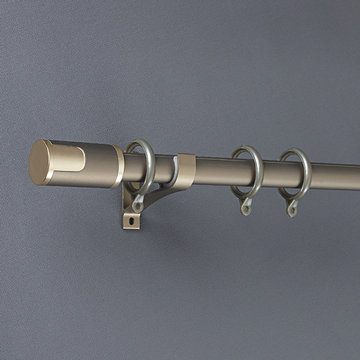
QYR89 1-1/8" New Arrival Luxury Curtain rod set is made of Aluminum Alloy material and has 1-1/8" diameter, 0.059" thickness. The bracket is made of Refined Steel. The surface is produced by Electrophoresis. QYR89 curtain rod is capable to support 35 kg curtains and could be used for more than 20 years. There are five colors for you choose. This curtain rod set can make your room more beautiful, you will like it.

 C.E. Pontz Sons
This project included a Landscape Fountain install at Forest Hill Inn. We installed 3 different size fountains atop the same basin. The fountain feature is made up stacked slate bubbling urns. Two of the urns are equipped with fire fountain inserts. In addition to fire the fountains are also lit with low voltage landscape lighting. Making this awesome feature stand out day or night. Nestled in between the front entrance and the driveway, this feature can’t be missed upon arrival. We incorporated some pretty sweet driftwood to help naturalize the feature in its wooded surroundings. What better way to greet your guest than with a beautiful fountain feature.

 Versa Homes
When this young family of two approached us, they knew exactly what they wanted: to live in a high end home situated in a great neighbourhood. This Murrayville, Langley residence was 25 years old when we arrived, but when we left it looked brand new. The spectacular views didn't match the previous interior, so we added a touch of magic. A few renovations in this space included:
Addition of a 16 foot kitchen island
Installation of high end appliances
Adorned the space with stunning pendants
Added a unique 18 foot tall fireplace
Custom classic Versa millwork
Addition of single wall shower with glass doors
Nuheat™ heated floors
 Made New Home Services, LLC
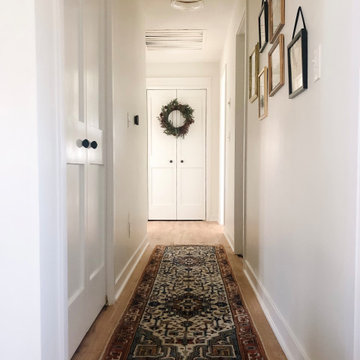
This beautiful 1974 ranch style home needed a complete makeover when these home owners arrived. From floor to ceiling wood paneling to patterned linoleum flooring this home was due for a facelift. We started this project by removing the half walls that separated the entry space from the living room and then expanded the opening doorway into the kitchen to help enlarge the space and the vaulted ceiling to match. The rest of the project was mostly cosmetic but included removal of the paneling, new flooring and trim, fresh paint, new doors and updated fixtures. We love how this space now feels!
 C.E. Pontz Sons
This project included a Landscape Fountain install at Forest Hill Inn. We installed 3 different size fountains atop the same basin. The fountain feature is made up stacked slate bubbling urns. Two of the urns are equipped with fire fountain inserts. In addition to fire the fountains are also lit with low voltage landscape lighting. Making this awesome feature stand out day or night. Nestled in between the front entrance and the driveway, this feature can’t be missed upon arrival. We incorporated some pretty sweet driftwood to help naturalize the feature in its wooded surroundings. What better way to greet your guest than with a beautiful fountain feature.
 Forward Design Build Remodel
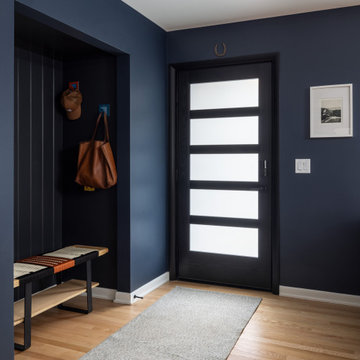
This modern entryway features dramatic navy walls contrasted with warm light oak hardwood floors. A built-in nook with dark vertical paneling houses a woven leather bench and black metal hooks. A sleek frosted glass front door and neutral gray runner complete this functional, stylish arrival space.

 Mahoney Architects & Interiors
Font entries should make you happy when you arrive home. Set in the natural setting of a redwood forest - redwood stairs are the perfect material for the stairs and railings.
 Murphy Bros. Design | Build | Remodel
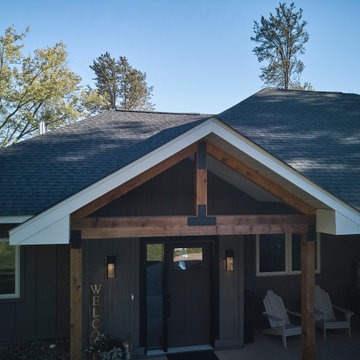
The front entry of this modern lakefront home features striking cedar beams and a gabled porch, blending warm cabin-inspired character with clean contemporary lines for a welcoming arrival.

 A/V Multimedia Solutions LLC
What feeling did you get when you walked up to your new home for the first time? That feeling that made you "just know" it was right. Safety, security, familiarity, was a smell, a breeze, or just a feeling of comfort? Now you can bring all those things with you. The things that really make a house a home. We will help you meet the neighbors, know when packages arrive, make sure the dogs are getting walked, fed, and aren't eating the couch. Make sure the babysitter, gets the kids home and they get their homework done. You'll see how technology can be easy, bring your family together, keeping them safe and sound.

 Esther Hershcovich
Photo: Esther Hershcovic © 2016 Houzz
Entryway - industrial entryway idea in Tel Aviv
Entryway - industrial entryway idea in Tel Aviv

 Unique Home Solutions Inc.
Staging this condo was quite the experience. You walk up a narrow flight of stairs and you arrive on the first floor where there is a dining room, kitchen and a living room.
Next floor up is a mezzanine where we created an office which overlooked the living room and there was a powder room on the floor.
Up another flight of stairs and you arrive at the hallway which goes off to two bedrooms and a full bathroom as well as the laundry area.
Up one more flight of stairs and you are on the rooftop, overlooking Montreal.
We staged this entire gem because there were so many floors and we wanted to continue the cozy, inviting look throughout the condo.
If you are thinking about selling your property or would like a consultation, give us a call. We work with great realtors and would love to help you get your home ready for the market.
We have been staging for over 16 years and own all our furniture and accessories.
Call 514-222-5553 and ask for Joanne

 Isaman design, Inc.
The contemporary styled Ebner residence sits perched atop a hill in West Atascadero with sprawling 360 degree views. The 3-winged floor plan was designed to maximize these views and create a comfortable retreat for the Ebners and visiting guests. Upon arriving at the home, you are greeted by a stone spine wall and 17’ mitered window that focuses on a majestic oak tree, with the valley beyond. The great room is an iconic part of the design, covered by an arch formed roof with exposed custom made glulam beams. The exterior of the house exemplifies contemporary design by incorporating corten cladding, standing seam metal roofing, smooth finish stucco and large expanses of glass. Amenities of the house include a wine cellar, drive through garage, private office and 2 guest suites.

 GAYLA BECHTOL ARCHITECT
The handcrafted entry gate sets the tone for this Northern New Mexico home—welcoming, rooted in tradition, and deeply connected to place. Adobe walls, weathered wood, and lush plantings frame the threshold, guiding visitors into a serene garden and bridge beyond. This design preserves historic character while enhancing the sense of arrival, blending architecture with landscape in a timeless Southwestern expression.
Wendy McEahern
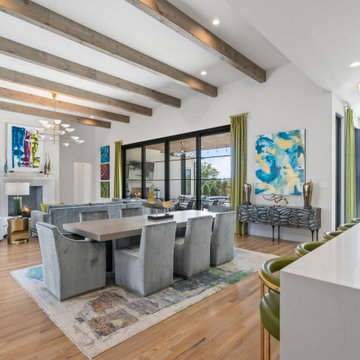
 Semmelmann Interiors – Voted Best Interiors
This home is a perfect representation of modern style. A home full of color is a home full of happiness. This project was such a joy to do with the vibrant interiors making this different and unique!
This fresh aqua teal and white suite is one to love. From the furnishings to the manufactured bedding from our SSI workroom we love to create the endless dream!
First impressions are lasting forever! This one takes the cake! The wow factor has arrived and what better way to say, “ hello”.
At Susan Semmelmann Interiors we welcome you in our hearts each day and we want to say, hello!
167