
Search results for "Art deco decorating" in Home Design Ideas

 Fidelity General Contractors Inc.
Claw-foot bathtub - mid-century modern white tile claw-foot bathtub idea in Los Angeles with a pedestal sink

 Twelve Chairs Interiors
Photo: Sarah M. Young | smyphoto
Mid-sized transitional formal and open concept light wood floor and beige floor living room photo in Boston with gray walls
Mid-sized transitional formal and open concept light wood floor and beige floor living room photo in Boston with gray walls

 Cypress Design Co.
Example of a mid-sized mid-century modern master white tile and subway tile porcelain tile and white floor corner shower design in Providence with a two-piece toilet, gray walls, a pedestal sink and a hinged shower door
Find the right local pro for your project


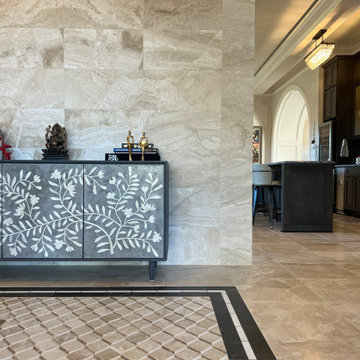
 Marble Systems
A transition space that makes a bold architectural statement. The floor features a mesmerizing 3D cube waterjet mosaic, masterfully crafted from natural stone. This striking floor pattern is paired with a stunning floor-to-ceiling Diana Royal marble accent wall, serving as a dramatic backdrop for a beautifully detailed bone-inlay console and curated decor.

Sponsored
Columbus, OH

Structural Remodeling
Franklin County's Heavy Timber Specialists | Best of Houzz 2020!

 Landmark Kitchen & Bath Design
Mid-sized transitional u-shaped ceramic tile enclosed kitchen photo in Chicago with a double-bowl sink, flat-panel cabinets, brown cabinets, soapstone countertops, multicolored backsplash, mosaic tile backsplash, stainless steel appliances and a peninsula

 High Fashion Home
Old World Meets Art Deco-Townhouse Sofa-There's something to be said for a room that lets every piece be the star. http://www.highfashionhome.com/room-ideas/living-room/old-world-meets-art-deco.html
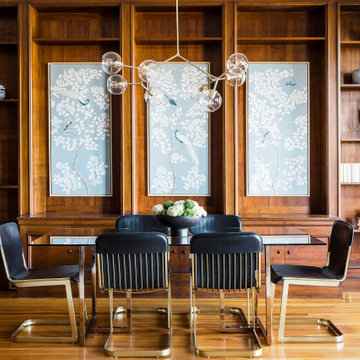

 Landmark Kitchen & Bath Design
Example of a mid-sized transitional u-shaped ceramic tile enclosed kitchen design in Chicago with a double-bowl sink, flat-panel cabinets, brown cabinets, soapstone countertops, multicolored backsplash, mosaic tile backsplash, stainless steel appliances and a peninsula


 Jan Hiltz Interiors LLC
Example of a mid-sized transitional master carpeted and brown floor bedroom design in New York with gray walls

Sponsored
Sunbury, OH

J.Holderby - Renovations
Franklin County's Leading General Contractors - 2X Best of Houzz!


 Stafford Bensen
All photos courtesy of Havenly.
Full article here: http://blog.havenly.com/design-story-amys-600-square-feet-of-eclectic-modern-charm/

 Estee Design
Arnal Photography (Larry Arnal)
Inspiration for a mid-sized modern gender-neutral dark wood floor nursery remodel in Toronto with beige walls
Inspiration for a mid-sized modern gender-neutral dark wood floor nursery remodel in Toronto with beige walls

 Shannon Crain
Knoxy Knox; Knox Photographics
Large transitional open concept porcelain tile family room photo in Houston with gray walls and a media wall
Large transitional open concept porcelain tile family room photo in Houston with gray walls and a media wall

Sponsored
Columbus, OH

Hope Restoration & General Contracting
Columbus Design-Build, Kitchen & Bath Remodeling, Historic Renovations

Transitional master blue tile, ceramic tile, multicolored tile and white tile bathroom photo in Vancouver with quartz countertops, black countertops, a wall-mount toilet, multicolored walls and a console sink

 Favreau Design
Trendy gray tile alcove bathtub photo in San Francisco with an undermount sink, dark wood cabinets and flat-panel cabinets
 Landmark Kitchen & Bath Design
Example of a mid-sized transitional u-shaped ceramic tile enclosed kitchen design in Chicago with a double-bowl sink, flat-panel cabinets, brown cabinets, soapstone countertops, multicolored backsplash, mosaic tile backsplash, stainless steel appliances and a peninsula
19