
Search results for "Article entries" in Home Design Ideas

 Casework Inter Design
This 1950’s mid century ranch had good bones, but was not all that it could be - especially for a family of four. The entrance, bathrooms and mudroom lacked storage space and felt dark and dingy.
The main bathroom was transformed back to its original charm with modern updates by moving the tub underneath the window, adding in a double vanity and a built-in laundry hamper and shelves. Casework used satin nickel hardware, handmade tile, and a custom oak vanity with finger pulls instead of hardware to create a neutral, clean bathroom that is still inviting and relaxing.
The entry reflects this natural warmth with a custom built-in bench and subtle marbled wallpaper. The combined laundry, mudroom and boy's bath feature an extremely durable watery blue cement tile and more custom oak built-in pieces. Overall, this renovation created a more functional space with a neutral but warm palette and minimalistic details.
Interior Design: Casework
General Contractor: Raven Builders
Photography: George Barberis
Press: Rebecca Atwood, Rue Magazine
On the Blog: SW Ranch Master Bath Before & After
 Dan Nelson, Designs Northwest Architects

View of entry at dusk.
Photography by Lucas Henning.
Inspiration for a mid-sized industrial brown one-story metal house exterior remodel in Seattle with a shed roof and a metal roof
Inspiration for a mid-sized industrial brown one-story metal house exterior remodel in Seattle with a shed roof and a metal roof

Find the right local pro for your project
 Sarah Greenman
Photo: Sarah Greenman © 2014 Houzz

Example of a transitional light wood floor enclosed kitchen design in Dallas with glass-front cabinets, white cabinets, glass sheet backsplash, stainless steel appliances, white walls and an island
Example of a transitional light wood floor enclosed kitchen design in Dallas with glass-front cabinets, white cabinets, glass sheet backsplash, stainless steel appliances, white walls and an island

 Liv4 Architecture
Scott Amundson
Example of a huge mountain style brown three-story mixed siding gable roof design in Minneapolis with a mixed material roof
Example of a huge mountain style brown three-story mixed siding gable roof design in Minneapolis with a mixed material roof



 building Lab, inc.
Family/entertainment space with oak casework and matt charcoal concrete floor. Glass sliding doors open to the patio and garden. The concrete floor outside has the same hue as the interior one but the texture is more pronounced to prevent slipping.
Photos by Scott Hargis.

Sponsored
Delaware, OH

Buckeye Basements, Inc.
Central Ohio's Basement Finishing ExpertsBest Of Houzz '13-'21

 Mosaic Gardens
A circular stone terrace is the perfect spot to enjoy a glass of wine after work. The larger gravel terrace below accommodates a small crowd for dinner or s'mores around the custom metal fireplace. Small trees and a gentle slope help define two very different seating areas in a compact back garden. mosaic-gardens.com
 Case Design/Remodeling Halifax
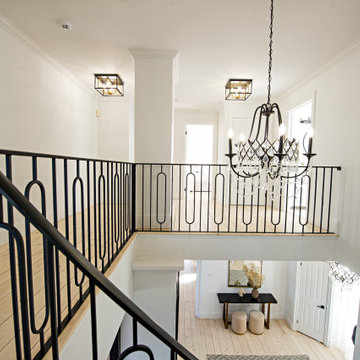
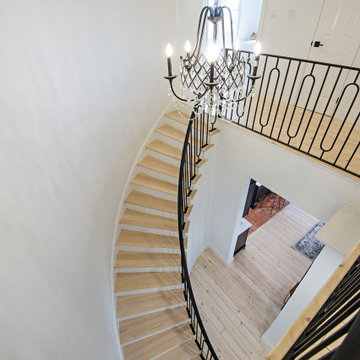
Remodeled entrance, bright new foyer area, staircase with custom black railing, hanging chandelier, wall art, shelf with decor articles, entrance mirror, remodeled entry stairway and corridor.
 Case Design/Remodeling Halifax
Remodeled entrance, bright new foyer area, staircase with custom black railing, hanging chandelier, wall art, shelf with decor articles, entrance mirror, remodeled entry stairway and corridor.
 Alicia Calhoon
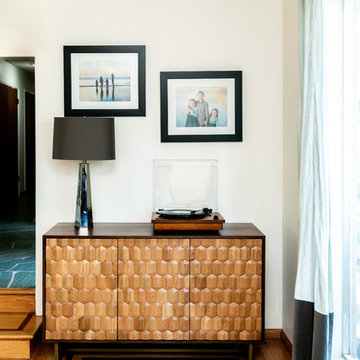
We added pieces that tie in with existing elements (such as this two-toned sideboard from Article Furniture, which complements the hardwood floors). And no MCM home would be complete without a turntable, this one from 1byone.


 Case Design/Remodeling Halifax
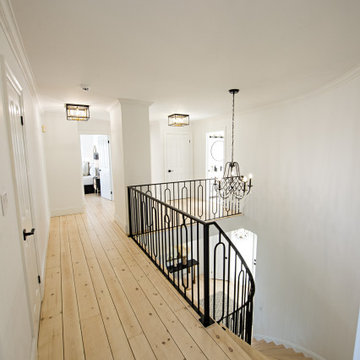
Remodeled entrance, bright new foyer area, staircase with custom black railing, hanging chandelier, wall art, shelf with decor articles, entrance mirror, remodeled entry stairway and corridor.

Sponsored
Columbus, OH

Structural Remodeling
Franklin County's Heavy Timber Specialists | Best of Houzz 2020!
 KMS Gardens and Design
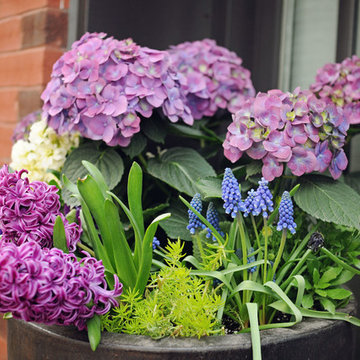
Hydrangeas add mass and color, creating a backdrop for the mix of hyacinths and sedum in this large planter.
Photo of a small contemporary shade front yard landscaping in Chicago for spring.
Photo of a small contemporary shade front yard landscaping in Chicago for spring.


 Le Klein
Photo: Le Michelle Nguyen © 2014 Houzz

Example of a minimalist home design design in Montreal
Example of a minimalist home design design in Montreal
 Case Design/Remodeling Halifax
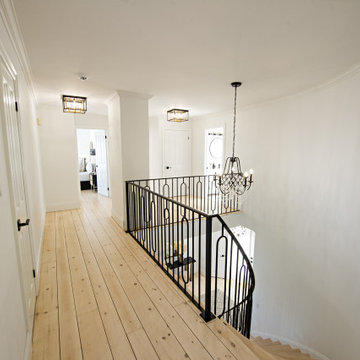
Remodeled entrance, bright new foyer area, staircase with custom black railing, hanging chandelier, wall art, shelf with decor articles, entrance mirror, remodeled entry stairway and corridor.




 Wilson Kelsey Design
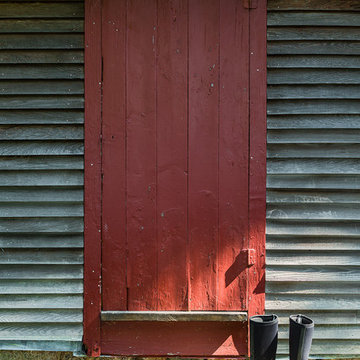
This rustic antique red painted door acts as a protective storm door for another antique entry door within.
WKD’s experience in historic preservation and antique curation restored this gentleman’s farm into a casual, comfortable, livable home for the next chapter in this couple’s lives.
The project included a new family entrance and mud room, new powder room, and opening up some of the rooms for better circulation. While WKD curated the client’s existing collection of art and antiques, refurbishing where necessary, new furnishings were also added to give the home a new lease on life.
Working with older homes, and historic homes, is one of Wilson Kelsey Design’s specialties.
This project was featured on the cover of Design New England's September/October 2013 issue. Read the full article at: http://wilsonkelseydesign.com/wp-content/uploads/2014/12/Heritage-Restored1.pdf
It was also featured in the Sept. issue of Old House Journal, 2016 - article is at http://wilsonkelseydesign.com/wp-content/uploads/2016/08/2016-09-OHJ.pdf
Photo by Michael Lee
 Urban Oaks Design Company LLC
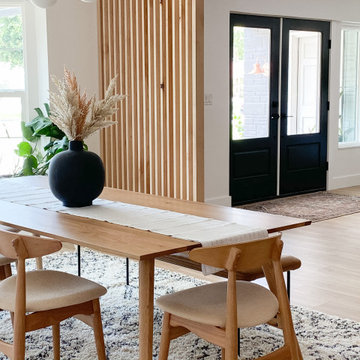
We designed and put up this beautiful Hard Maple Wood slat Wall. Go watch my video for the whole tour and process
Dining room - modern dining room idea in Tampa
Dining room - modern dining room idea in Tampa
10