
Search results for "Article entries" in Home Design Ideas
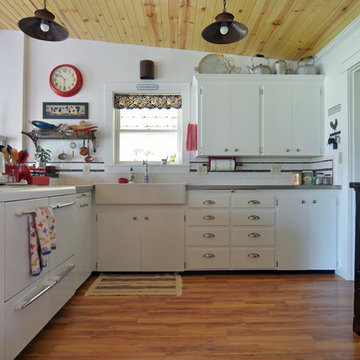

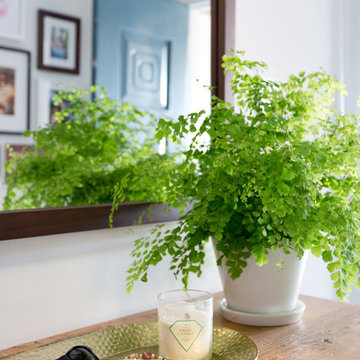
 Hive Home
Amy Bartlam
Mid-sized trendy porcelain tile and brown floor front door photo in Los Angeles with white walls and a blue front door
Mid-sized trendy porcelain tile and brown floor front door photo in Los Angeles with white walls and a blue front door
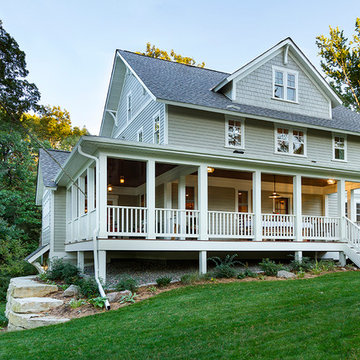
 Fluidesign Studio
Building Design, Plans, and Interior Finishes by: Fluidesign Studio I Builder: Structural Dimensions Inc. I Photographer: Seth Benn Photography
Large elegant beige two-story concrete fiberboard gable roof photo in Minneapolis
Large elegant beige two-story concrete fiberboard gable roof photo in Minneapolis
Find the right local pro for your project
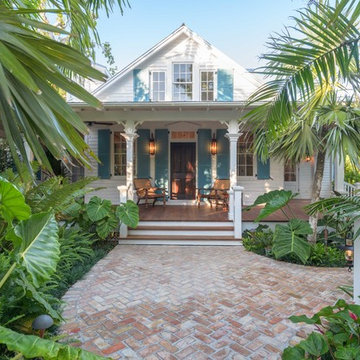
 Craig Reynolds Landscape Architecture
Stephen Dunn
Home design - mid-sized tropical home design idea in Miami
Home design - mid-sized tropical home design idea in Miami

 Morrison Interiors
A combination of warmth and modern this modern dining room showcases chic style. Photos by: Rod Foster
Inspiration for a mid-sized contemporary medium tone wood floor and brown floor enclosed dining room remodel in Orange County with white walls and no fireplace
Inspiration for a mid-sized contemporary medium tone wood floor and brown floor enclosed dining room remodel in Orange County with white walls and no fireplace

 Case Design/Remodeling Halifax
Remodeled entrance, bright new foyer area, staircase with custom black railing, hanging chandelier, wall art, shelf with decor articles, entrance mirror, remodeled entry stairway and corridor.

 Carrie Cross/Carlton Naumann Homes
Example of a classic 3/4 white tile white floor alcove bathtub design in Miami with dark wood cabinets, an undermount sink, white countertops and flat-panel cabinets



 Mehditash Design
John Gruen
Inspiration for a large transitional open concept medium tone wood floor living room remodel in New York with white walls, a wall-mounted tv, a standard fireplace and a stone fireplace
Inspiration for a large transitional open concept medium tone wood floor living room remodel in New York with white walls, a wall-mounted tv, a standard fireplace and a stone fireplace

 Donald Lococo Architects
This minute addition reimagined the entry of a St. Martins home into a gracious gesture, motivated by acute space constraints that rendered moving furniture to the second floor impossible. A focal aspect of the 221 square-foot addition is its stairway. Beyond its newel post, the railing ribbons up to the second floor, bridging over the doorway. The resulting open space, canopied above the foyer contributes to an airy atmosphere, allowing natural light to sprawl throughout the entry space and to the private second-floor family area. The new windows further add buoyancy and sunlight. The addition also provided an opportunity to move the powder room to a more discreet location adjacent to the dining room. On the outside of the home, the entry addition introduces a gambrel form, drawing from and repurposing the design of the original structure. Despite its modest size, the addition transformed the entry of the home and its first impression, communicating openness and warmth within first acquainting steps.
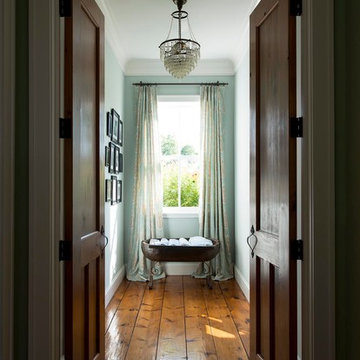

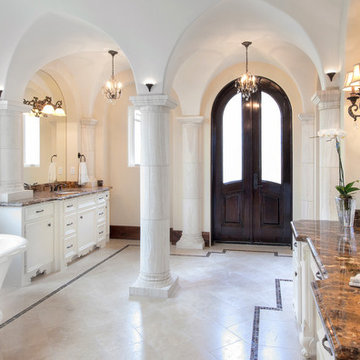
 Jerry B Smith Photography
Example of a tuscan freestanding bathtub design in Houston with an undermount sink and white cabinets


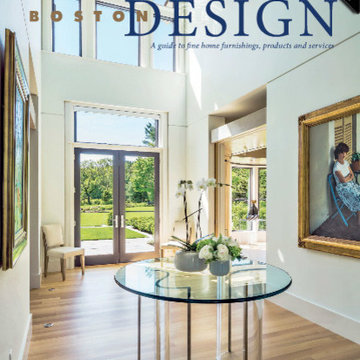
 Jody Trail Designs
Jody Trail Designs
www.JodyTrailDesigns.com
Large minimalist light wood floor front door photo in Boston with white walls and a glass front door
Large minimalist light wood floor front door photo in Boston with white walls and a glass front door


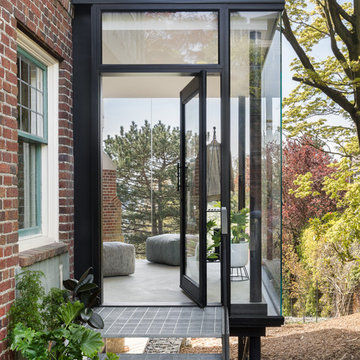


 David Heide Design Studio
Architecture & Interior Design: David Heide Design Studio
Photo: Susan Gilmore Photography
Inspiration for a mid-sized timeless white two-story wood gable roof remodel in Minneapolis with a shingle roof
Inspiration for a mid-sized timeless white two-story wood gable roof remodel in Minneapolis with a shingle roof

 Cuppett Kilpatrick Architecture + Interior Design
Living room connected to entry/breezeway/dining through dutch door. Stained fir joists cap walls painted Sherwin William, Dark Night.
Photo by Paul Finkel

 Lund & Lund Design
Photo by: Jacqueline Christensen
Staircase - mediterranean terra-cotta curved metal railing staircase idea in San Francisco with tile risers
Staircase - mediterranean terra-cotta curved metal railing staircase idea in San Francisco with tile risers


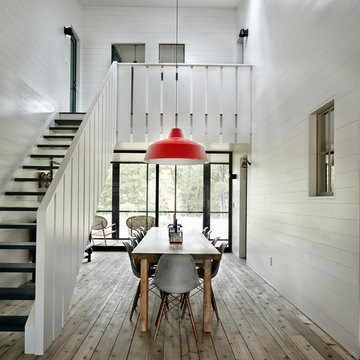
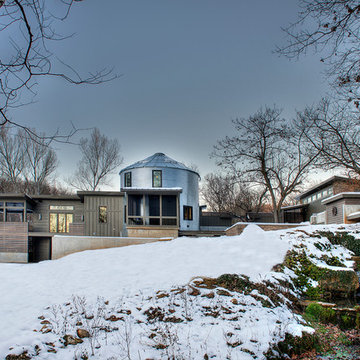


 Kimball Starr Interior Design
Small space living solutions are used throughout this contemporary 596 square foot townhome. Adjustable height table in the entry area serves as both a coffee table for socializing and as a dining table for eating. Curved banquette is upholstered in outdoor fabric for durability and maximizes space with hidden storage underneath the seat. Kitchen island has a retractable countertop for additional seating while the living area conceals a work desk and media center behind sliding shoji screens.
Calming tones of sand and deep ocean blue fill the tiny bedroom downstairs. Glowing bedside sconces utilize wall-mounting and swing arms to conserve bedside space and maximize flexibility.
9