
Search results for "Article entries" in Home Design Ideas
 Rossoto Art LLC

New Master Bathroom. Photo by William Rossoto, Rossoto Art LLC
Mid-sized minimalist master gray tile and marble tile marble floor and gray floor freestanding bathtub photo with shaker cabinets, gray cabinets, a two-piece toilet, gray walls, an undermount sink, marble countertops and white countertops
Mid-sized minimalist master gray tile and marble tile marble floor and gray floor freestanding bathtub photo with shaker cabinets, gray cabinets, a two-piece toilet, gray walls, an undermount sink, marble countertops and white countertops


 Amy A. Alper, Architect
ErIc Rorer
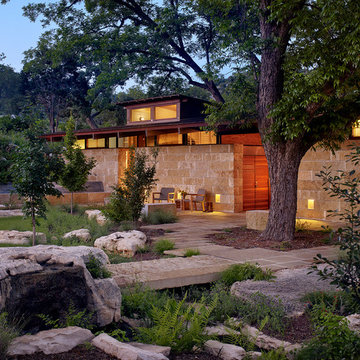
Patio - mid-sized contemporary one-story and backyard patio idea in San Francisco with a fire pit
Patio - mid-sized contemporary one-story and backyard patio idea in San Francisco with a fire pit
Find the right local pro for your project

 Kuth Ranieri Architects
© Sharon Risedorph
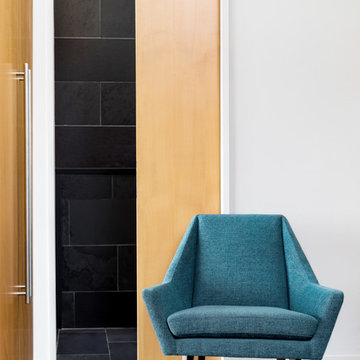

Inspiration for a contemporary entryway remodel in San Francisco with white walls
Inspiration for a contemporary entryway remodel in San Francisco with white walls

 Delphinium Design
Art: Art House Charlotte
Photography: Meagan Larsen

Featured Article: https://www.houzz.com/magazine/a-designer-tests-ideas-in-her-own-38-square-foot-bathroom-stsetivw-vs~116189786


Sponsored
Columbus, OH

Structural Remodeling
Franklin County's Heavy Timber Specialists | Best of Houzz 2020!
 Diana Bastone Designs

Trendy master porcelain tile porcelain tile bathroom photo in Toronto with a hinged shower door

 Meadowlark Design+Build
This great room was designed so everyone can be together for both day-to-day living and when entertaining. This custom home was designed and built by Meadowlark Design+Build in Ann Arbor, Michigan. Photography by Joshua Caldwell.
 Krueger Architects
Ulimited Style Photography
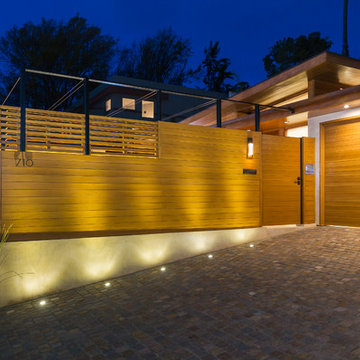
http://www.houzz.com/ideabooks/49412194/list/patio-details-a-relaxing-front-yard-retreat-in-los-angeles

 Mandeville Canyon Designs
The ceiling is the original 1850's timber wood. An old unused armoire was repurposed into shelving with the help of some salvaged corbels.
Photos~Nat Rea
 Mina Brinkey
Photo: Mina Brinkey © 2014 Houzz
Design: Katie Gagnon, Blue Moon Trading Company
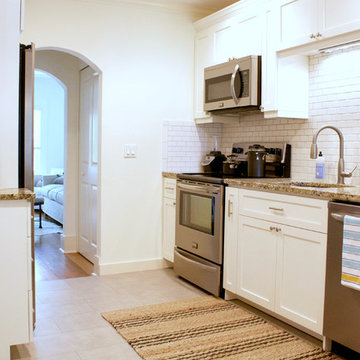
Inspiration for a transitional kitchen remodel in Tampa
Inspiration for a transitional kitchen remodel in Tampa



Sponsored
Columbus, OH
Structural Remodeling
Franklin County's Heavy Timber Specialists | Best of Houzz 2020!



 chadbourne + doss architects
chadbourne + doss architects have designed a washroom in the historic Alderbrook Station Netshed. The exterior gapped boards are inspired by cracks of light in the netshed's historic board and batten siding that shrink and grow depending on the season.
Exterior corner photo by Tom Barwick

 Melinamade - Residential Design + Interiors
Some vintage Midcentury pieces here along with a custom made Swarovski crystal sputnik chandelier similar to the much larger one in the NYC Metropolitan Opera House! To know more about this makeover, please read the "Houzz Tour" feature article here: http://www.houzz.com/ideabooks/32975037/list/houzz-tour-midcentury-meets-mediterranean-in-california
Bernard Andre Photography




 Living Stone Design + Build
Tim Burleson

Inspiration for a small contemporary gray two-story mixed siding house exterior remodel with a shed roof
Inspiration for a small contemporary gray two-story mixed siding house exterior remodel with a shed roof

 TEA2 Architects
Yellow door, yellow rug
Entry hall - traditional light wood floor and beige floor entry hall idea in Minneapolis with white walls and a yellow front door
Entry hall - traditional light wood floor and beige floor entry hall idea in Minneapolis with white walls and a yellow front door

6