
Search results for "Article explains" in Home Design Ideas

 Jamie House Design
This sophisticated outdoor living space in Cherry Hills Village, Colorado, blends modern elegance with timeless design. Featuring a striking black-and-white palette, high-end furnishings, and thoughtfully layered textures, this space is designed for both relaxation and entertaining. Custom pergolas, sleek fire features, and durable yet stylish materials create a seamless indoor-outdoor flow, enhancing the beauty of this luxury home. As a premier example of Cherry Hills Village interior design, this project showcases how outdoor spaces can be both functional and effortlessly chic.

 Madeen Architecture & Construction
board and batten siding from local forests
Transitional exterior home idea in Albuquerque
Transitional exterior home idea in Albuquerque

 Anders Lasater Architects
photo by Chad Mellon
Example of a large country l-shaped light wood floor and beige floor open concept kitchen design in Orange County with a farmhouse sink, shaker cabinets, white cabinets, marble countertops, white backsplash, shiplap backsplash, stainless steel appliances, an island and white countertops
Example of a large country l-shaped light wood floor and beige floor open concept kitchen design in Orange County with a farmhouse sink, shaker cabinets, white cabinets, marble countertops, white backsplash, shiplap backsplash, stainless steel appliances, an island and white countertops
Find the right local pro for your project

 Fougeron Architecture FAIA
Example of a mid-sized trendy one-story glass exterior home design in San Francisco
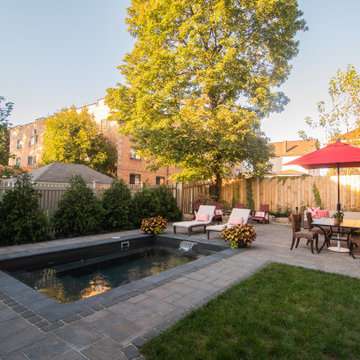

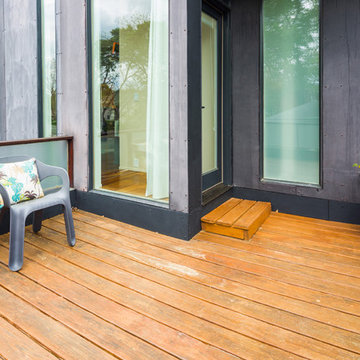
 Calvin Florian
Exterior Photo of our Master Bedroom deck.
Old Fourth Ward, Atlanta, Ga.
Architecture by bldgs.org
Photos by maibri.com
Trendy porch idea in Atlanta
Trendy porch idea in Atlanta
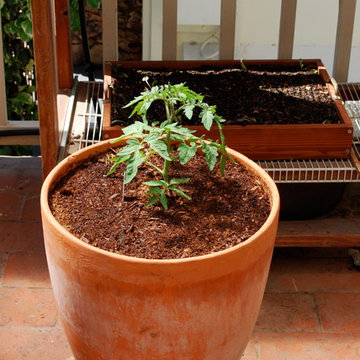
 Steve Masley Consulting and Design
'Carmello' tomato growing in a 15-gallon terra-cotta pot, week 1. Photo by Steve Masley
Example of an eclectic home design design in San Francisco
Example of an eclectic home design design in San Francisco

Sponsored
Fredericksburg, OH

High Point Cabinets
Columbus' Experienced Custom Cabinet Builder | 4x Best of Houzz Winner

 Pennsylvania Landscape & Nursery Association
Terren Landscapes http://www.terrenlandscapes.com
2014 PLNA Awards for Landscape Excellence Winner
Category: Residential $30,000-$60,000
Award Level: Silver
Project Description:
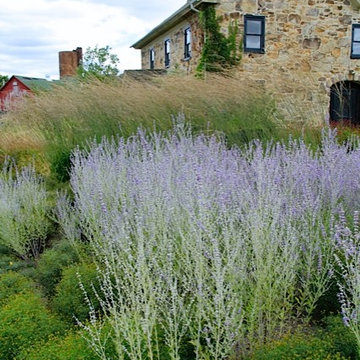
Our company was contracted to do a master plan for the family who was in desperate need of a rear yard renovation. The existing lawn area remained saturated throughout most of the year and the runoff from the neighboring property ran across their back yard, down the side of their property and all the way to the sidewalk in front of their house. The water was so intense that it had begun to cut through the back yard and erode the soil across the sidewalk and into the nearby storm drain.
By identifying these drainage problems and discussing solutions with the homeowner, we were able to design and create the aesthetically pleasing and sustainable solution of a rain garden. The goal was to slow down storm water runoff, and catch pollution and sediment by creating a rain garden that acts as a filter prior to entering the storm drain, while enhancing the aesthetics of the property.
The rain garden created was a shallow depression, 12 - 16" deep that collects rainfall runoff from all downspouts of the home and water collected into perforated pipes underneath the lawn area. The perforated pipe begins at the highest elevation in the yard and ends in the rain garden, the new lowest elevation that has been excavated down to an 8" depth. The perforated pipe captures the runoff water and allows the water to seep slowly back into the
ground as it runs across the property and into the garden. The garden was lined with a geotextile filter fabric to aide in removing contaminants from the water, prevent migration of the stone in to the soil, and minimalize maintenance.
A large variety of plant material was chosen, focusing mainly on native wetland species for their tolerance of our local soil types, moisture conditions and
the habitat they provide for wildlife. The garden was abundant with native wildlife and was a sustainable ecosystem for birds and butterflies upon completion of the project.
After planting, we arranged decorative stone throughout the garden to slow the flow of water and help prevent erosion. The combination of vegetative and stone surfaces provides temporary storage for runoff before the water either evaporates or infiltrates the soil.
The surrounding beds throughout the property were also all amended with compost and replanted with plants that work in harmony with the rain garden. The front, side, and rear yards are a beautiful display of colors that bloom throughout the seasons and the plants throughout the entire property provide food and shelter for native wildlife.
The rear yard that was once a muddy play space for the kids is now a dry lawn space that can be utilized by the family and their neighbors. This multi functional garden has become the focal point of the residence.
Photo Credit:
Terren Landscapes

 Margot Hartford Photography
Photo: Margot Hartford © 2015 Houzz
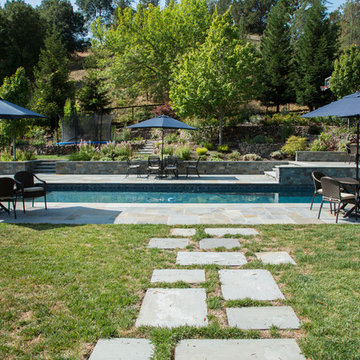
Inspiration for a traditional landscaping in San Francisco.
Inspiration for a traditional landscaping in San Francisco.

 Craig O'Connell Architecture
Unique features of this chef's kitchen include a Blue Star stove, Italian marble backsplash and custom copper hood.
Kitchen - mid-century modern kitchen idea in San Francisco with flat-panel cabinets, medium tone wood cabinets, wood countertops, marble backsplash and beige countertops
Kitchen - mid-century modern kitchen idea in San Francisco with flat-panel cabinets, medium tone wood cabinets, wood countertops, marble backsplash and beige countertops
 Richard McCue
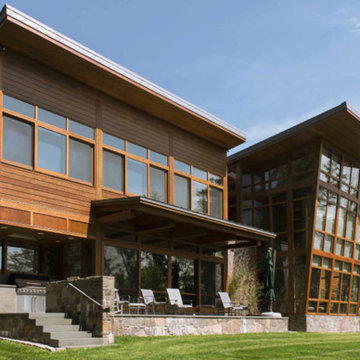
When big architecture comes to a small town, it’s bound to attract attention. This house, atop a hill in the northwest corner of Connecticut, is no exception. Some of the neighbors, bewildered by its flat, pale façade, have asked the owners, Norval and Camilla White, “When are the shutters arriving?” and “What color is going to be?” Others, entranced by its simplicity, have inquired, “What style is it?”
The answers, respectively, are, “There won’t be any shutters”; “We’ve already stained it white”; and “Distilled vernacular.” That’s the phrase coined by the couple to describe their seductively spare structure. “It’s a typical New England building, taken down one level of detail,” explains Norval, who is the co-author of the classic AIA Guide to New York City (and therefore eminently qualified to name the style). Camilla explains that when it came to details such as moldings and overhangs, they didn’t eliminate them — something a minimalist might do – but kept them small and simple.
Article by architect Fred Bernstein first published in Metropolitan Home – April 2002
Full article found here: http://www.fredbernstein.com/articles/display.asp?id=31

 EHL Kitchens
We built this floating vanity with natural white oak, applied a white stain and finished it with a white glaze. This is a our mock inset-style vanity with shaker doors/drawer fronts.
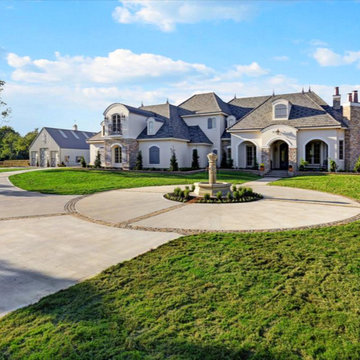
 Morning Star Builders LTD
Check our feature article and video with the Houston Business Journal. The video included principal Ted Cummings explaining the in's and out's of this homes back patio. http://www.bizjournals.com/houston/news/2014/10/22/exclusive-sneak-peek-inside-the-new-southern.html
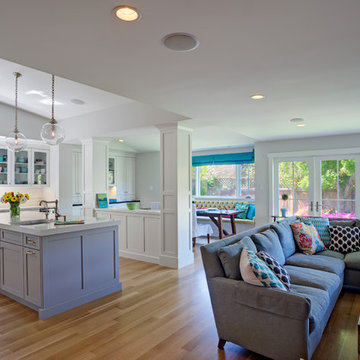
 Julie Williams Design
MItchell Shenker Photography
Mid-sized transitional open concept medium tone wood floor family room photo in San Francisco with a media wall
Mid-sized transitional open concept medium tone wood floor family room photo in San Francisco with a media wall

 Mayflower Construction Group
In our latest blog, we explain the reasons why we charge clients on project estimates: planning, commitment, and process.
We also touch on how going to a contractor that advertises free estimates can potentially botch your renovation projects based on past client experiences.
Our staff puts their heart and soul into every project we plan, and you’ll find the small design cost well worth the service we provide. We can’t wait to help you transform your home!
Check out the full blog on our website! Use the QR code or link below: https://mayflowerva.com/why-we-dont-give-free-estimates/

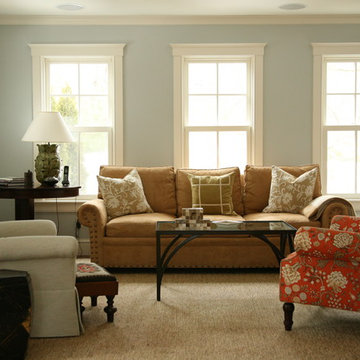
 OLSON LEWIS + Architects
Contractor: Anderson Contracting Services
Photographer: Eric Roth
Example of a mid-sized classic formal and enclosed dark wood floor living room design in Boston with gray walls
Example of a mid-sized classic formal and enclosed dark wood floor living room design in Boston with gray walls
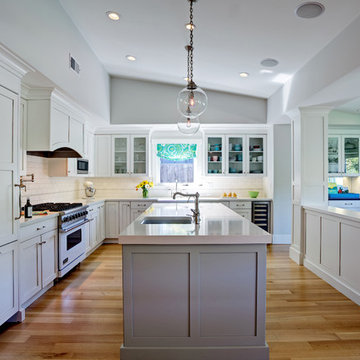 Julie Williams Design
MItchell Shenker Photography
Open concept kitchen - mid-sized transitional l-shaped medium tone wood floor open concept kitchen idea in San Francisco with a farmhouse sink, shaker cabinets, white cabinets, quartz countertops, white backsplash, ceramic backsplash, stainless steel appliances and an island
Open concept kitchen - mid-sized transitional l-shaped medium tone wood floor open concept kitchen idea in San Francisco with a farmhouse sink, shaker cabinets, white cabinets, quartz countertops, white backsplash, ceramic backsplash, stainless steel appliances and an island
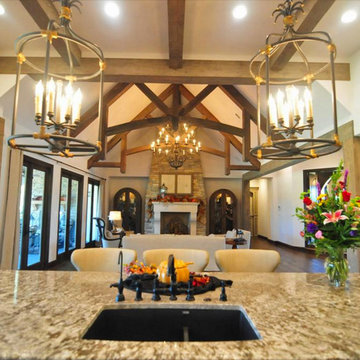 Morning Star Builders LTD
Check our feature article and video with the Houston Business Journal. The video included principal Ted Cummings explaining the in's and out's of this homes back patio. http://www.bizjournals.com/houston/news/2014/10/22/exclusive-sneak-peek-inside-the-new-southern.html
2