
Search results for "Article" in Home Design Ideas


 Jaccard Interiors
Photos by Camille Coquereau
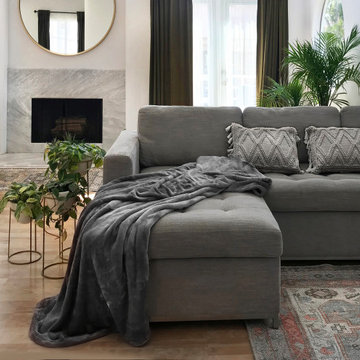
Living room - transitional living room idea in San Diego
Living room - transitional living room idea in San Diego
Find the right local pro for your project

 Savvy Decor
A double-sided brick fireplace with the presence of a canyon wall divide the kitchen and dining areas.
Indianapolis Monthly article by Megan Fernandez, Photos by Tony Vilainis

 Jonathan Miller Architects
Example of a mid-sized farmhouse single-wall brown floor and medium tone wood floor dedicated laundry room design with a farmhouse sink, shaker cabinets, blue cabinets, quartz countertops, white walls, a side-by-side washer/dryer and white countertops


 Rudloff Custom Builders
We are proud to say that this kitchen was featured in a Houzz Kitchen of the Week article!
Creamy white cabinets sure do brighten up this once dark kitchen. A custom built in trashcan was added next to a stainless wine refrigerator.
Photography by Alicia's Art, LLC
RUDLOFF Custom Builders, is a residential construction company that connects with clients early in the design phase to ensure every detail of your project is captured just as you imagined. RUDLOFF Custom Builders will create the project of your dreams that is executed by on-site project managers and skilled craftsman, while creating lifetime client relationships that are build on trust and integrity.
We are a full service, certified remodeling company that covers all of the Philadelphia suburban area including West Chester, Gladwynne, Malvern, Wayne, Haverford and more.
As a 6 time Best of Houzz winner, we look forward to working with you on your next project.
 User
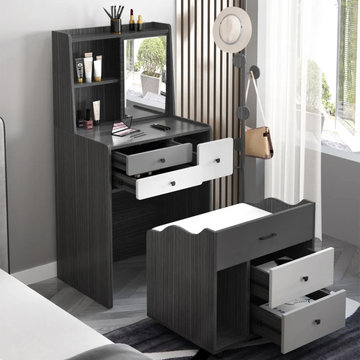
Accented with tasteful geometric lines, this makeup vanity lends a glamorous flair that blends well with any modern decor. This vanity table offers ample storage rooms for your articles of daily use. Dressing table mirror can move left and right.


 Savvy Decor
Wood floors restored from a tobacco factory and distressed planks are showcased throughout the dining and kitchen area.
Indianapolis Monthly article by Megan Fernandez, Photos by Tony Vilainis
 Inspired Closets Treasure Coast
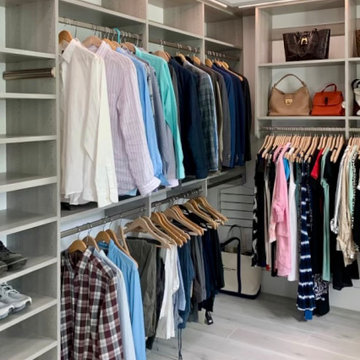
Keep all of your clothes and accessories organized with a walk-in closet! With several different sections to hang your clothes, it is easy to organize your articles based on the type of clothing (in this closet, the pants are on the bottom rack with blazers on the rack above).


 Stoney Brook Landscaping
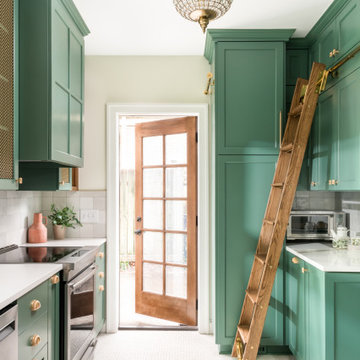
Location: Ogunquit, ME, United States
Project featured in Maine Home And Design July 2018 Edition (Page 44-45).
Click link below to read full article (featured on page 44-45): https://mainehomedesign.com/online-edition/24071/#close

 Lake Flato Architects
© Casey Dunn
Trendy kitchen photo in Austin with an undermount sink, flat-panel cabinets, light wood cabinets, gray backsplash, paneled appliances and an island
Trendy kitchen photo in Austin with an undermount sink, flat-panel cabinets, light wood cabinets, gray backsplash, paneled appliances and an island

Example of a mid-sized transitional l-shaped porcelain tile and multicolored floor eat-in kitchen design in DC Metro with an undermount sink, shaker cabinets, granite countertops, green backsplash, glass tile backsplash, stainless steel appliances, no island, black countertops and medium tone wood cabinets

 Marcelle Guilbeau Interior Design
Living room - small transitional open concept dark wood floor and brown floor living room idea in Nashville with white walls and no tv

 Tamara Heather Interior Design, LLC
Photography by Deb Scannell
Example of a trendy open concept light wood floor living room design in Charlotte with no tv
Example of a trendy open concept light wood floor living room design in Charlotte with no tv
107