
Search results for "Article" in Home Design Ideas

 building Lab, inc.
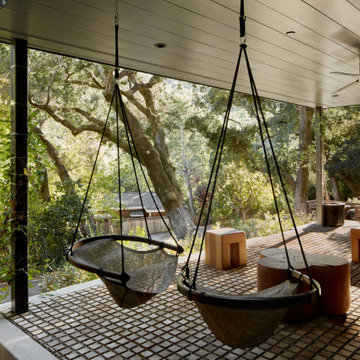
Modern Front Porch: covered terrace with hanging swing chairs, handcrafted sculptural furniture, and a floor of Black Locust wood pavers set in gravel.
building Lab is a design build firm specialized in modern architecture.

 Stafford Bensen
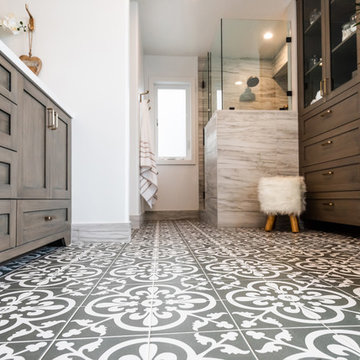
Photos courtesy of Havenly. Full article here: http://blog.havenly.com/before-and-after-home-design-envy/
Find the right local pro for your project
 Kate-Lo Tile & Stone
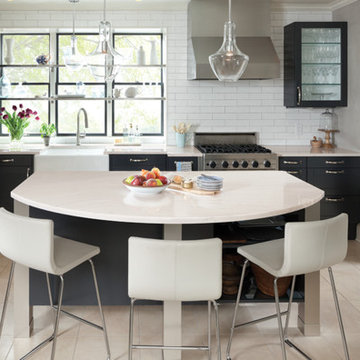
This is a beautiful kitchen renovation featuring Oxford 3x12 glossy subway tile. Oxford is also available in a crackle finish for a classic old-world feel. Shown in Super White. Read the full article here: https://issuu.com/cambriastyle/docs/cambriastyle14-summer2016/22

 The Artisans Group, Inc.
This prefabricated 1,800 square foot Certified Passive House is designed and built by The Artisans Group, located in the rugged central highlands of Shaw Island, in the San Juan Islands. It is the first Certified Passive House in the San Juans, and the fourth in Washington State. The home was built for $330 per square foot, while construction costs for residential projects in the San Juan market often exceed $600 per square foot. Passive House measures did not increase this projects’ cost of construction.
The clients are retired teachers, and desired a low-maintenance, cost-effective, energy-efficient house in which they could age in place; a restful shelter from clutter, stress and over-stimulation. The circular floor plan centers on the prefabricated pod. Radiating from the pod, cabinetry and a minimum of walls defines functions, with a series of sliding and concealable doors providing flexible privacy to the peripheral spaces. The interior palette consists of wind fallen light maple floors, locally made FSC certified cabinets, stainless steel hardware and neutral tiles in black, gray and white. The exterior materials are painted concrete fiberboard lap siding, Ipe wood slats and galvanized metal. The home sits in stunning contrast to its natural environment with no formal landscaping.
Photo Credit: Art Gray

Mid-sized elegant men's carpeted reach-in closet photo with flat-panel cabinets and medium tone wood cabinets

 Birdseye Building
Cottage dark wood floor and brown floor dining room photo in Burlington with blue walls



 Signature Designs Kitchen | Bath | Interiors
Best of houzz Award 10 years serving the houzz community. Featured articles and 15 Best of Houzz awards in Design and Service.
Inspiration for a transitional bathroom remodel in Denver
Inspiration for a transitional bathroom remodel in Denver

 GDC Home
Julia Lynn
Inspiration for a large timeless medium tone wood floor great room remodel in Charleston with brown walls and no fireplace
Inspiration for a large timeless medium tone wood floor great room remodel in Charleston with brown walls and no fireplace


 DANE AUSTIN INTERIOR DESIGN Boston & Cambridge
The clients wanted a comfortable home fun for entertaining, pet-friendly, and easy to maintain — soothing, yet exciting. Bold colors and fun accents bring this home to life!
Project designed by Boston interior design studio Dane Austin Design. They serve Boston, Cambridge, Hingham, Cohasset, Newton, Weston, Lexington, Concord, Dover, Andover, Gloucester, as well as surrounding areas.
For more about Dane Austin Design, click here: https://daneaustindesign.com/
To learn more about this project, click here:
https://daneaustindesign.com/logan-townhouse

 Bonnie McCarthy
Photo: Bonnie McCarthy © 2015 Houzz
Example of a classic dining room design in Los Angeles
Example of a classic dining room design in Los Angeles

 Hampton Rowe
Minimalist white tile and porcelain tile brown floor corner shower photo in Toronto with gray walls, an undermount sink and quartzite countertops


 Julia Mack Design, LLC
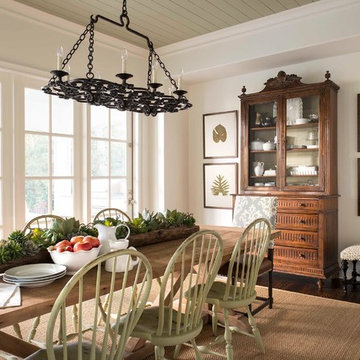
Just the way we like a space to look, feel and function, fabulous wood accents seen in the original oak flooring, custom wall to wall storage and air handler plus a vertical wall of books, add some color and texture and the space pulls together perfectly. Photo: Elizabeth Lippman
Photo: Elizabeth Lippman

 JS Interiors LLC
Full-scale interior design, architectural consultation, kitchen design, bath design, furnishings selection and project management for a historic townhouse located in the historical Brooklyn Heights neighborhood. Project featured in Architectural Digest (AD).
Read the full article here:
https://www.architecturaldigest.com/story/historic-brooklyn-townhouse-where-subtlety-is-everything
Photo by: Tria Giovan
 Bonnie McCarthy
Photo: Bonnie McCarthy © 2015 Houzz
Inspiration for a timeless exterior home remodel in Los Angeles
Inspiration for a timeless exterior home remodel in Los Angeles


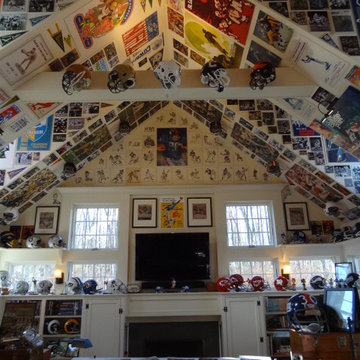
 Architecturally Designed Interiors
Every piece of wall, ceiling and dormers were first templated for each article to be placed in specific area. Next it was spray mounted on 1/4" foam board, cut to size and hung with double face tape to give the illusion that everything was floating.
110