
Search results for "Article" in Home Design Ideas

 Article
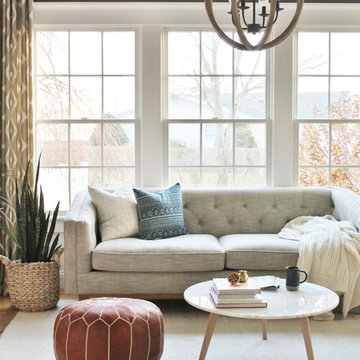
Featuring ALCOTT Rain Cloud Gray Sofa, MARA Oak Coffee Table and SVEN Charme Tan Chair.
http://bit.ly/ALCOTT-cityfarmhouse
Find the right local pro for your project
 Tara Seawright Interior Design
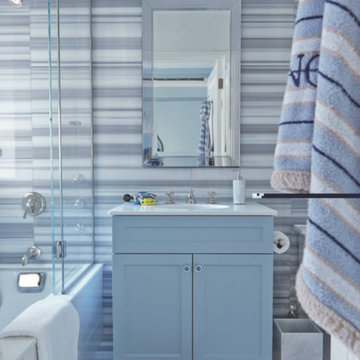
Featured in article published in New York Spaces April 2016 Issue.
Example of a mid-sized trendy master bathroom design in New York with shaker cabinets, blue cabinets, blue walls, an integrated sink and granite countertops
Example of a mid-sized trendy master bathroom design in New York with shaker cabinets, blue cabinets, blue walls, an integrated sink and granite countertops
 Article
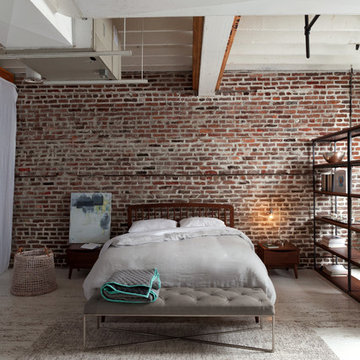
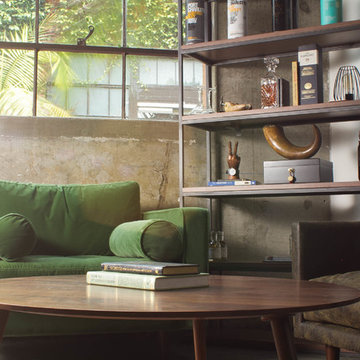
Featuring SVEN Grass Green Chair, ARCHIVE Walnut 77"H Bookcase, AMOEBA Wild Walnut Coffee Table, NIRVANA Dakota Smoke Soda, PIVOT Black Floor Lamp.
http://gentslounge.com/our-new-studio-space/
 Article
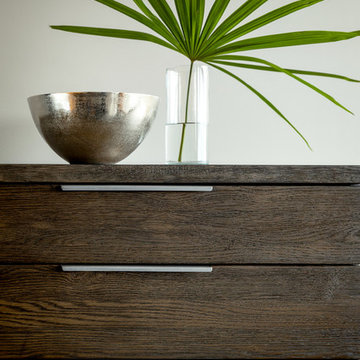
Made of solid American White Oak on blackened iron legs, this dresser comes with an industrial chic pedigree.
DRESSER: Taiga, Smoke ($799)


 Prime Construction & Remodeling LLC
The first goal for this client in Chatham was to give them a front walk and entrance that was beautiful and grande. We decided to use natural blue bluestone tiles of random sizes. We integrated a custom cut 6" x 9" bluestone border and ran it continuous throughout. Our second goal was to give them walking access from their driveway to their front door. Because their driveway was considerably lower than the front of their home, we needed to cut in a set of steps through their driveway retaining wall, include a number of turns and bridge the walkways with multiple landings. While doing this, we wanted to keep continuity within the building products of choice. We used real stone veneer to side all walls and stair risers to match what was already on the house. We used 2" thick bluestone caps for all stair treads and retaining wall caps. We installed the matching real stone veneer to the face and sides of the retaining wall. All of the bluestone caps were custom cut to seamlessly round all turns. We are very proud of this finished product. We are also very proud to have had the opportunity to work for this family. What amazing people. #GreatWorkForGreatPeople
As a side note regarding this phase - throughout the construction, numerous local builders stopped at our job to take pictures of our work. #UltimateCompliment #PrimeIsInTheLead


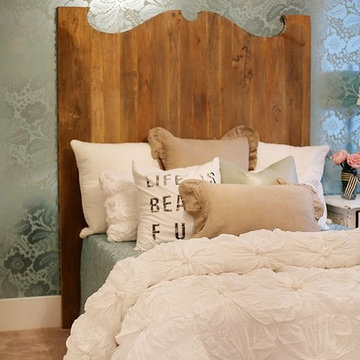
 OSMOND DESIGNS
Wood bed frame and bedding by Osmond Designs.
Example of a mid-sized transitional guest carpeted bedroom design in Salt Lake City with beige walls and no fireplace
Example of a mid-sized transitional guest carpeted bedroom design in Salt Lake City with beige walls and no fireplace

 Wilson Kelsey Design
This formal traditional dining room contains a curated collection of the family's treasured antiques. Pieces of the house's original first period rough wood framing are intentionally left visible, highlighting the home's long history.
WKD’s experience in historic preservation and antique curation restored this gentleman’s farm into a casual, comfortable, livable home for the next chapter in this couple’s lives.
The project included a new family entrance and mud room, new powder room, and opening up some of the rooms for better circulation. While WKD curated the client’s existing collection of art and antiques, refurbishing where necessary, new furnishings were also added to give the home a new lease on life.
Working with older homes, and historic homes, is one of Wilson Kelsey Design’s specialties.
This project was featured on the cover of Design New England's September/October 2013 issue. Read the full article at: http://wilsonkelseydesign.com/wp-content/uploads/2014/12/Heritage-Restored1.pdf
It was also featured in the Sept. issue of Old House Journal, 2016 - article is at http://wilsonkelseydesign.com/wp-content/uploads/2016/08/2016-09-OHJ.pdf
Photo by Michael Lee
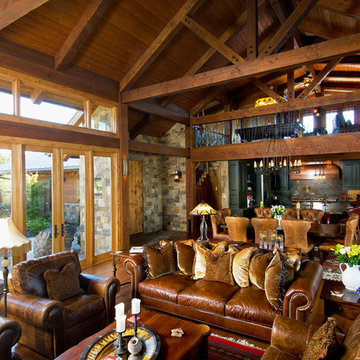
 Baylis Architects
Photography by Steve Tague | http://taguephoto.com/
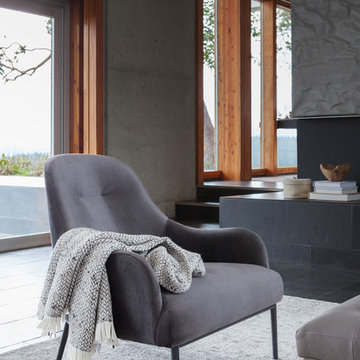
Example of a mountain style living room design in Portland
Example of a mountain style living room design in Portland
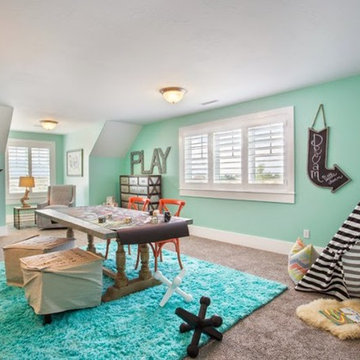 OSMOND DESIGNS
Kid's playroom with striped teepee by Osmond Designs.
Large transitional gender-neutral carpeted kids' room photo in Salt Lake City with blue walls
Large transitional gender-neutral carpeted kids' room photo in Salt Lake City with blue walls
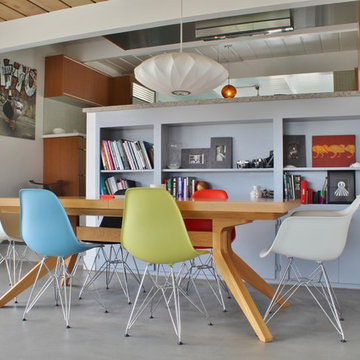
 Kimberley Bryan
Photo: Kimberley Bryan © 2014 Houzz
Living room - mid-century modern living room idea in San Diego
Living room - mid-century modern living room idea in San Diego
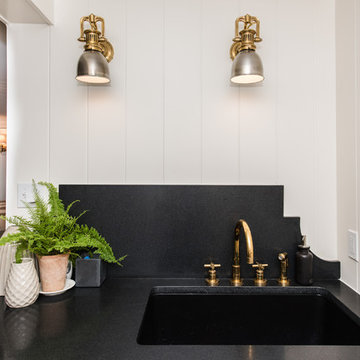
 FineCraft Contractors, Design + Build
Location: Bethesda, MD, USA
This total revamp turned out better than anticipated leaving the clients thrilled with the outcome.
Finecraft Contractors, Inc.
Interior Designer: Anna Cave
Susie Soleimani Photography
Blog: http://graciousinteriors.blogspot.com/2016/07/from-cellar-to-stellar-lower-level.html


 Elizabeth Strianese Interiors LLC
Photography by Meredith Heuer
Example of a mid-sized minimalist l-shaped light wood floor open concept kitchen design in New York with an undermount sink, flat-panel cabinets, medium tone wood cabinets, multicolored backsplash, terra-cotta backsplash, black appliances, an island and multicolored countertops
Example of a mid-sized minimalist l-shaped light wood floor open concept kitchen design in New York with an undermount sink, flat-panel cabinets, medium tone wood cabinets, multicolored backsplash, terra-cotta backsplash, black appliances, an island and multicolored countertops

21