
Search results for "Article" in Home Design Ideas
 Yellowstone Traditions
Peter Zimmerman Architects // Peace Design // Audrey Hall Photography

Mountain style wooden spiral metal railing and open staircase photo in Other
Mountain style wooden spiral metal railing and open staircase photo in Other
 Amy Mizner, Benoit Mizner Simon & Co.
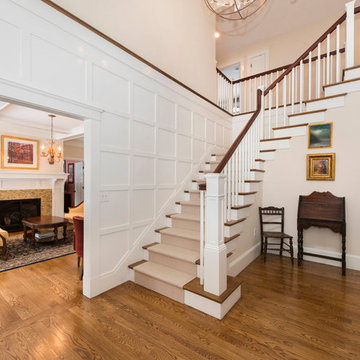
Example of a large classic wooden l-shaped staircase design in Boston with painted risers
 Airoom Architects-Builders-Remodelers

This opulent master bathroom remodel married traditional details with a sleek, modern elegance.
Alcove shower - traditional stone tile alcove shower idea in Chicago
Alcove shower - traditional stone tile alcove shower idea in Chicago
Find the right local pro for your project
 Jim Schmid Photography
Jim Schmid Photography
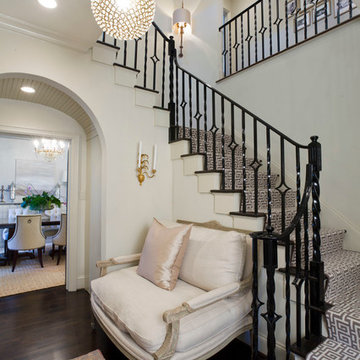
Inspiration for a transitional wooden staircase remodel in Charlotte with painted risers
Inspiration for a transitional wooden staircase remodel in Charlotte with painted risers

 Dessa Lea Productions
Photo by Kelly M. Shea
Large cottage open concept light wood floor and brown floor living room photo in Other with white walls and no tv
Large cottage open concept light wood floor and brown floor living room photo in Other with white walls and no tv
 Jim Schmid Photography
Jim Schmid Photography
Inspiration for a contemporary gender-neutral carpeted playroom remodel in Charlotte with white walls
Inspiration for a contemporary gender-neutral carpeted playroom remodel in Charlotte with white walls

 Caroline Sharpnack
Photo: Caroline Sharpnack © 2017 Houzz
Example of a southwest enclosed brown floor living room design in Nashville with beige walls
Example of a southwest enclosed brown floor living room design in Nashville with beige walls
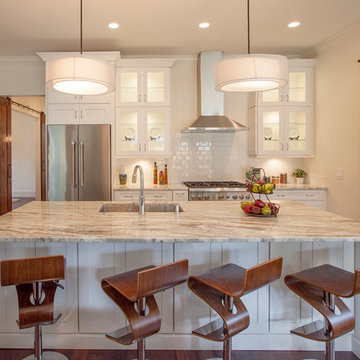
 The Hope Team
Kitchen - transitional galley medium tone wood floor kitchen idea in Orlando with an undermount sink, glass-front cabinets, white cabinets, white backsplash, subway tile backsplash, stainless steel appliances, an island and granite countertops

 BZ Interiors
Bathroom - mid-sized contemporary master gray tile and mosaic tile mosaic tile floor and white floor bathroom idea in Toronto with flat-panel cabinets, dark wood cabinets, white walls, a vessel sink and marble countertops

 Good Property Company
Example of a transitional l-shaped medium tone wood floor kitchen design in New York with a double-bowl sink, glass-front cabinets, stainless steel cabinets, metallic backsplash, metal backsplash, stainless steel appliances and an island

 Soucie Horner, Ltd.
A fresh take on traditional style, this sprawling suburban home draws its occupants together in beautifully, comfortably designed spaces that gather family members for companionship, conversation, and conviviality. At the same time, it adroitly accommodates a crowd, and facilitates large-scale entertaining with ease. This balance of private intimacy and public welcome is the result of Soucie Horner’s deft remodeling of the original floor plan and creation of an all-new wing comprising functional spaces including a mudroom, powder room, laundry room, and home office, along with an exciting, three-room teen suite above. A quietly orchestrated symphony of grayed blues unites this home, from Soucie Horner Collections custom furniture and rugs, to objects, accessories, and decorative exclamationpoints that punctuate the carefully synthesized interiors. A discerning demonstration of family-friendly living at its finest.
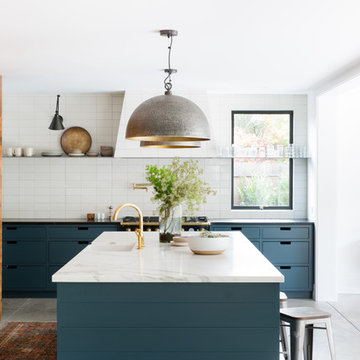
 Regan Baker Design Inc.
Inspiration for a country concrete floor eat-in kitchen remodel in San Francisco with a farmhouse sink, flat-panel cabinets, blue cabinets, white backsplash, black appliances and an island

 Cummings Architecture + Interiors
The historic restoration of this First Period Ipswich, Massachusetts home (c. 1686) was an eighteen-month project that combined exterior and interior architectural work to preserve and revitalize this beautiful home. Structurally, work included restoring the summer beam, straightening the timber frame, and adding a lean-to section. The living space was expanded with the addition of a spacious gourmet kitchen featuring countertops made of reclaimed barn wood. As is always the case with our historic renovations, we took special care to maintain the beauty and integrity of the historic elements while bringing in the comfort and convenience of modern amenities. We were even able to uncover and restore much of the original fabric of the house (the chimney, fireplaces, paneling, trim, doors, hinges, etc.), which had been hidden for years under a renovation dating back to 1746.
Winner, 2012 Mary P. Conley Award for historic home restoration and preservation
You can read more about this restoration in the Boston Globe article by Regina Cole, “A First Period home gets a second life.” http://www.bostonglobe.com/magazine/2013/10/26/couple-rebuild-their-century-home-ipswich/r2yXE5yiKWYcamoFGmKVyL/story.html
Photo Credit: Eric Roth

 Jay Corder, Architect
Dining Room
Photo by Chase Daniel
Example of a trendy light wood floor enclosed dining room design in Austin with multicolored walls
Example of a trendy light wood floor enclosed dining room design in Austin with multicolored walls

 Landed Interiors
Our Principal Designer, Lynn Kloythanomsup of Landed Interiors & Homes, was selected by House Beautiful as a 'Next Wave' designer in May 2019. This honor is extended to notable designers on the rise, and the accompanying article covers some of Lynn's favorite products and design tips.

 Clawson Cabinets
Once a finishing school for girls this expansive Victorian had a kitchen in desperate need of updating. The new owners wanted something cheerful, that picked up on the details of the original home, and yet they wanted it to honor their more modern lifestyle.

 Rudloff Custom Builders
This sun-filled farmhouse kitchen is the focal point of this home’s new addition. The kitchen is white with wood elements, giving it a contemporary feel. From the recessed outlets in the island, to the columns adorning the island, to the hood with walnut trim, to the paneled refrigerator that matches the cabinetry, every detail was customized for the homeowners. The kitchen is anchored by a large island with seating for seven and tons of storage. The island is bookended by additional components topped by walnut butcher block counters. One end serves as a table and the other end is an extra area for food prep and storage. There is also a cutting board integrated into the sink. The white quartz on the island and main kitchen counters and white subway tile backsplash give the kitchen a modern, sleek look. The walnut trim around the hood is a special touch that ties directly into the walnut butcher block counters.
After tearing down this home's existing addition, we set out to create a new addition with a modern farmhouse feel that still blended seamlessly with the original house. The addition includes a kitchen great room, laundry room and sitting room. Outside, we perfectly aligned the cupola on top of the roof, with the upper story windows and those with the lower windows, giving the addition a clean and crisp look. Using granite from Chester County, mica schist stone and hardy plank siding on the exterior walls helped the addition to blend in seamlessly with the original house. Inside, we customized each new space by paying close attention to the little details. Reclaimed wood for the mantle and shelving, sleek and subtle lighting under the reclaimed shelves, unique wall and floor tile, recessed outlets in the island, walnut trim on the hood, paneled appliances, and repeating materials in a symmetrical way work together to give the interior a sophisticated yet comfortable feel.
Rudloff Custom Builders has won Best of Houzz for Customer Service in 2014, 2015 2016, 2017 and 2019. We also were voted Best of Design in 2016, 2017, 2018, 2019 which only 2% of professionals receive. Rudloff Custom Builders has been featured on Houzz in their Kitchen of the Week, What to Know About Using Reclaimed Wood in the Kitchen as well as included in their Bathroom WorkBook article. We are a full service, certified remodeling company that covers all of the Philadelphia suburban area. This business, like most others, developed from a friendship of young entrepreneurs who wanted to make a difference in their clients’ lives, one household at a time. This relationship between partners is much more than a friendship. Edward and Stephen Rudloff are brothers who have renovated and built custom homes together paying close attention to detail. They are carpenters by trade and understand concept and execution. Rudloff Custom Builders will provide services for you with the highest level of professionalism, quality, detail, punctuality and craftsmanship, every step of the way along our journey together.
Specializing in residential construction allows us to connect with our clients early in the design phase to ensure that every detail is captured as you imagined. One stop shopping is essentially what you will receive with Rudloff Custom Builders from design of your project to the construction of your dreams, executed by on-site project managers and skilled craftsmen. Our concept: envision our client’s ideas and make them a reality. Our mission: CREATING LIFETIME RELATIONSHIPS BUILT ON TRUST AND INTEGRITY.
Photo Credit: Linda McManus Images

 De Mattei Construction
Example of a transitional gray two-story wood exterior home design in San Francisco



50