
Search results for "Article" in Home Design Ideas
 Doyle Coffin Architecture LLC

Beach style single-wall dark wood floor and brown floor wet bar photo in New York with an undermount sink, shaker cabinets, dark wood cabinets, gray backsplash, glass tile backsplash and gray countertops
 JS Interiors LLC

Full-scale interior design, architectural consultation, kitchen design, bath design, furnishings selection and project management for a home located in the historic district of Chapel Hill, North Carolina. The home features a fresh take on traditional southern decorating, and was included in the March 2018 issue of Southern Living magazine.
Read the full article here: https://www.southernliving.com/home/remodel/1930s-colonial-house-remodel
Photo by: Anna Routh
 Alison Interiors

Family room - large country open concept light wood floor, brown floor and exposed beam family room idea in San Diego with beige walls, a stone fireplace and a media wall
Find the right local pro for your project
 Thomas Shafer Architects LLC

Bedroom - large contemporary master carpeted bedroom idea in Chicago with multicolored walls and no fireplace
 Rikki Snyder
Photo: Rikki Snyder © 2017 Houzz
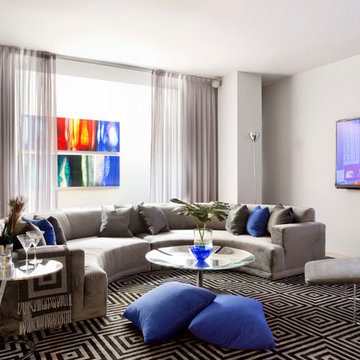
Trendy family room photo in New York with white walls and a wall-mounted tv
Trendy family room photo in New York with white walls and a wall-mounted tv
 Pinemar, Inc
Pinemar, Inc.- Philadelphia General Contractor & Home Builder.
Kenneth Mitchell Architect, LLC
Photos: Jeffrey Totaro

Family room library - large cottage open concept medium tone wood floor family room library idea in Philadelphia with green walls, no fireplace and no tv
Family room library - large cottage open concept medium tone wood floor family room library idea in Philadelphia with green walls, no fireplace and no tv


 Kimball Modern Design + Interiors

Inspiration for a contemporary open concept and formal light wood floor and brown floor living room remodel in Denver with white walls, a wood stove, a brick fireplace and no tv

 Misiaszek Turpin pllc
To optimize the views of the lake and maximize natural ventilation this 8,600 square-foot woodland oasis accomplishes just that and more. A selection of local materials of varying scales for the exterior and interior finishes, complements the surrounding environment and boast a welcoming setting for all to enjoy. A perfect combination of skirl siding and hand dipped shingles unites the exterior palette and allows for the interior finishes of aged pine paneling and douglas fir trim to define the space.
This residence, houses a main-level master suite, a guest suite, and two upper-level bedrooms. An open-concept scheme creates a kitchen, dining room, living room and screened porch perfect for large family gatherings at the lake. Whether you want to enjoy the beautiful lake views from the expansive deck or curled up next to the natural stone fireplace, this stunning lodge offers a wide variety of spatial experiences.
Photographer: Joseph St. Pierre
 Sixteen On Center

Eclectic galley medium tone wood floor eat-in kitchen photo in Providence with an undermount sink, flat-panel cabinets, yellow cabinets, white backsplash, subway tile backsplash, black appliances, an island and black countertops

 Emergent Form Architecture

Reclaimed wood wainscoting along the living area and stair walls add texture, tying the relatively narrow room together. The cove light and pendant lights can be controlled by the Phillips Hue app, allowing the owners to remotely adjust their coloration and brightness.
 Stafford Bensen

Photos courtesy of Havenly. Full article: http://blog.havenly.com/home-decorating-wish-list/

 Rudloff Custom Builders
This beverage area has a wet bar within its absolute black polished granite counter, tops white shaker cabinets. The backsplash is tin. The open shelves are made from reclaimed wood and feature subtle and modern lighting. The black iron hardware matches the hardware on the adjacent Dutch door.

After tearing down this home's existing addition, we set out to create a new addition with a modern farmhouse feel that still blended seamlessly with the original house. The addition includes a kitchen great room, laundry room and sitting room. Outside, we perfectly aligned the cupola on top of the roof, with the upper story windows and those with the lower windows, giving the addition a clean and crisp look. Using granite from Chester County, mica schist stone and hardy plank siding on the exterior walls helped the addition to blend in seamlessly with the original house. Inside, we customized each new space by paying close attention to the little details. Reclaimed wood for the mantle and shelving, sleek and subtle lighting under the reclaimed shelves, unique wall and floor tile, recessed outlets in the island, walnut trim on the hood, paneled appliances, and repeating materials in a symmetrical way work together to give the interior a sophisticated yet comfortable feel.
Rudloff Custom Builders has won Best of Houzz for Customer Service in 2014, 2015 2016, 2017 and 2019. We also were voted Best of Design in 2016, 2017, 2018, 2019 which only 2% of professionals receive. Rudloff Custom Builders has been featured on Houzz in their Kitchen of the Week, What to Know About Using Reclaimed Wood in the Kitchen as well as included in their Bathroom WorkBook article. We are a full service, certified remodeling company that covers all of the Philadelphia suburban area. This business, like most others, developed from a friendship of young entrepreneurs who wanted to make a difference in their clients’ lives, one household at a time. This relationship between partners is much more than a friendship. Edward and Stephen Rudloff are brothers who have renovated and built custom homes together paying close attention to detail. They are carpenters by trade and understand concept and execution. Rudloff Custom Builders will provide services for you with the highest level of professionalism, quality, detail, punctuality and craftsmanship, every step of the way along our journey together.
Specializing in residential construction allows us to connect with our clients early in the design phase to ensure that every detail is captured as you imagined. One stop shopping is essentially what you will receive with Rudloff Custom Builders from design of your project to the construction of your dreams, executed by on-site project managers and skilled craftsmen. Our concept: envision our client’s ideas and make them a reality. Our mission: CREATING LIFETIME RELATIONSHIPS BUILT ON TRUST AND INTEGRITY.
Photo Credit: Linda McManus Images


 Bluestem Remodeling
Traditional center hall house gets large, modern addition with new spaces for fun, function and family.
Transitional kitchen photo in Minneapolis
Transitional kitchen photo in Minneapolis
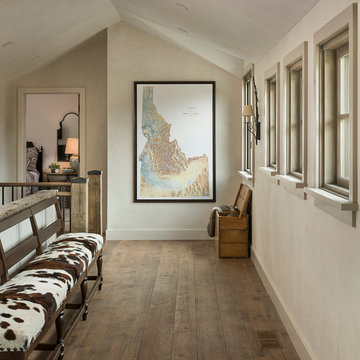

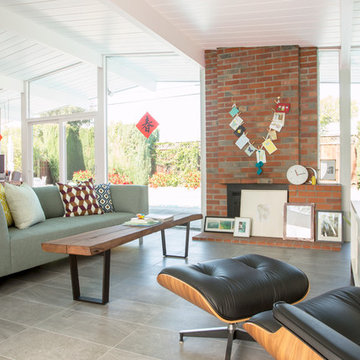
 Margot Hartford Photography
Photo: Margot Hartford © 2015 Houzz
http://www.houzz.com/ideabooks/46323597/list/my-houzz-family-renovates-a-1963-eichler-to-make-it-their-own
 JS Interiors LLC

Full-scale interior design, architectural consultation, kitchen design, bath design, furnishings selection and project management for a historic townhouse located in the historical Brooklyn Heights neighborhood. Project featured in Architectural Digest (AD).
Read the full article here:
https://www.architecturaldigest.com/story/historic-brooklyn-townhouse-where-subtlety-is-everything
Photo by: Tria Giovan
 Sun Soul Style Interiors
Jacqueline Marquee Photography

Living room - small eclectic light wood floor living room idea in New Orleans with red walls
Living room - small eclectic light wood floor living room idea in New Orleans with red walls
52