
Search results for "Artwork" in Home Design Ideas



 Janel Holiday Interior Design
Michele Lee Wilson
Inspiration for an eclectic dark wood floor dining room remodel in San Francisco with green walls
Inspiration for an eclectic dark wood floor dining room remodel in San Francisco with green walls

 Fenton & Fenton
Living room - contemporary formal and open concept painted wood floor and black floor living room idea in Melbourne with white walls
Find the right local pro for your project

 IrisWork by Olivier Pojzman
Large format panel on stretched canvas size 10 feet" x 53".
Limited edition of 50 signed by artist.
©Olivier Pojzman - IrisWork.com
Living room - living room idea in Los Angeles
Living room - living room idea in Los Angeles

 lisa rubenstein - real rooms design
Example of a trendy open concept dark wood floor and brown floor family room design in San Francisco with blue walls and a standard fireplace
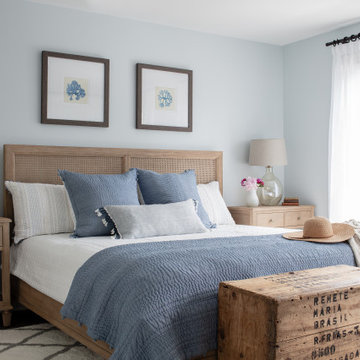


 Landmark Building Contractors LLC
Example of a study space transitional built-in desk and girl brown floor and dark wood floor kids' study room design in Minneapolis with gray walls

Sponsored
Columbus, OH

Snider & Metcalf Interior Design, LTD
Leading Interior Designers in Columbus, Ohio & Ponte Vedra, Florida

 Integrated Resources Group
Example of a mid-sized trendy brown tile and mosaic tile dark wood floor powder room design in San Francisco with beige walls, a vessel sink and yellow countertops

 SDG Architecture, Inc.
Photographer: Bernard Andre'
Example of a cottage family room design in San Francisco
Example of a cottage family room design in San Francisco

 TKS Design Group
Free ebook, Creating the Ideal Kitchen. DOWNLOAD NOW
Our clients came to us looking to do some updates to their new condo unit primarily in the kitchen and living room. The couple has a lifelong love of Arts and Crafts and Modernism, and are the co-founders of PrairieMod, an online retailer that offers timeless modern lifestyle through American made, handcrafted, and exclusively designed products. So, having such a design savvy client was super exciting for us, especially since the couple had many unique pieces of pottery and furniture to provide inspiration for the design.
The condo is a large, sunny top floor unit, with a large open feel. The existing kitchen was a peninsula which housed the sink, and they wanted to change that out to an island, relocating the new sink there as well. This can sometimes be tricky with all the plumbing for the building potentially running up through one stack. After consulting with our contractor team, it was determined that our plan would likely work and after confirmation at demo, we pushed on.
The new kitchen is a simple L-shaped space, featuring several storage devices for trash, trays dividers and roll out shelving. To keep the budget in check, we used semi-custom cabinetry, but added custom details including a shiplap hood with white oak detail that plays off the oak “X” endcaps at the island, as well as some of the couple’s existing white oak furniture. We also mixed metals with gold hardware and plumbing and matte black lighting that plays well with the unique black herringbone backsplash and metal barstools. New weathered oak flooring throughout the unit provides a nice soft backdrop for all the updates. We wanted to take the cabinets to the ceiling to obtain as much storage as possible, but an angled soffit on two of the walls provided a bit of a challenge. We asked our carpenter to field modify a few of the wall cabinets where necessary and now the space is truly custom.
Part of the project also included a new fireplace design including a custom mantle that houses a built-in sound bar and a Panasonic Frame TV, that doubles as hanging artwork when not in use. The TV is mounted flush to the wall, and there are different finishes for the frame available. The TV can display works of art or family photos while not in use. We repeated the black herringbone tile for the fireplace surround here and installed bookshelves on either side for storage and media components.
Designed by: Susan Klimala, CKD, CBD
Photography by: Michael Alan Kaskel
For more information on kitchen and bath design ideas go to: www.kitchenstudio-ge.com
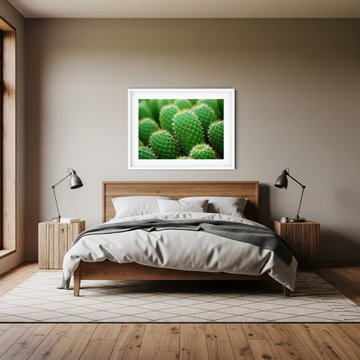
 PI Photography Wall Art & Fine Art
A Collection of Cacti Photorealistic Digital Artwork Loose Print in Modern Rustic Bedroom Setting. Explore print options: https://pipafineart.com/pages/a-collection-of-cacti-photorealistic-digital-art-prints-and-backgrounds


 Mosaics Lab
> At Mosaics Lab, we make mosaic artworks for you to walk all over, lean all over and look all over. We invest in high-quality handcrafted glass and marble mosaic tiles, offer infinite designs through customizations, deliver to your doorstep for free and offer great customer service, so you can be sure to love your mosaic.
> Find the bathroom mosaic designs look you love and we will customize it for your space for free.
> If you have your own design, send us a picture and we will craft it into a gorgeous mosaic artwork to fit what you have in mind.
> All our mosaic artworks are covered by a lifetime warranty.
> We have over 30 Years of Experience.
> We offer Fast & Free Shipping and Free Returns worldwide.
> We have over 1400 Verified Reviews.

 Meriwether Design Group
Example of a mid-sized country light wood floor and beige floor foyer design in Atlanta with white walls and a dark wood front door
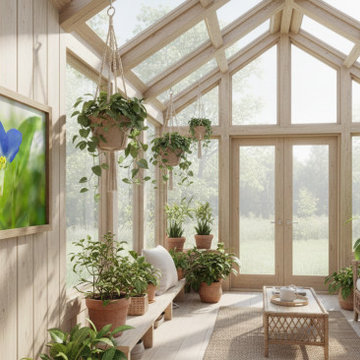 PI Photography Wall Art & Fine Art
Asiatic Dayflower Nature Photograph Wall Art Print Loose in Biophilic Style Sunroom. Explore print options: https://pipafineart.com/pages/minimalist-flower-prints-asiatic-dayflower-floral-nature-photograph-wall-art-prints


 P&H Interiors
Example of a transitional open concept dark wood floor living room design in Miami with orange walls

Example of a bedroom and mid-sized transitional girl carpeted kids' bedroom design in Kansas City with multicolored walls

 Emerick Architects
The concrete stair treads and steel risers wrap around the hand plastered elevator shaft.
Photo by Lincoln Barber
Inspiration for an industrial concrete staircase remodel in Portland with concrete risers
Inspiration for an industrial concrete staircase remodel in Portland with concrete risers

 Lorissa Kimm Architect
Matthew Millman
Single front door - 1960s single front door idea in San Francisco with a metal front door
Single front door - 1960s single front door idea in San Francisco with a metal front door
157