
Search results for "Artwork" in Home Design Ideas

 Board & Vellum
Photo by Tina Witherspoon.
Example of a mid-sized trendy open concept and formal light wood floor and beige floor living room design in Seattle with white walls, a standard fireplace and a concrete fireplace
Example of a mid-sized trendy open concept and formal light wood floor and beige floor living room design in Seattle with white walls, a standard fireplace and a concrete fireplace
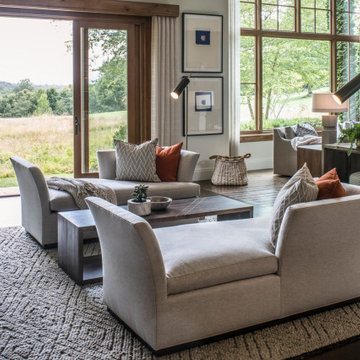
 Northside Design Collective
The renovation of this town home included expansion of this sitting room to encompass an existing patio space. The overhang of the roof over this patio made for a dark space initially. In the renovation, sliding glass doors and a stone patio were added to open up the views, increase natural light, and expand the floor space in this area of the home, adjacent to the Living Room and fireplace.

Inspiration for a bedroom contemporary girl carpeted and beige floor kids' bedroom remodel in Austin with gray walls
Find the right local pro for your project
 Legacy Construction Northeast LLC
Peter Krupenye Photography
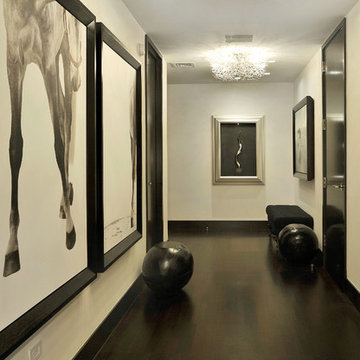
Example of a trendy dark wood floor hallway design in New York with white walls
Example of a trendy dark wood floor hallway design in New York with white walls

 Suman Architects
Large mountain style living room photo in Denver with a standard fireplace and a stone fireplace

 Julia Overton Interiors
Photo by Emily Redfield
Lighting by Bright on Presidio, San Francisco. The yellow desk lamp also comes in other colors and as a floor lamp!
Desk chair by McLaughin Collection
 Jenny Bond Interiors
Little Greene

Inspiration for a transitional master white floor bedroom remodel in Belfast with black walls
Inspiration for a transitional master white floor bedroom remodel in Belfast with black walls

Sponsored
Columbus, OH

Snider & Metcalf Interior Design, LTD
Leading Interior Designers in Columbus, Ohio & Ponte Vedra, Florida

 Collective Design
Collective Design + Furnishings
Dining room - transitional dark wood floor and brown floor dining room idea in Denver with white walls
Dining room - transitional dark wood floor and brown floor dining room idea in Denver with white walls

 Narratif
Leslie Goodwin Photography
Inspiration for a mid-sized transitional underground medium tone wood floor family room remodel in Toronto with white walls and no fireplace
Inspiration for a mid-sized transitional underground medium tone wood floor family room remodel in Toronto with white walls and no fireplace
 Boswell Construction

Living room with gas fireplace and venetian plaster walls
#buildboswell
Living room - mid-sized contemporary formal and open concept porcelain tile living room idea in Los Angeles with white walls and a ribbon fireplace
Living room - mid-sized contemporary formal and open concept porcelain tile living room idea in Los Angeles with white walls and a ribbon fireplace
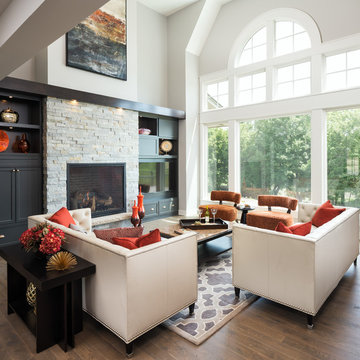


 DesignHAUS 24
Example of an eclectic formal dark wood floor living room design in DC Metro with white walls, a standard fireplace and no tv

 MANI & Co
Living room with split faced slate stone facade, built in buffet cabinets and library shelves
Photo: Tricia Shay
Architect: Stephen Bruns/Bruns Architecture
Interior Design: MANI & Co


 User
UserAll we want to do is open the door to this home, light a fire and curl up on the couch until the moon comes up. View the fill tour on our site here: http://hmpl.sh/Seattle_Home
Photographer: Dorothee Brand

 Murphy Maude Interiors
Katherine Willis Photography
Example of a mid-sized trendy ceramic tile living room design with white walls, no fireplace and no tv
Example of a mid-sized trendy ceramic tile living room design with white walls, no fireplace and no tv

 Kristina Crestin Design
Staircase - coastal carpeted u-shaped wood railing staircase idea in Manchester with carpeted risers

 a.d.d. concept + design
Country concrete floor kitchen photo in San Francisco with an undermount sink, dark wood cabinets and paneled appliances

 HAUS | Architecture For Modern Lifestyles
1920's Bungalow revitalized open concept living, dining, kitchen - Interior Architecture: HAUS | Architecture + BRUSFO - Construction Management: WERK | Build - Photo: HAUS | Architecture

57