
Search results for "Ascends" in Home Design Ideas
 Lundin Architects LLC
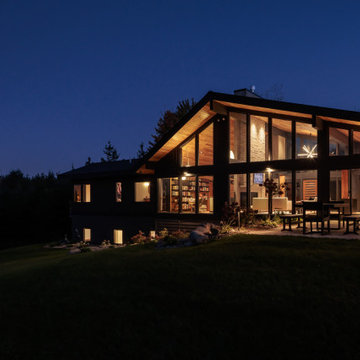
Perched on a ridge at the edge of a wooded expanse, this mid-century modern home was designed to embrace both the intimate connection to the forest and the expansive valley views beyond. The site—carefully chosen from the family’s 52-acre homestead in western Wisconsin—balances privacy and openness, placing the home at the meeting point of dense trees and rolling fields.
The approach winds through the forest, offering only glimpses of the structure. Upon arrival, the parking area is subtly positioned below the main level, reinforcing the sense of discovery. As one ascends the entry walk, the house unfolds, revealing a dramatic view through the two-story living space, anchored by a brick fireplace that extends from floor to ceiling. The asymmetrical roofline lifts upward, accentuating the openness and maximizing natural light.
Inside, warm materials define the interiors. Wood ceilings and floors, complemented by concrete-look tile, establish a natural, grounded aesthetic. Black wood-clad beams provide scale and structure, subtly delineating spaces within the open-plan layout. A wood lattice screen partially conceals the dining area from the foyer, offering both openness and privacy. The kitchen—designed for gathering—features a large island, a dedicated baking station, and a breakfast counter that catches morning light while serving as a pass-through to the adjacent patio. Two textured glass sliding panels allow the kitchen to be closed off when needed. Just beyond, a hidden gem: the home’s personal Tiki room, complete with a vintage mug collection and a full bar.
To the east, the central fireplace marks the transition to more intimate spaces. A wide stair, integrated with the hearth, leads to the lower level, while a library with a corner window creates a quiet retreat, perfect for reading and taking in the valley beyond. The primary suite extends off this wing, featuring a spa-like bath with a textured tile walk-in shower, a soaking tub positioned for dramatic views, and a private balcony overlooking the landscape.
The lower level is designed for family gatherings and extended stays. A secondary fireplace, echoing the materials of the main level, anchors a cozy living area with an adjacent kitchenette. Additional bedrooms and baths provide ample accommodations, while a hidden playhouse under the stair and a dedicated bunk room add playful touches for visiting grandchildren.
The home is a balance of openness and enclosure, modernity and warmth—designed not only as a retreat but as a multigenerational gathering place, deeply connected to the land.
 ReVision Design + Build
© Ascendant Imaging
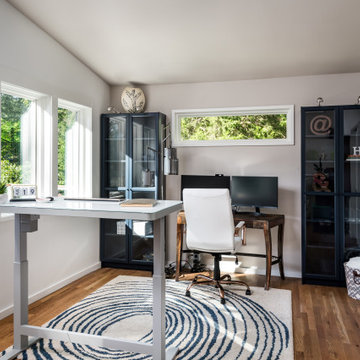
Home design - mid-sized mid-century modern home design idea in Charlotte
Home design - mid-sized mid-century modern home design idea in Charlotte
Find the right local pro for your project
 Ziman Development Inc
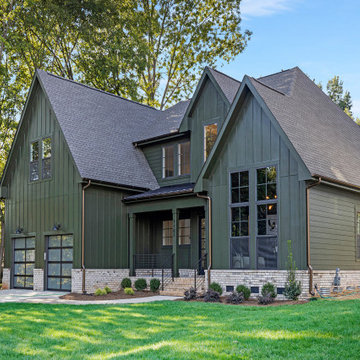
"About this Home: Upon entering, the grandeur of the home is immediately apparent, with 15' vaulted ceilings gracing the main living areas and a barrer ceiling in the foyer, creating an atmosphere of openness and airiness. The living space, adorned with cedar beams and a gas fireplace, flows effortlessly into the dining area, which opens to a covered back deck overlooking a large private yard—an ideal canvas for creating an outdoor oasis, perhaps with a pool and pool house.
The heart of this home is undoubtedly the meticulously designed kitchen. A culinary haven, it boasts Jenn Air appliances, custom cabinetry, quartz countertops, and a striking custom hood. Every detail was considered to provide both functionality and aesthetic pleasure. The site-finished hardwood floors underfoot enhance the overall sense of refinement.
The master suite, located on the main level, is a sanctuary of indulgence. The oversized bedroom leads to a spa-like master bathroom featuring a freestanding tub, an oversized shower with dual shower heads, and opulent finishes throughout. Ascending to the second level, you'll find a large en-suite bedroom and two additional bedrooms sharing a Jack & Jill bathroom, ensuring privacy and comfort for all residents.
Beyond the impeccable interior, the home is framed by a generous lot size of 0.7 acres, offering the potential to create a private retreat within the city. The vision for this home was not just to provide shelter but to curate a lifestyle—a life filled with refined comfort, entertaining possibilities, and an enduring sense of home. As the builder, we are proud to present a residence where every detail has been thoughtfully considered, resulting in a timeless masterpiece that will be cherished for generations to come.
Ziman is a member of the Certified Luxury Builders Network.
Certified Luxury Builders is a network of leading custom home builders and luxury home and condo remodelers who create 5-Star experiences for luxury home and condo owners from New York to Los Angeles and Boston to Naples.
As a Certified Luxury Builder, Ziman is proud to feature photos of select projects from our members around the country to inspire you with design ideas. Please feel free to contact the specific Certified Luxury Builder with any questions or inquiries you may have about their projects. Please visit www.CLBNetwork.com for a directory of CLB members featured on Houzz and their contact information."
 Century Stair Company
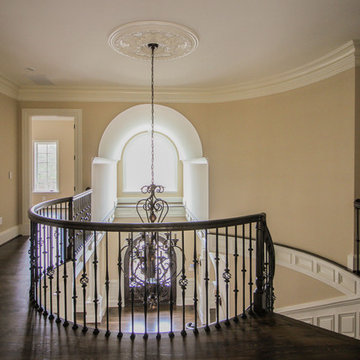

From the moment you enter this home, the stairway draws you in. A gentle curved structure ascends through the grand foyer, featuring beautifully finished red oak handrails and treads that complement the home’s hardwood floors.
The wrought iron balustrade tells a cohesive design story. Its pattern echoes the forged-iron doors on the main level, then continues upward along the staircase and across the second-floor balconies, creating visual continuity throughout the home's vertical spaces. Crisp lines and shadow play add depth and dimension, conveying the rich sense of old-world luxury the design team envisioned.
This is more than a staircase. It's the architectural centerpiece that sets the tone for the entire residence.
1976-2026 © Century Stair Company
 Greentree Outdoor Living
This sleek and contemporary landscape really completes the look of this modern home. Straight lines and modern grasses are used throughout this landscape, with linear concrete blocks leading to-and-from features and entrances. These white, polished concrete rectangles really stand out between the lush green grass and the black lava rocks, and makes for a wonderful stroll to the main feature of the backyard: the custom firepit and seating area. This propane-powered firepit gives off fantastic heat to anyone relaxing on the wooden seats, and the tall Karl Foerster grasses surrounding provides an intimate and secretive experience. As well, a custom wooden hot tub deck provides privacy, shade, and easy access to the waters. The main planting outside of the sunroom provides a view from the inside, while still providing privacy to the sunbathers on the outside.
In the front, the layered look of grasses provide a ascending experience for visitors and homeowners alike.
It was a pleasure doing the landscape for this homeowner!
Designed by Zac Marks
 Thayer Hopkins Architects
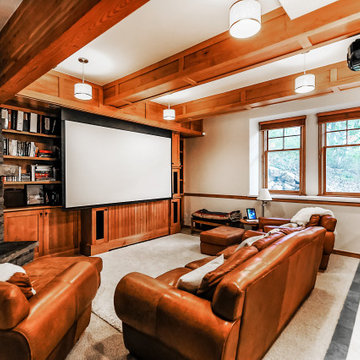
Located in Old Town immediately overlooking Park City, this four-level family home incorporates elements of the historic silver mining town vernacular. The home steps back as it ascends the hill to reduce the mass, creating outdoor terraces with views up Deer Valley. The ground level is comprised of an articulated stone base with arched openings for vehicular access, which supports the complex interlocking gables of the upper stories. The geometry of the roof lines and overhangs are reminiscent of classic chalet architecture. The elegantly appointed interiors are defined by beamed ceilings and wooden wainscotting that run throughout the house, creating an atmosphere of comfort and warmth
 Century Stair Company
These impressive double curved staircases create a grand entrance worthy of this exquisite custom home. Black-painted oak treads and handrail, which match the upstairs hardwood flooring, are paired with crisp white risers, establishing a bold foundation for the design, while a custom wrought-iron balustrade brings Old World craftsmanship to the space.
Rounded bullnose starting steps on each staircase provide an elegant invitation to ascend, softening the grand scale with graceful curves. Rising symmetrically on either side of the foyer, these staircases transform the entrance into an architectural statement that sets the tone for the entire residence.
1976-2026 © Century Stair Company
 Jessica Koltun Home
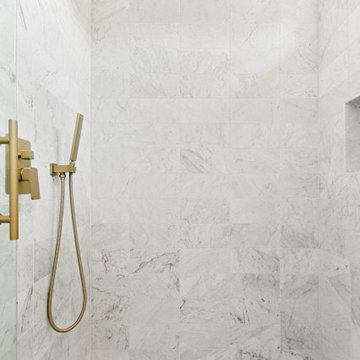
Welcome to your urban oasis nestled in the heart of the city! This contemporary 3-level new construction townhome boasts unparalleled sophistication and convenience. Perfectly situated on a tranquil street yet surrounded by the vibrant pulse of the city, this residence offers the best of both worlds with high-end finishes at every turn. Step inside to an open-concept living space where natural light pours in from expansive windows. The kitchen is a chef's dream, featuring a striking waterfall island, stainless steel appliances, and sleek cabinetry. Ascend to the upper levels to find serene bedrooms and bathrooms with marble flooring, and floating vanities. A private balcony off the primary bedroom and game room on the top level overlooks the city skyline. Outside, a spacious outdoor area awaits, offering ample room for entertaining or simply unwinding in the fresh air. With its central location and upscale amenities, this townhome epitomizes modern city living at its finest.
 Blue Mountain Communities
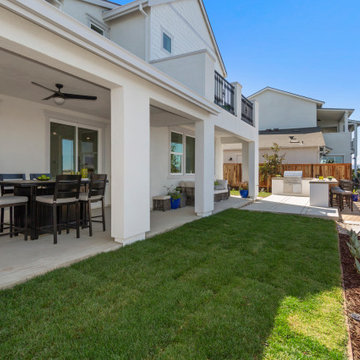
Welcome to the Azure model at Delta Coves - a waterfront haven nestled in the heart of the California Delta. This home is designed with a great room concept on the first floor, seamlessly connecting the dining room and outdoor living space for a fluid living experience.
The kitchen, equipped with a walk-in pantry and a large island featuring a sink and dishwasher, makes preparing your daily catch a breeze. The first-floor bedroom offers flexibility and can be converted into a den, perfect for those who work from home.
The three-car tandem garage, with optional French doors, provides easy access to your boating gear. As you ascend to the second floor, you're greeted by breathtaking views from the master suite deck. Both second-floor bedrooms come with walk-in closets, offering ample storage space.
The convenience of an upstairs laundry room, complete with an optional sink, minimizes the need for frequent trips up and down the stairs. The Azure model at Delta Coves combines functionality and luxury, creating an idyllic retreat on the water.
 CRx Construction
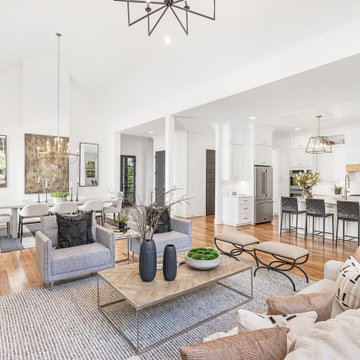
"About this Home: Upon entering, the grandeur of the home is immediately apparent, with 15' vaulted ceilings gracing the main living areas and a barrer ceiling in the foyer, creating an atmosphere of openness and airiness. The living space, adorned with cedar beams and a gas fireplace, flows effortlessly into the dining area, which opens to a covered back deck overlooking a large private yard—an ideal canvas for creating an outdoor oasis, perhaps with a pool and pool house.
The heart of this home is undoubtedly the meticulously designed kitchen. A culinary haven, it boasts Jenn Air appliances, custom cabinetry, quartz countertops, and a striking custom hood. Every detail was considered to provide both functionality and aesthetic pleasure. The site-finished hardwood floors underfoot enhance the overall sense of refinement.
The master suite, located on the main level, is a sanctuary of indulgence. The oversized bedroom leads to a spa-like master bathroom featuring a freestanding tub, an oversized shower with dual shower heads, and opulent finishes throughout. Ascending to the second level, you'll find a large en-suite bedroom and two additional bedrooms sharing a Jack & Jill bathroom, ensuring privacy and comfort for all residents.
Beyond the impeccable interior, the home is framed by a generous lot size of 0.7 acres, offering the potential to create a private retreat within the city. The vision for this home was not just to provide shelter but to curate a lifestyle—a life filled with refined comfort, entertaining possibilities, and an enduring sense of home. As the builder, we are proud to present a residence where every detail has been thoughtfully considered, resulting in a timeless masterpiece that will be cherished for generations to come.
CRx Construction is a member of the Certified Luxury Builders Network.
Certified Luxury Builders is a network of leading custom home builders and luxury home and condo remodelers who create 5-Star experiences for luxury home and condo owners from New York to Los Angeles and Boston to Naples.
As a Certified Luxury Builder, CRx Construction is proud to feature photos of select projects from our members around the country to inspire you with design ideas. Please feel free to contact the specific Certified Luxury Builder with any questions or inquiries you may have about their projects. Please visit www.CLBNetwork.com for a directory of CLB members featured on Houzz and their contact information."
 Century Stair Company

These impressive double curved staircases create a grand entrance worthy of this exquisite custom home. Black-painted oak treads and handrail, which match the upstairs hardwood flooring, are paired with crisp white risers, establishing a bold foundation for the design, while a custom wrought-iron balustrade brings Old World craftsmanship to the space.
Rounded bullnose starting steps on each staircase provide an elegant invitation to ascend, softening the grand scale with graceful curves. Rising symmetrically on either side of the foyer, these staircases transform the entrance into an architectural statement that sets the tone for the entire residence.
1976-2026 © Century Stair Company
 Bianchi Design
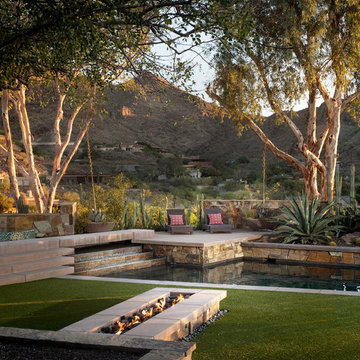
This project is a (new) pool within an (existing) pool! The client asked me to remodel their extra large 1970s trapezoid pool that was lacking a spa and seating area. They wanted to make it into a focal feature of their yard allowing them to entertain and capture there scenic view in ways that the previous configuration prevented.
On this property, it made sense for the new spa to be on the uphill side adjacent to the master bedroom -- not only for convenience but also for enjoying the views, and allowing us to overflow the spa so that the water could return downhill back to the pool. This is where the cylindrical glass tile “jewel” is situated. The vibrant color of glass was chosen to compliment (be the opposite of, in order to visually resonate and create a higher energy feel) with the ocher seen in the natural stone palette that the house gave us as precedent.
Once the spas location was decided, the best views enjoyed by this property are located where the chaise lounges are now in the finished design. The previous pool occupied the space, and this prime area could not be accessed at all! Our second order of business was to carve out a destination space from the previous pool and give it back to be a furniture area for entertaining.
Locating the chaise lounger deck across the pool presented a challenge that became a fun opportunity not to be passed up. The overflowing spa water had to return to the pool somehow, and the flowing water had to be crossed over to get to the Chaise lounge viewing deck. The solution? A bridge of course! And with the stairs ascending up to the spa, why not have a stairway like water feature underneath the bridge?
The final touch on this design was omitting the weak and poorly executed vanishing edge, which had a horizon line finishing right into the rooftops of the homes below. Not the best aesthetic!
To block the roof lines of the homes below and direct your eyes up to the mountain peaks beyond, a stone clad raised planter became the central focal point of the yard, allowing us to create a beautiful agave, yucca, and cacti display to be enjoyed from every angle of the home.
Altogether the new configuration really plays off the angular shapes of the home, extends the pallet of materials around the yard, and makes the new space all that more enjoyable for the owners private and public entertainment.
 Urbanscapes LLC
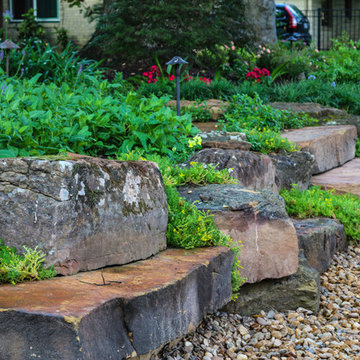
The client wanted the feel of the Texas Hill Country while living in the big City of Houston. Extremely large boulders were set in place carefully for soil retention on this extremely elevated lot. The natural stone can freely move and shift to the whim of the 75 year old live oak tree. No more cracked sidewalks and mortared retaining walls here to nullify costly repairs. Succulents fill small voids in the boulder wall. The drift roses add color along the edge. The main staircase is made from natural cut stone and the smaller second staircase off of the driveway ascend to a flagstone path filled with free spirited chocolate mint as a ground cover. The mass plantings of the May Night Salvia will fulfill it's promise of a full green and purple carpet that will return every year.
 Kane Landscapes Inc
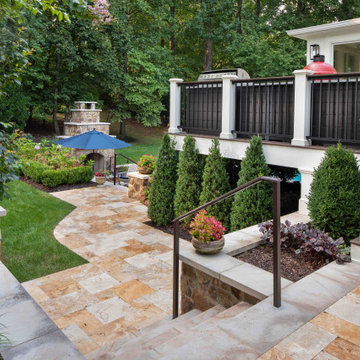
From this point, you have the option to ascend the rear deck leading to the grilling area and the enclosed sunroom. The sunroom offers climate control functionality, ensuring a comfortable ambiance that can be adjusted to accommodate both warm and cool conditions according to the changing seasons.
 Dave Fox Design Build Remodelers
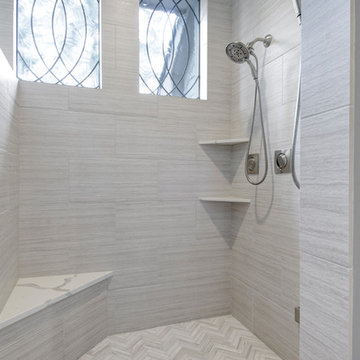
Bathroom Concept - freestanding tub, large windows, white cabinets, large vanity, tile flooring, shower, fireplace in Dublin
Inspiration for a large timeless master beige tile ceramic tile and gray floor bathroom remodel in Columbus with shaker cabinets, white cabinets, gray walls, an undermount sink, quartzite countertops and a hinged shower door
Inspiration for a large timeless master beige tile ceramic tile and gray floor bathroom remodel in Columbus with shaker cabinets, white cabinets, gray walls, an undermount sink, quartzite countertops and a hinged shower door
 HAC Arquitectura
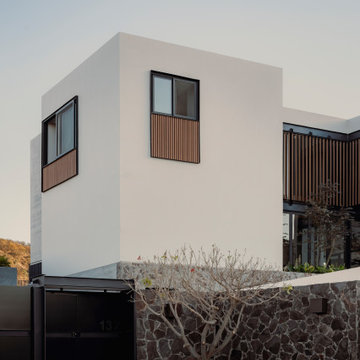
Casa A137 is harmoniously nestled on a property that borders the spring forest to the south and west, with a gentle 14m drop from its highest point. This natural topography was not a challenge but an inspiration for our architecture, guiding us to open the views towards the forest and blend seamlessly with the terrain. The project gracefully ascends from street level, ensuring the ground floor merges with the rear garden level while the upper floor offers unobstructed views of the natural landscape. We used stone materials and steel to create a sober and simple appearance for the residence. Apparent concrete has an important role in all exterior and interior areas; in the same way, the green areas visually accompany each space. The house’s gardens go hand in hand with the architecture. Several interior areas were designed to integrate vegetation, which accompanies the exterior, where the landscaped spaces that complement the facade and the side corridors are projected. For our clients, social areas were very important, especially the terrace. An important project area is destined for an outdoor terrace overlooking the forest. It comprises a kitchen area with a bar and a space for living and dining. The warmth of a fire pit accompanies it.
 ReVision Design + Build
© Ascendant Imaging
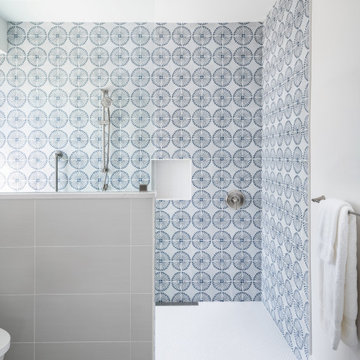
Bathroom - large transitional master blue tile and porcelain tile single-sink, white floor and porcelain tile bathroom idea in Charlotte with white cabinets, quartz countertops, white countertops, blue walls, a niche, shaker cabinets, a two-piece toilet, an undermount sink and a built-in vanity
Bathroom - large transitional master blue tile and porcelain tile single-sink, white floor and porcelain tile bathroom idea in Charlotte with white cabinets, quartz countertops, white countertops, blue walls, a niche, shaker cabinets, a two-piece toilet, an undermount sink and a built-in vanity
58