
Search results for "Ascends" in Home Design Ideas
 Century Stair Company

These impressive double curved staircases create a grand entrance worthy of this exquisite custom home. Black-painted oak treads and handrail, which match the upstairs hardwood flooring, are paired with crisp white risers, establishing a bold foundation for the design, while a custom wrought-iron balustrade brings Old World craftsmanship to the space.
Rounded bullnose starting steps on each staircase provide an elegant invitation to ascend, softening the grand scale with graceful curves. Rising symmetrically on either side of the foyer, these staircases transform the entrance into an architectural statement that sets the tone for the entire residence.
1976-2026 © Century Stair Company
 Brendan McHugh, Architect, Manasquan, NJ
VISION AND NEEDS:

Homeowner sought a ‘retreat’ outside of NY that would have water views and offer options for entertaining groups of friends in the house and by pool. Being a car enthusiast, it was important to have a multi-car-garage.
MCHUGH SOLUTION:
The client sought McHugh because of our recognizable modern designs in the area.
We were up for the challenge to design a home with a narrow lot located in a flood zone where views of the Toms River were secured from multiple rooms; while providing privacy on either side of the house. The elevated foundation offered incredible views from the roof. Each guest room opened up to a beautiful balcony. Flower beds, beautiful natural stone quarried from West Virginia and cedar siding, warmed the modern aesthetic, as you ascend to the front porch.
 Archimple LLC
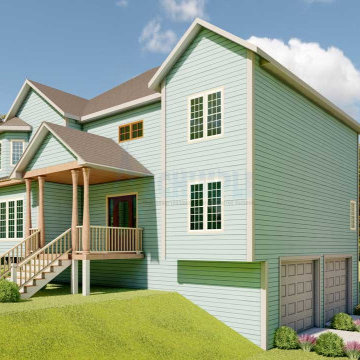
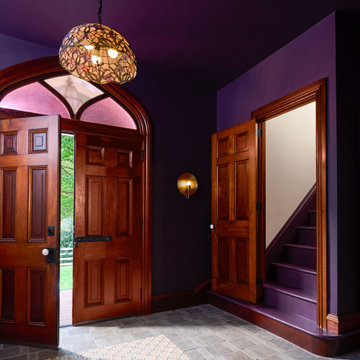
This luxurious Victorian-style home boasts a grand layout that exudes elegance and charm. With four bedrooms spread across its three stories, it offers ample space for family and guests alike. The covered entry porch welcomes you into a home filled with natural light and ventilation.
Upon entering, a spacious great room with a covered terrace awaits, perfect for gatherings. The modern kitchen is equipped with top-notch amenities, including a sleek island and butler's pantry. Adjacent is a well-appointed family area with a fireplace and private terrace.
Ascending to the upper level, you'll find a lavish master bedroom complete with a sitting area, private balcony, and deluxe bathroom. Additionally, there are bedrooms for children and guests, each adorned with modern decor.
The lower floor boasts a gym, recreational area, and a two-car garage, completing this exquisite residence. With its timeless appeal and thoughtful design, this Victorian mansion is the ideal destination for those seeking luxury and sophistication to cherish with their loved ones.
Find the right local pro for your project
 Jessica Koltun Home
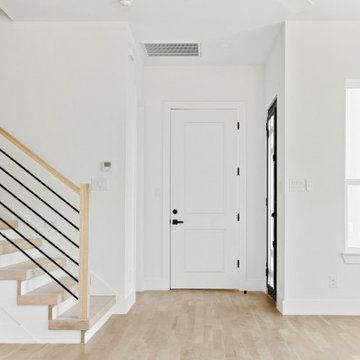
Welcome to your urban oasis nestled in the heart of the city! This contemporary 3-level new construction townhome boasts unparalleled sophistication and convenience. Perfectly situated on a tranquil street yet surrounded by the vibrant pulse of the city, this residence offers the best of both worlds with high-end finishes at every turn. Step inside to an open-concept living space where natural light pours in from expansive windows. The kitchen is a chef's dream, featuring a striking waterfall island, stainless steel appliances, and sleek cabinetry. Ascend to the upper levels to find serene bedrooms and bathrooms with marble flooring, and floating vanities. A private balcony off the primary bedroom and game room on the top level overlooks the city skyline. Outside, a spacious outdoor area awaits, offering ample room for entertaining or simply unwinding in the fresh air. With its central location and upscale amenities, this townhome epitomizes modern city living at its finest.
 Architecture Office
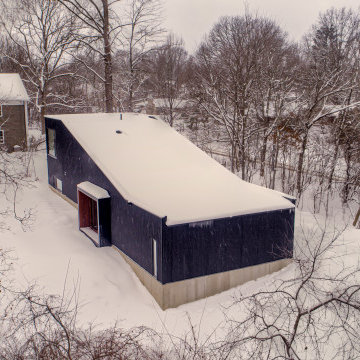
Nestled in an undeveloped thicket between two homes on Monmouth road, the Eastern corner of this client’s lot plunges ten feet downward into a city-designated stormwater collection ravine. Our client challenged us to design a home, referencing the Scandinavian modern style, that would account for this lot’s unique terrain and vegetation.
Through iterative design, we produced four house forms angled to allow rainwater to naturally flow off of the roof and into a gravel-lined runoff area that drains into the ravine. Completely foregoing downspouts and gutters, the chosen design reflects the site’s topography, its mass changing in concert with the slope of the land.
This two-story home is oriented around a central stacked staircase that descends into the basement and ascends to a second floor master bedroom with en-suite bathroom and walk-in closet. The main entrance—a triangular form subtracted from this home’s rectangular plan—opens to a kitchen and living space anchored with an oversized kitchen island. On the far side of the living space, a solid void form projects towards the backyard, referencing the entryway without mirroring it. Ground floor amenities include a bedroom, full bathroom, laundry area, office and attached garage.
Among Architecture Office’s most conceptually rigorous projects, exterior windows are isolated to opportunities where natural light and a connection to the outdoors is desired. The Monmouth home is clad in black corrugated metal, its exposed foundations extending from the earth to highlight its form.
 BARRETT STUDIO architects
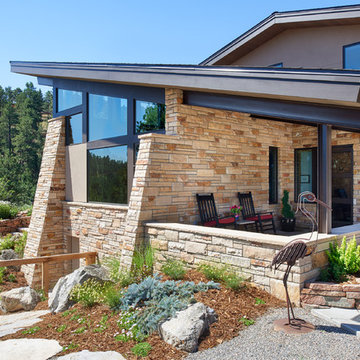
Pine Perch commands dramatic views to the eastern plains, from the Pine Brook Hills community just west of Boulder. Nestled into a sloping foothills site, the home is a lively beginning for a newly married couple and their visiting children and grandchildren.
The continuation of materials from interior to exterior creates visually engaging indoor-outdoor connections. Structural stone walls extend from living spaces to outside buttressed walls, and steel ceiling beams ascend continuously from the Great Room to the uplifted shed roof outdoors. Corner window walls further help to “break the container” of living in this natural setting.
Centered on food and good times, this sun-filled home expresses an uplifting spirit that the couple enthusiastically celebrates as life’s next chapter. The aesthetic is eclectic, while comfortably modern in its local response to site and materiality.
Photo: Ron Ruscio Photography
 ReVision Design + Build
© Ascendant Imaging
ReVisionCharlotte.com
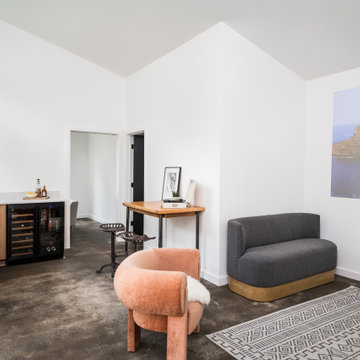
Inspiration for a small contemporary l-shaped concrete floor and gray floor wet bar remodel in Charlotte with an undermount sink, flat-panel cabinets, medium tone wood cabinets, quartz countertops, white backsplash, quartz backsplash and white countertops
Inspiration for a small contemporary l-shaped concrete floor and gray floor wet bar remodel in Charlotte with an undermount sink, flat-panel cabinets, medium tone wood cabinets, quartz countertops, white backsplash, quartz backsplash and white countertops
 Our Land Organics
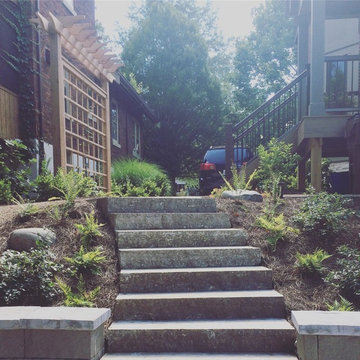
Ascending from the backyard up cut stone stairs. © Our Land Organics
Photo of a rustic landscaping in Cincinnati.
Photo of a rustic landscaping in Cincinnati.
 Schloegel Design Remodel
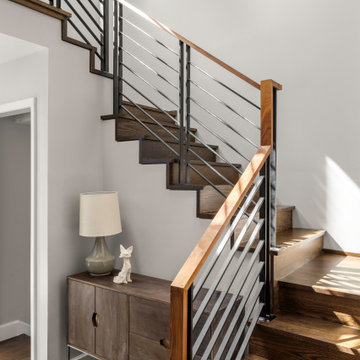
This staircase is a stunning example of modern craftsmanship, seamlessly combining style and function. The rich, warm wood tones of the flooring create a welcoming atmosphere that flows effortlessly from the entryway upwards. The hardwood steps are complemented by sleek, flush vent covers that blend seamlessly into the design, offering both a clean aesthetic and practical air circulation.
A striking metal railing runs alongside the staircase, its clean lines and minimalist design adding a contemporary touch. The natural walnut handrail, with its smooth, rich finish, provides a refined contrast to the metal, offering both elegance and comfort as you ascend. The overall design of the staircase emphasizes the beauty of natural materials, creating a timeless focal point in the home that exudes warmth and sophistication.

 Century Stair Company

These impressive double curved staircases create a grand entrance worthy of this exquisite custom home. Black-painted oak treads and handrail, which match the upstairs hardwood flooring, are paired with crisp white risers, establishing a bold foundation for the design, while a custom wrought-iron balustrade brings Old World craftsmanship to the space.
Rounded bullnose starting steps on each staircase provide an elegant invitation to ascend, softening the grand scale with graceful curves. Rising symmetrically on either side of the foyer, these staircases transform the entrance into an architectural statement that sets the tone for the entire residence.
1976-2026 © Century Stair Company
 Architecture Office

Our client purchased a disused lakefront residential plot on the border between Euclid and Willowick, Ohio. They asked Architecture Office to design a weekend retreat for them that emphasizes its striking view of Lake Erie.
This two-story vacation home opens to a breezeway that provides cross-ventilation and airflow to the second floor’s kitchen and living area. On the ground floor, the master bedroom features an en suite bathroom and walk-in closet. A storage space that is accessible from the house’s exterior sits behind this closet. A second bedroom—intended for Airbnb guests—features an en suite bathroom, closet and separate entrance. A staircase ascends from the breezeway to a combined living area and kitchen. This open space is anchored by a twelve foot window that faces Lake Erie.
The house is oriented perpendicular to Lake Erie to optimize views of the lake from the master and second bedrooms. We refurbished a previously existing deck on the property to incorporate it into the site. A gravel driveway leads to a space cleared to accommodate a garage at a future date. The house is clad in horizontal corrugated aluminum siding to provide a minimalist aesthetic. The cladding and a standing seam metal roof protects the house from frequent storms and high winds off the lake.
 ReVision Design + Build
© Ascendant Imaging
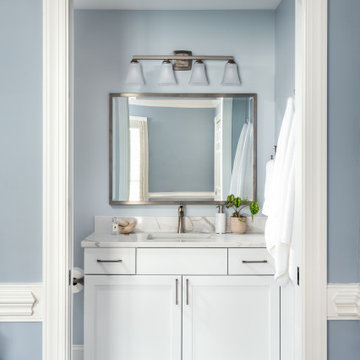
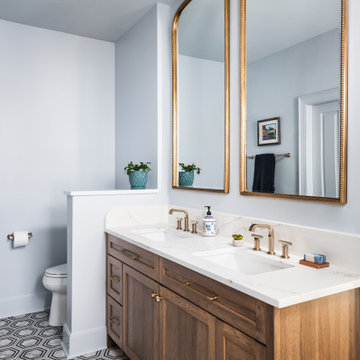
Bathroom - small transitional 3/4 blue tile and ceramic tile single-sink and porcelain tile bathroom idea in Charlotte with white cabinets, white walls, quartz countertops, a hinged shower door, white countertops, shaker cabinets, a two-piece toilet and an undermount sink
Bathroom - small transitional 3/4 blue tile and ceramic tile single-sink and porcelain tile bathroom idea in Charlotte with white cabinets, white walls, quartz countertops, a hinged shower door, white countertops, shaker cabinets, a two-piece toilet and an undermount sink
 ReVision Design + Build
© Ascendant Imaging
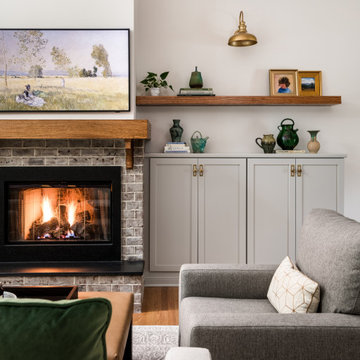
Family room - mid-sized transitional open concept medium tone wood floor and brown floor family room idea in Charlotte with white walls, a standard fireplace and a wall-mounted tv
Family room - mid-sized transitional open concept medium tone wood floor and brown floor family room idea in Charlotte with white walls, a standard fireplace and a wall-mounted tv
 JayMarc Homes

The Upstairs Stair Landing of the Ada is an exquisite space that exudes timeless sophistication. As you ascend the stairs, you are greeted by an elegant landing that serves as a transition point between the levels of the home.
 Ziman Development Inc
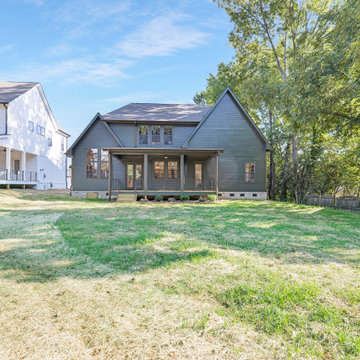
"About this Home: Upon entering, the grandeur of the home is immediately apparent, with 15' vaulted ceilings gracing the main living areas and a barrer ceiling in the foyer, creating an atmosphere of openness and airiness. The living space, adorned with cedar beams and a gas fireplace, flows effortlessly into the dining area, which opens to a covered back deck overlooking a large private yard—an ideal canvas for creating an outdoor oasis, perhaps with a pool and pool house.
The heart of this home is undoubtedly the meticulously designed kitchen. A culinary haven, it boasts Jenn Air appliances, custom cabinetry, quartz countertops, and a striking custom hood. Every detail was considered to provide both functionality and aesthetic pleasure. The site-finished hardwood floors underfoot enhance the overall sense of refinement.
The master suite, located on the main level, is a sanctuary of indulgence. The oversized bedroom leads to a spa-like master bathroom featuring a freestanding tub, an oversized shower with dual shower heads, and opulent finishes throughout. Ascending to the second level, you'll find a large en-suite bedroom and two additional bedrooms sharing a Jack & Jill bathroom, ensuring privacy and comfort for all residents.
Beyond the impeccable interior, the home is framed by a generous lot size of 0.7 acres, offering the potential to create a private retreat within the city. The vision for this home was not just to provide shelter but to curate a lifestyle—a life filled with refined comfort, entertaining possibilities, and an enduring sense of home. As the builder, we are proud to present a residence where every detail has been thoughtfully considered, resulting in a timeless masterpiece that will be cherished for generations to come.
Ziman is a member of the Certified Luxury Builders Network.
Certified Luxury Builders is a network of leading custom home builders and luxury home and condo remodelers who create 5-Star experiences for luxury home and condo owners from New York to Los Angeles and Boston to Naples.
As a Certified Luxury Builder, Ziman is proud to feature photos of select projects from our members around the country to inspire you with design ideas. Please feel free to contact the specific Certified Luxury Builder with any questions or inquiries you may have about their projects. Please visit www.CLBNetwork.com for a directory of CLB members featured on Houzz and their contact information."
 Koru Architects
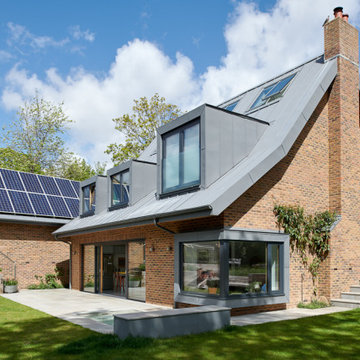
The design for a low energy 4-bed family home with garage and home office took its inspiration from the Arts and Crafts style of the house they demolished while adding a contemporary twist and sustainable low-energy features with a focus on passive energy design. We created for them a split level house with a central staircase that ascends in a series of half-flights below a bank of roof glazing so that the heart of the home could be flooded with daylight.
The design uses a palette of natural and traditional materials such as brick and a zinc roof that boasts a large solar PV array. The structure is timber framed with high levels of insulation and air-tightness and the windows are triple-glazed. A mechanical ventilation system with heat recovery ensures high levels of comfort are maintained and energy is conserved.
 ReVision Design + Build
© Ascendant Imaging
ReVisionCharlotte.com
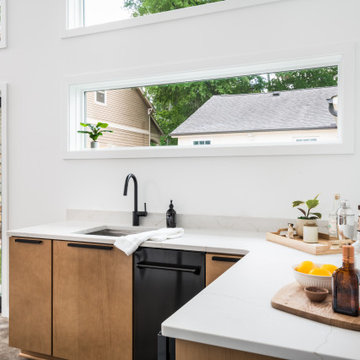
Wet bar - small contemporary l-shaped concrete floor and gray floor wet bar idea in Charlotte with an undermount sink, flat-panel cabinets, medium tone wood cabinets, quartz countertops, white backsplash, quartz backsplash and white countertops
Wet bar - small contemporary l-shaped concrete floor and gray floor wet bar idea in Charlotte with an undermount sink, flat-panel cabinets, medium tone wood cabinets, quartz countertops, white backsplash, quartz backsplash and white countertops
 ReVision Design + Build
© Ascendant Imaging
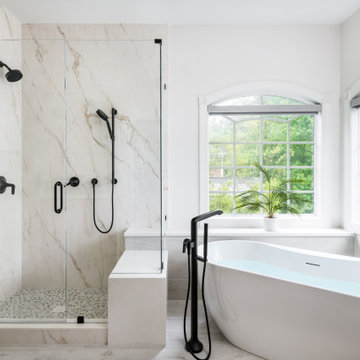
Large trendy master white tile and porcelain tile porcelain tile, gray floor and double-sink bathroom photo in Charlotte with shaker cabinets, medium tone wood cabinets, a two-piece toilet, white walls, an undermount sink, quartz countertops, a hinged shower door, white countertops and a built-in vanity
Large trendy master white tile and porcelain tile porcelain tile, gray floor and double-sink bathroom photo in Charlotte with shaker cabinets, medium tone wood cabinets, a two-piece toilet, white walls, an undermount sink, quartz countertops, a hinged shower door, white countertops and a built-in vanity
59