
Search results for "Aspect cabinetry" in Home Design Ideas

 Epic Development
The kitchen of a new Mediterranean/Transitional style home in Atlanta. Features include custom wood cabinetry (Sherwin Williams Elder White) to the ceiling with soft close feature, quartz countertops (Quartzite Calacatta), stone backsplash (3x6 Valentino White Tile), under cabinet lighting, stainless steel farm sink, and DCS stainless steel appliances including 48" gas range, double drawer dishwasher and double door refrigerator. The huge island overlooks the family room and houses the Sharp Microwave Drawer. The wall color is Popular Gray Flat (SW 6071). Designed by Price Residential Design; Built by Epic Development; Interior Design by Mike Horton; Photo by Brian Gassel

 emma delon
Maximizing the functionality of this space, and coordinating the new kitchen with the beautiful remodel completed previously by the client were the two most important aspects of this project. The existing spaces are elegantly decorated with an open plan, dark hardwood floors, and natural stone accents. The new, lighter, more open kitchen flows beautifully into the client’s existing dining room space. Satin nickel hardware blends with the stainless steel appliances and matches the satin nickel details throughout the home. The fully integrated refrigerator next to the narrow pull-out pantry cabinet, take up less visual weight than a traditional stainless steel appliance and the two combine to provide fantastic storage. The glass cabinet doors and decorative lighting beautifully highlight the client’s glassware and dishes. Finished with white subway tile, Dreamy Marfil quartz countertops, and a warm natural wood blind; the space warm, inviting, elegant, and extremely functional.
copyright 2013 marilyn peryer photography

Find the right local pro for your project
 Crown Point Cabinetry
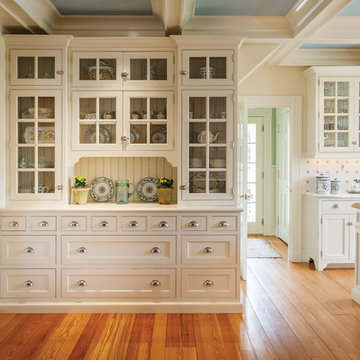
The main hutch is in the dining area of the kitchen. Pigeon hole drawers house necessities napkins and candlesticks, while the glass doors allow the homeowner to display and enjoy favorite dishes.
Photo by Crown Point Cabinetry
 kimberly peck architect

When the developer found this brownstone on the Upper Westside he immediately researched and found its potential for expansion. We were hired to maximize the existing brownstone and turn it from its current existence as 5 individual apartments into a large luxury single family home. The existing building was extended 16 feet into the rear yard and a new sixth story was added along with an occupied roof. The project was not a complete gut renovation, the character of the parlor floor was maintained, along with the original front facade, windows, shutters, and fireplaces throughout. A new solid oak stair was built from the garden floor to the roof in conjunction with a small supplemental passenger elevator directly adjacent to the staircase. The new brick rear facade features oversized windows; one special aspect of which is the folding window wall at the ground level that can be completely opened to the garden. The goal to keep the original character of the brownstone yet to update it with modern touches can be seen throughout the house. The large kitchen has Italian lacquer cabinetry with walnut and glass accents, white quartz counters and backsplash and a Calcutta gold arabesque mosaic accent wall. On the parlor floor a custom wetbar, large closet and powder room are housed in a new floor to ceiling wood paneled core. The master bathroom contains a large freestanding tub, a glass enclosed white marbled steam shower, and grey wood vanities accented by a white marble floral mosaic. The new forth floor front room is highlighted by a unique sloped skylight that offers wide skyline views. The house is topped off with a glass stair enclosure that contains an integrated window seat offering views of the roof and an intimate space to relax in the sun.
 Jennifer Tulley Architects
PHOTOGRAPHY - Chi Fang
Example of a mid-sized transitional u-shaped dark wood floor and brown floor eat-in kitchen design in San Francisco with an undermount sink, recessed-panel cabinets, white cabinets, marble countertops, white backsplash, marble backsplash, stainless steel appliances and an island
Example of a mid-sized transitional u-shaped dark wood floor and brown floor eat-in kitchen design in San Francisco with an undermount sink, recessed-panel cabinets, white cabinets, marble countertops, white backsplash, marble backsplash, stainless steel appliances and an island
 Coyle Carpet One Floor & Home

Cabinets: Rift-cut, white oak cabinets by Aspect Cabinetry. Bathroom Floor Tile: Daltile Costar 12x24 in color Calacatta Empire.
Inspiration for a country double-sink freestanding bathtub remodel with light wood cabinets, quartz countertops and white countertops
Inspiration for a country double-sink freestanding bathtub remodel with light wood cabinets, quartz countertops and white countertops



 Creative Environments
The kitchen is our gathering place and is located in the center of the house. The kitchen sink looks out to the landscaped yard with our vanishing edge swimming pool as we watch the morning sun rise.

 Aspect Design Build
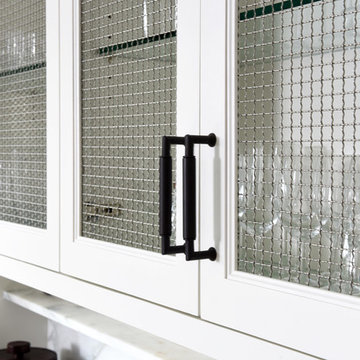
Inspiration for a large transitional galley porcelain tile seated home bar remodel in Minneapolis with an undermount sink, raised-panel cabinets, dark wood cabinets, wood countertops and glass sheet backsplash

 Helton Residential
Large downstairs laundry room has an alcove for an additional refrigerator plus a storage closet.
Inspiration for a large transitional galley ceramic tile dedicated laundry room remodel in Dallas with an undermount sink, recessed-panel cabinets, white cabinets, quartz countertops, gray walls and a side-by-side washer/dryer
Inspiration for a large transitional galley ceramic tile dedicated laundry room remodel in Dallas with an undermount sink, recessed-panel cabinets, white cabinets, quartz countertops, gray walls and a side-by-side washer/dryer
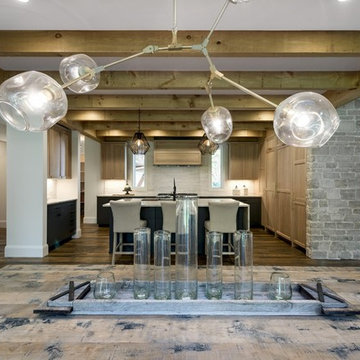 Aspect Design Build
Example of a large trendy u-shaped medium tone wood floor and brown floor open concept kitchen design in Minneapolis with an undermount sink, shaker cabinets, light wood cabinets, marble countertops, white backsplash and an island
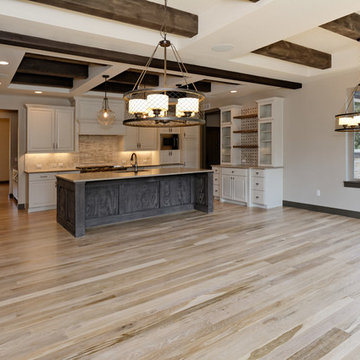 Aspect Design Build
Eat-in kitchen - large rustic u-shaped light wood floor eat-in kitchen idea in Minneapolis with an undermount sink, raised-panel cabinets, white cabinets, quartz countertops, beige backsplash, stone slab backsplash, stainless steel appliances and an island
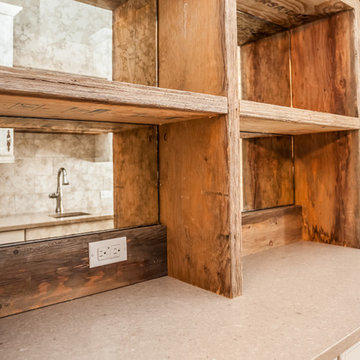 Aspect Design Build
Home design - large transitional galley porcelain tile home design idea in Minneapolis with raised-panel cabinets, gray backsplash, stainless steel appliances, an island, an undermount sink, dark wood cabinets, wood countertops and glass sheet backsplash

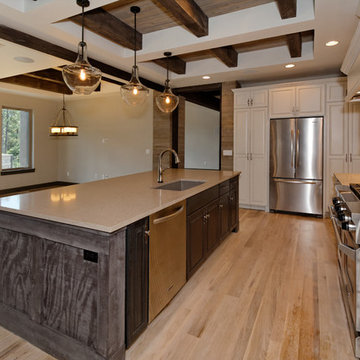 Aspect Design Build
Large trendy u-shaped light wood floor eat-in kitchen photo in Minneapolis with an undermount sink, raised-panel cabinets, white cabinets, quartz countertops, beige backsplash, stone slab backsplash, stainless steel appliances and an island
 Aspect Design Build
Example of a large mountain style u-shaped light wood floor and beige floor eat-in kitchen design in Minneapolis with raised-panel cabinets, white cabinets, stainless steel appliances, an island, an undermount sink, quartz countertops, beige backsplash and stone slab backsplash
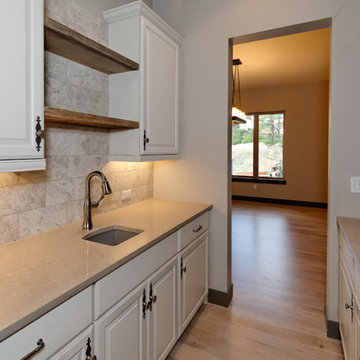 Aspect Design Build
Inspiration for a large rustic u-shaped light wood floor and beige floor eat-in kitchen remodel in Minneapolis with an undermount sink, raised-panel cabinets, white cabinets, quartz countertops, beige backsplash, an island, stone slab backsplash and stainless steel appliances

 Creative Kitchen Designs, Inc.
DMD Photography
Featuring Dura Supreme Cabinetry
Large mountain style u-shaped open concept kitchen photo with an undermount sink, raised-panel cabinets, medium tone wood cabinets, granite countertops, an island and stainless steel appliances
Large mountain style u-shaped open concept kitchen photo with an undermount sink, raised-panel cabinets, medium tone wood cabinets, granite countertops, an island and stainless steel appliances


 Aspect Design Build
Eat-in kitchen - large transitional u-shaped light wood floor and beige floor eat-in kitchen idea in Minneapolis with a drop-in sink, raised-panel cabinets, white cabinets, granite countertops, gray backsplash, stone tile backsplash, stainless steel appliances and an island

 Ferguson Bath, Kitchen & Lighting Gallery
Kitchen - large traditional u-shaped travertine floor and brown floor kitchen idea with a farmhouse sink, shaker cabinets, dark wood cabinets, granite countertops, gray backsplash, stone tile backsplash, stainless steel appliances and an island
 The Myers Touch
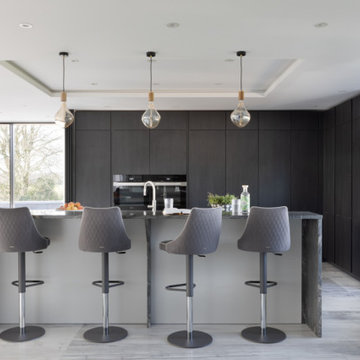
The layout follows a wide L shape with a central island which is wide enough to house both the hob and the sink. The Miele induction hob includes an integrated extraction which allows the client a seamless view across the island and out to their wonderful farmland vista. A Neolith Bromo worktop provides both beauty and durability, making use and cleaning of this kitchen a dream. Hidden within a bank of tall cabinetry lies a large walk-in larder space, perfect for storage of everyday items, or for keeping pre-made party food a secret! The dark SieMatic cabinets in Onyx oak laminate create drama and visual strength in this large open-plan space, whilst a soft sterling grey finish was chosen for the island and console cabinets to bring warmth and light into the central area.
Inspiration for a contemporary home design remodel in Hampshire
35