
Search results for "Aspects" in Home Design Ideas
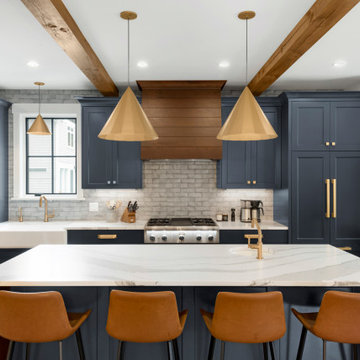
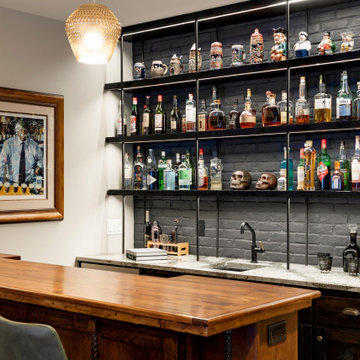

 Aspect Design Build
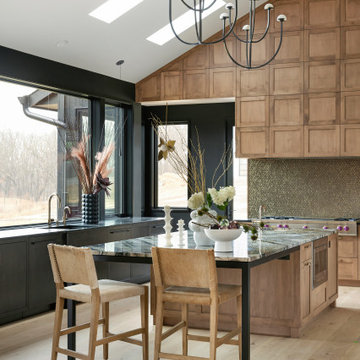
Open concept kitchen - mid-sized modern single-wall light wood floor and beige floor open concept kitchen idea in Minneapolis with an undermount sink, flat-panel cabinets, gray cabinets, quartz countertops, gray backsplash, marble backsplash, paneled appliances, an island and white countertops
Find the right local pro for your project
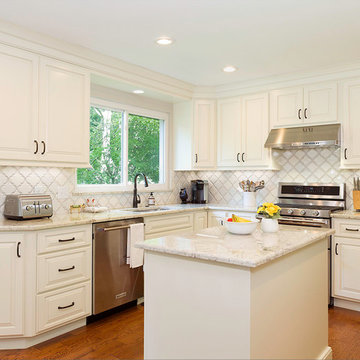
 Cabinetry Solutions by Roxann
Eat-in kitchen - mid-sized traditional l-shaped medium tone wood floor and brown floor eat-in kitchen idea in Columbus with an undermount sink, raised-panel cabinets, white cabinets, marble countertops, white backsplash, ceramic backsplash, stainless steel appliances and an island
 Aspect Design Build

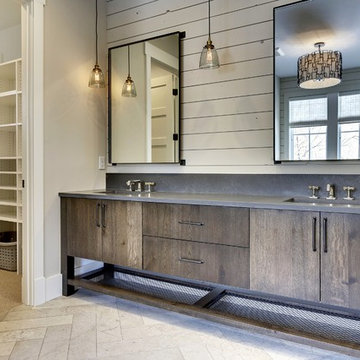
Natural limestone with painted shiplap and light industrial mirrors, lighting and Waterworks fixtures highlight this owner's bath.
Inspiration for a mid-sized country master white tile and subway tile limestone floor and gray floor bathroom remodel in Minneapolis with brown cabinets, a one-piece toilet, gray walls, a drop-in sink, quartz countertops, a hinged shower door, gray countertops and flat-panel cabinets
Inspiration for a mid-sized country master white tile and subway tile limestone floor and gray floor bathroom remodel in Minneapolis with brown cabinets, a one-piece toilet, gray walls, a drop-in sink, quartz countertops, a hinged shower door, gray countertops and flat-panel cabinets
 Michael K Chen Architecture
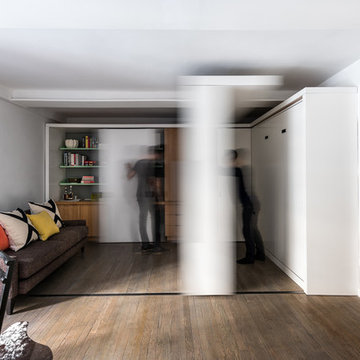
A sliding storage element and a series of sliding panels create distinct spaces within a compact 390 sf Manhattan apartment. Sliding elements are motorized and can operated manually.
 Aspect Design Build

Mid-sized cottage l-shaped porcelain tile and blue floor dedicated laundry room photo in Minneapolis with a drop-in sink, shaker cabinets, gray cabinets, quartz countertops, beige walls, a side-by-side washer/dryer and beige countertops
 Aspect Design Build

Natural limestone with painted shiplap and light industrial mirrors, lighting and Waterworks fixtures highlight this owner's bath.
Inspiration for a mid-sized farmhouse master white tile and subway tile limestone floor and gray floor bathroom remodel in Minneapolis with furniture-like cabinets, brown cabinets, a one-piece toilet, gray walls, a drop-in sink, quartz countertops, a hinged shower door and gray countertops
Inspiration for a mid-sized farmhouse master white tile and subway tile limestone floor and gray floor bathroom remodel in Minneapolis with furniture-like cabinets, brown cabinets, a one-piece toilet, gray walls, a drop-in sink, quartz countertops, a hinged shower door and gray countertops
 Aspect Design Build
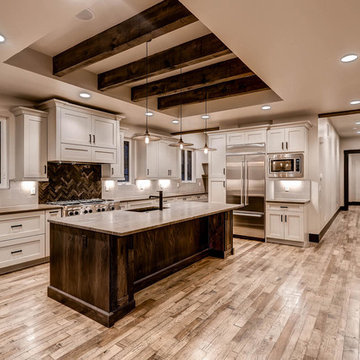
Kitchen pantry - large rustic l-shaped medium tone wood floor kitchen pantry idea in Minneapolis with an undermount sink, shaker cabinets, white cabinets, quartzite countertops, white backsplash, porcelain backsplash, stainless steel appliances and an island

 User

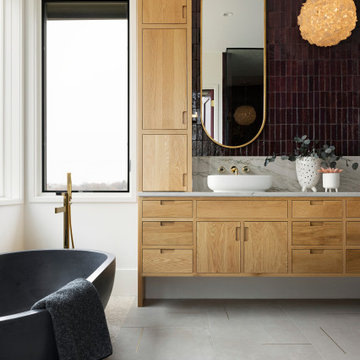
UserAspect Cabinetry in Poplar with a Burgundy finish. Quartzite counters and integrated sink. Glass backsplash from Arizona Tile.
Inspiration for a timeless home design remodel in Phoenix
Inspiration for a timeless home design remodel in Phoenix
 Aspect Design Build
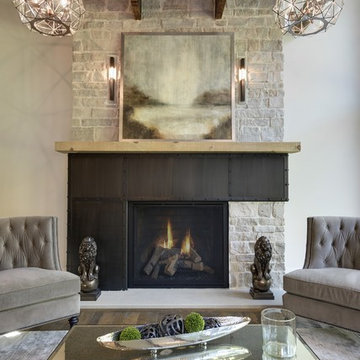
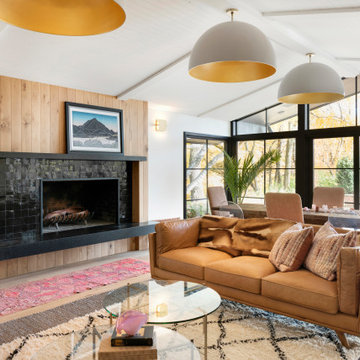
Example of a mid-sized trendy formal and open concept medium tone wood floor living room design in Minneapolis with a standard fireplace, a metal fireplace, white walls and no tv
 Aspect Design Build
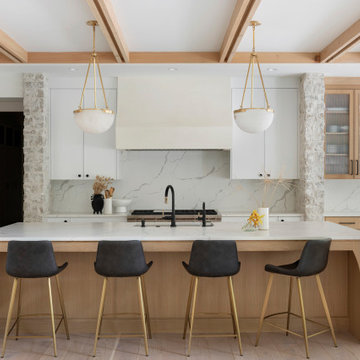
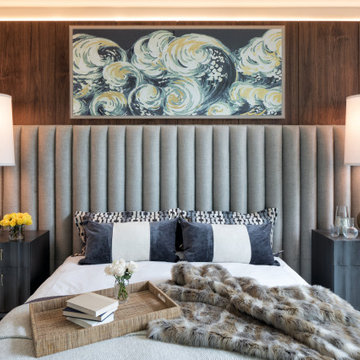
Bedroom - large contemporary master carpeted and gray floor bedroom idea in Minneapolis with white walls and no fireplace
 Aspect Design Build
Bathroom - mid-sized cottage master stone tile mosaic tile floor bathroom idea in Minneapolis with flat-panel cabinets, dark wood cabinets, a one-piece toilet, white walls, an undermount sink and quartz countertops
7