
Search results for "Aspects" in Home Design Ideas

 Alexander Butler | Design Services, LLC
Chris Davis Photography
Large transitional l-shaped dark wood floor eat-in kitchen photo in New York with shaker cabinets, an island, an undermount sink, white cabinets, quartzite countertops, gray backsplash, stone slab backsplash and stainless steel appliances
Large transitional l-shaped dark wood floor eat-in kitchen photo in New York with shaker cabinets, an island, an undermount sink, white cabinets, quartzite countertops, gray backsplash, stone slab backsplash and stainless steel appliances

 Aspect Design Build
Large farmhouse single-wall dark wood floor and brown floor kitchen pantry photo in Minneapolis with open cabinets, green cabinets, wood countertops, paneled appliances and no island
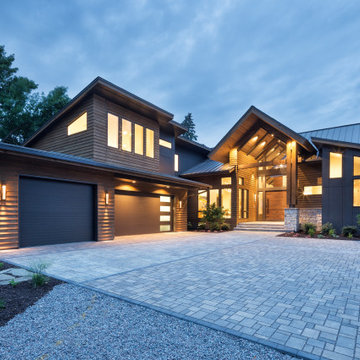 Aspect Design Build
Inspiration for a large modern multicolored two-story mixed siding exterior home remodel in Minneapolis
Find the right local pro for your project
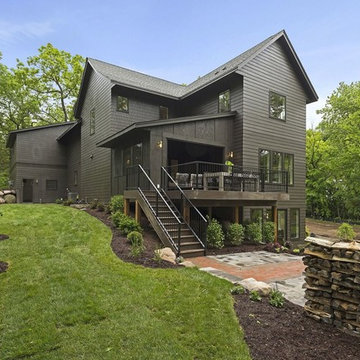 Aspect Design Build
Large transitional brown two-story wood house exterior idea in Minneapolis with a hip roof and a shingle roof
 Aspect Design Build
spacecrafting
Inspiration for a mid-sized rustic brown two-story concrete fiberboard exterior home remodel in Minneapolis with a shingle roof
Inspiration for a mid-sized rustic brown two-story concrete fiberboard exterior home remodel in Minneapolis with a shingle roof
 Aspect Design Build

Intricate ceiling details play off the reclaimed beams, industrial elements, and hand scraped, wide plank, white oak floors.
Mid-sized cottage open concept medium tone wood floor and brown floor living room photo in Minneapolis with white walls, a standard fireplace, a concrete fireplace and a concealed tv
Mid-sized cottage open concept medium tone wood floor and brown floor living room photo in Minneapolis with white walls, a standard fireplace, a concrete fireplace and a concealed tv
 Aspect Design Build

Simple, rustic charm with views, views, views.
Large country stone screened-in back porch photo in Minneapolis with a roof extension
Large country stone screened-in back porch photo in Minneapolis with a roof extension
 Aspect Design Build
spacecrafting

Large cottage chic dark wood floor and brown floor entryway photo in Minneapolis with gray walls and a metal front door
Large cottage chic dark wood floor and brown floor entryway photo in Minneapolis with gray walls and a metal front door
 Aspect Design Build
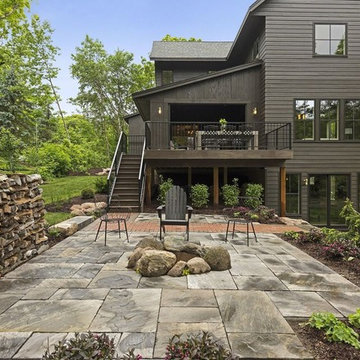
Patio - large transitional backyard stone patio idea in Minneapolis with a fire pit and no cover

 Mina Brinkey
Photo: Mina Brinkey © 2013 Houzz
Seated home bar - eclectic seated home bar idea in Tampa with white cabinets and wood countertops
Seated home bar - eclectic seated home bar idea in Tampa with white cabinets and wood countertops
 Aspect Design Build
With a main floor master, and flowing but intimate spaces, it will function for both daily living and extended family events. Special attention was given to the siting, making sure the breath-taking views of Lake Independence are present from every room.

 Joseph Farrell Architecture

Example of a mid-sized farmhouse white two-story wood exterior home design in San Francisco with a shingle roof
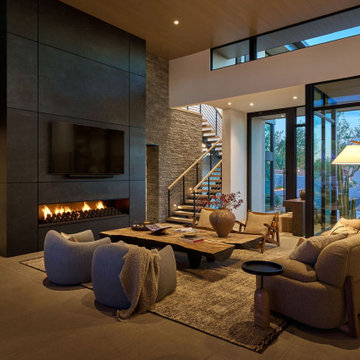

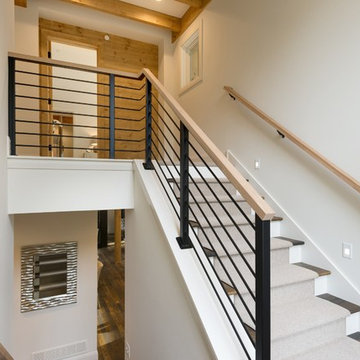 Aspect Design Build
Mid-sized trendy wooden u-shaped mixed material railing staircase photo in Minneapolis with painted risers
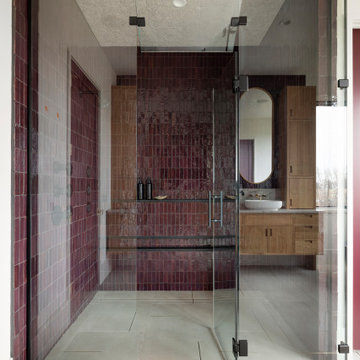
 Aspect Design Build
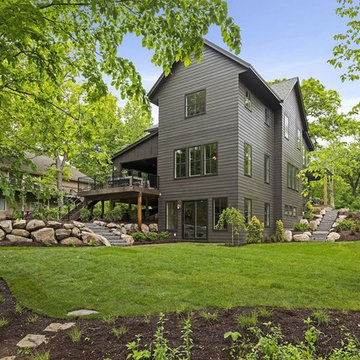
Large transitional brown two-story concrete fiberboard house exterior idea in Minneapolis with a hip roof and a shingle roof
 Aspect Design Build

Repurposing the floors from the original house as a ceiling detail help give the sunroom a warm, cozy vibe.
Mid-sized country medium tone wood floor and brown floor sunroom photo in Minneapolis
Mid-sized country medium tone wood floor and brown floor sunroom photo in Minneapolis
5