
Search results for "Aspects" in Home Design Ideas

 Laurie Gorelick Interiors
Inspiration for a small transitional open concept living room remodel in Boston
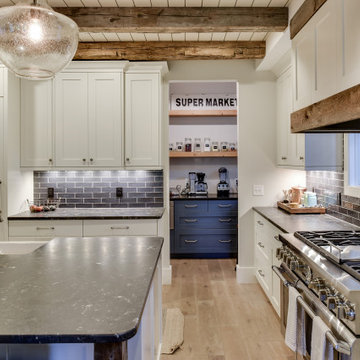
 Aspect Design Build
Reclaimed wood details, crisp white cabinets, and hand scraped white oaks floors give a warm contrast to the industrial lighting and leathered Infinity Quartzite countertops.
 Aspect Design Build
Mid-sized minimalist single-wall light wood floor and beige floor open concept kitchen photo in Minneapolis with an undermount sink, flat-panel cabinets, gray cabinets, quartz countertops, gray backsplash, marble backsplash, paneled appliances, an island and white countertops
Find the right local pro for your project


 Aspect Design Build

Reclaimed mudroom cabinetry with rustic limestone floors
Inspiration for a mid-sized farmhouse limestone floor and blue floor entryway remodel in Minneapolis with white walls and a medium wood front door
Inspiration for a mid-sized farmhouse limestone floor and blue floor entryway remodel in Minneapolis with white walls and a medium wood front door
 Aspect Design Build

Intricate ceiling details play off the reclaimed beams, industrial elements, and hand scraped, wide plank, white oak floors.
Example of a mid-sized country open concept medium tone wood floor and brown floor living room design in Minneapolis with white walls, a standard fireplace, a concrete fireplace and a concealed tv
Example of a mid-sized country open concept medium tone wood floor and brown floor living room design in Minneapolis with white walls, a standard fireplace, a concrete fireplace and a concealed tv
 Aspect Design Build
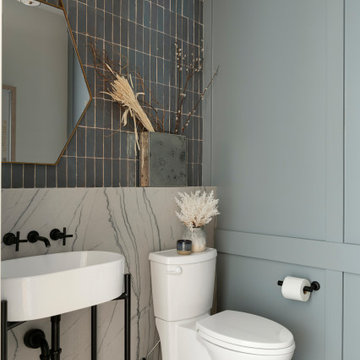

Inspiration for a mid-sized cottage master mosaic tile floor bathroom remodel in Minneapolis with flat-panel cabinets, dark wood cabinets, a one-piece toilet, white walls, an undermount sink and quartz countertops

 Crown Point Cabinetry
A corner bench, handcrafted from Reclaimed Chestnut, offers storage below and prime seating next to a custom pizza oven painted with chalkboard paint.
Photo Credit: Crown Point Cabinetry
 Aspect Design Build
Example of a mid-sized minimalist single-wall light wood floor and beige floor open concept kitchen design in Minneapolis with an undermount sink, flat-panel cabinets, gray cabinets, quartz countertops, gray backsplash, marble backsplash, paneled appliances, an island and white countertops
 Aspect Design Build
Large trendy u-shaped dark wood floor and brown floor open concept kitchen photo in Minneapolis with a farmhouse sink, recessed-panel cabinets, white cabinets, quartzite countertops, blue backsplash, subway tile backsplash, stainless steel appliances and two islands

 First Light Studio
Ron Blunt Photography
Example of a small beach style guest bedroom design in DC Metro with brown walls
Example of a small beach style guest bedroom design in DC Metro with brown walls
 Aspect Design Build
Mid-sized cottage porcelain tile and gray floor entryway photo in Minneapolis with gray walls and a white front door

 CITYDESKSTUDIO, Inc.
Aspect 221 is a multi-experiential home designed for a multi-generational family. Set on a sloping corner property in a 1960's Golden Valley neighborhood, this home offers a variety of ways to connect to the immediate landscapes and distant views. The house itself is divided vertically with interaction between families occurring through the centrally located sculptural stair. Horizontal movement in each direction leads to distinct environments provided for the families; multiple habitats offering variety of space, light, and privacy.
Expanding towards the west, the property takes advantage of the sweeping views and provides a perfect opportunity for a walk-out lower level and tuck under garage. The young family occupies the middle and upper floors, while the parents occupy the lower level. Each family has their own private entry and dedicated outdoor space. The home has 4 distinct outdoor spaces; a north shade deck and south sun deck, as well as an upper east lawn and lower west lawn. These spaces provide multiple habitats for the families to come together or move apart, offering variety and privacy.
We designed Aspect 221 with a nod to the various “aspects” offered by the site and its natural context. The base of the house is a black monolithic plinth anchored into the hillside, containing the garage and older parent’s home. This allows the upper two floors, enclosed in a fractured white and wood box, to remain humanly scaled and to move and gesture freely by twisting the middle floor off axis, and then twisting the upper floor off axis again. Each level offers views in varied directions revealing the site in different ways as you rise in elevation.
Location: Golden Valley, MN
Project Team:
Ben Awes, AIA, Principal-In-Charge
Chris Bach
Nate Dodge
 Aspect Design Build
Large transitional formal and open concept dark wood floor and brown floor living room photo in Minneapolis with gray walls, a brick fireplace, no tv and a two-sided fireplace
 Aspect Design Build

Example of a large 1960s master black tile and cement tile terrazzo floor and white floor bathroom design in Minneapolis with medium tone wood cabinets, flat-panel cabinets, a one-piece toilet, white walls, an undermount sink, granite countertops, a hinged shower door and black countertops
 Aspect Design Build
spacecrafting

Mid-sized transitional brick back porch idea in Minneapolis with a roof extension
Mid-sized transitional brick back porch idea in Minneapolis with a roof extension
 PS & Daughters
Jaime Alvarez

Large transitional kids' white tile and ceramic tile limestone floor and beige floor bathroom photo in Philadelphia with beaded inset cabinets, beige cabinets, a one-piece toilet, beige walls, an undermount sink, quartz countertops and a hinged shower door
Large transitional kids' white tile and ceramic tile limestone floor and beige floor bathroom photo in Philadelphia with beaded inset cabinets, beige cabinets, a one-piece toilet, beige walls, an undermount sink, quartz countertops and a hinged shower door
6