
Search results for "Aspects" in Home Design Ideas
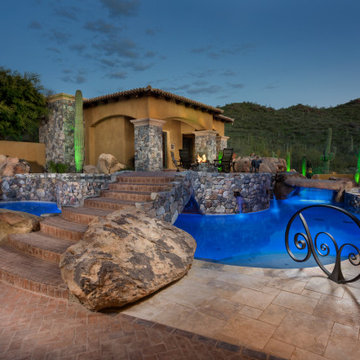
 Aspect Fine Homes
Pool
Inspiration for a large mediterranean backyard brick and custom-shaped pool fountain remodel in Phoenix
Inspiration for a large mediterranean backyard brick and custom-shaped pool fountain remodel in Phoenix

 Aspect Custom
Inspiration for a rustic l-shaped medium tone wood floor, brown floor, vaulted ceiling and wood ceiling open concept kitchen remodel in Seattle with flat-panel cabinets, solid surface countertops, an island, white countertops, a farmhouse sink, medium tone wood cabinets and stainless steel appliances

Find the right local pro for your project

 Demetriades + Walker
Peter Peirce
Mid-sized country medium tone wood floor and brown floor hallway photo in Bridgeport with white walls
Mid-sized country medium tone wood floor and brown floor hallway photo in Bridgeport with white walls

 Aspect Design Build
Inspiration for a large transitional galley porcelain tile seated home bar remodel in Minneapolis with an undermount sink, raised-panel cabinets, dark wood cabinets, wood countertops and mirror backsplash
 Aspect Design Build
Reclaimed wood details, crisp white cabinets, and hand scraped white oaks floors give a warm contrast to the industrial lighting and leathered Infinity Quartzite countertops.
 Aspect Design Build

Intricate ceiling details play off the reclaimed beams, industrial elements, and hand scraped, wide plank, white oak floors.
Example of a mid-sized farmhouse open concept medium tone wood floor and brown floor living room design in Minneapolis with white walls, a standard fireplace, a concrete fireplace and a concealed tv
Example of a mid-sized farmhouse open concept medium tone wood floor and brown floor living room design in Minneapolis with white walls, a standard fireplace, a concrete fireplace and a concealed tv
 Aspect Design Build

Inspiration for a mid-sized rustic brown tile light wood floor and beige floor powder room remodel in Minneapolis with furniture-like cabinets, dark wood cabinets, a one-piece toilet, a vessel sink, wood countertops and beige walls

 Hudson Street Design
Empire Contracting Inc
707.884.9789
Photos By: Sea Ranch Images
www.searanchimages.com
707.653.6866
Example of a 1950s galley open concept kitchen design in San Francisco with stainless steel appliances, an undermount sink, flat-panel cabinets, white cabinets, multicolored backsplash and subway tile backsplash
Example of a 1950s galley open concept kitchen design in San Francisco with stainless steel appliances, an undermount sink, flat-panel cabinets, white cabinets, multicolored backsplash and subway tile backsplash
 Aspect Design Build

Rustic features set against a reclaimed, white oak vanity and modern sink + fixtures help meld the old with the new.
Powder room - small country blue tile blue floor powder room idea in Minneapolis with furniture-like cabinets, brown cabinets, a two-piece toilet, blue walls, a drop-in sink, granite countertops and black countertops
Powder room - small country blue tile blue floor powder room idea in Minneapolis with furniture-like cabinets, brown cabinets, a two-piece toilet, blue walls, a drop-in sink, granite countertops and black countertops
 Aspect Design Build
spacecrafting

Seated home bar - large transitional single-wall dark wood floor and brown floor seated home bar idea in Minneapolis with an undermount sink, open cabinets, quartz countertops, green backsplash and glass tile backsplash
Seated home bar - large transitional single-wall dark wood floor and brown floor seated home bar idea in Minneapolis with an undermount sink, open cabinets, quartz countertops, green backsplash and glass tile backsplash
 Aspect Design Build

Pine flooring accents the claw foot tub beautifully.
Bathroom - mid-sized cottage master white tile and subway tile light wood floor and brown floor bathroom idea in Minneapolis with shaker cabinets, white cabinets, a one-piece toilet, white walls, a drop-in sink, quartz countertops, a hinged shower door and white countertops
Bathroom - mid-sized cottage master white tile and subway tile light wood floor and brown floor bathroom idea in Minneapolis with shaker cabinets, white cabinets, a one-piece toilet, white walls, a drop-in sink, quartz countertops, a hinged shower door and white countertops
 Aspect Design Build
spacecrafting

Example of a large transitional master carpeted and beige floor bedroom design in Minneapolis with gray walls
Example of a large transitional master carpeted and beige floor bedroom design in Minneapolis with gray walls
 Re-Modern Homes Inc/All Aspects Tile and Carpentry

Apron sink and freestanding tub, slate herringbone tile, electric floor heat
Inspiration for a mid-sized country master black and white tile and stone tile slate floor freestanding bathtub remodel in Burlington with furniture-like cabinets, medium tone wood cabinets, a two-piece toilet, beige walls, an integrated sink and marble countertops
Inspiration for a mid-sized country master black and white tile and stone tile slate floor freestanding bathtub remodel in Burlington with furniture-like cabinets, medium tone wood cabinets, a two-piece toilet, beige walls, an integrated sink and marble countertops
 Aspect Design Build
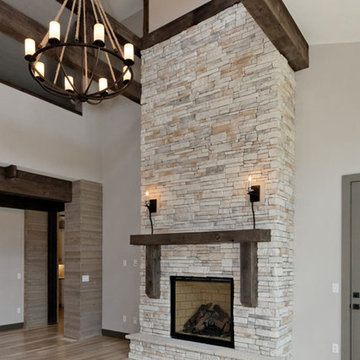
Example of a large mountain style open concept light wood floor and beige floor living room design in Minneapolis with beige walls, a standard fireplace, a stone fireplace and a wall-mounted tv
 Re-Modern Homes Inc/All Aspects Tile and Carpentry
Apron sink and freestanding tub, slate herringbone tile, electric floor heat
Freestanding bathtub - mid-sized farmhouse master black and white tile and stone tile slate floor freestanding bathtub idea in Burlington with furniture-like cabinets, medium tone wood cabinets, a two-piece toilet, beige walls, an integrated sink and marble countertops
Freestanding bathtub - mid-sized farmhouse master black and white tile and stone tile slate floor freestanding bathtub idea in Burlington with furniture-like cabinets, medium tone wood cabinets, a two-piece toilet, beige walls, an integrated sink and marble countertops

8