
Search results for "Assessed" in Home Design Ideas
 Carolyn Thayer interiors
Cary Hazlegrove Photography

Large beach style master carpeted and beige floor bedroom photo in Boston with blue walls and no fireplace
Large beach style master carpeted and beige floor bedroom photo in Boston with blue walls and no fireplace
 Bellwether Windows, Siding & Doors
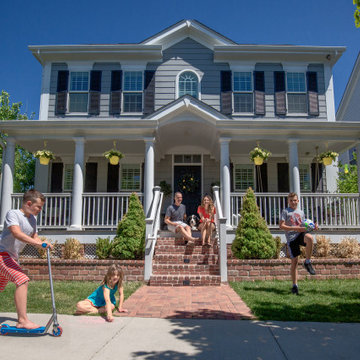
This Denver home in Stapleton needed a partial siding replacement despite having been built about 9 years ago. The home was built with low-grade composite siding that was swelling and cracking severely.
We only installed new siding on the left and rear elevations of the home leaving the rest of the siding intact. We installed James Hardie Hardie siding and trim. Then we painted a contemporary color scheme with Sherwin-Williams Duration exterior paint on the entire house to match. We will assess the damage and work with our homeowners to maximize on the siding repair and replacement. The transformation is stunning. Even for a newer community, this home’s exterior stands out among the neighborhood.
 Nakamoto Forestry
Project Overview:
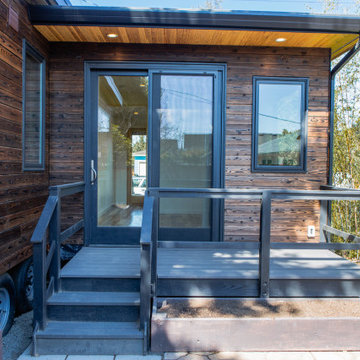
The owner of this project is a financial analyst turned realtor turned landlord, and the goal was to increase rental income on one of his properties as effectively as possible. The design was developed to minimize construction costs, minimize City of Portland building compliance costs and restrictions, and to avoid a county tax assessment increase based on site improvements.
The owner started with a large backyard at one of his properties, had a custom tiny home built as “personal property”, then added two ancillary sheds each under a 200SF compliance threshold to increase the habitable floor plan. Compliant navigation of laws and code ended up with an out-of-the-box design that only needed mechanical permitting and inspections by the city, but no building permits that would trigger a county value re-assessment. The owner’s final construction costs were $50k less than a standard ADU, rental income almost doubled for the property, and there was no resultant tax increase.
Product: Gendai 1×6 select grade shiplap
Prefinish: Unoiled
Application: Residential – Exterior
SF: 900SF
Designer:
Builder:
Date: March 2019
Location: Portland, OR
Find the right local pro for your project
 Down Home Renovations
Master bedroom (main bath)
Audrey Spillman Photography
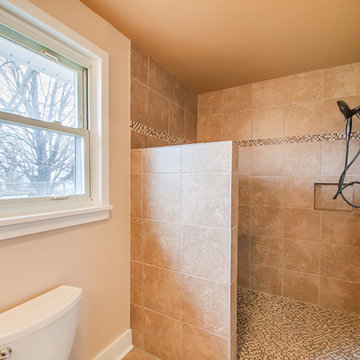
Example of a small cottage master beige tile and ceramic tile mosaic tile floor doorless shower design in Nashville with a one-piece toilet, beige walls, furniture-like cabinets, dark wood cabinets, an undermount sink and granite countertops
Example of a small cottage master beige tile and ceramic tile mosaic tile floor doorless shower design in Nashville with a one-piece toilet, beige walls, furniture-like cabinets, dark wood cabinets, an undermount sink and granite countertops
 Jennifer A. Emmer/Feng Shui Style

We created this glorious retreat for our homeowners, who live with 3 kids, 2 giant golden retrievers, and 2 cats. After assessing the Feng Shui and coming up with a design plan, we designed a serene space that encouraged romance and peace.
The Carrara marble in the main bathroom is timeless, and really bounces the light around. We used all British faucets, sinks, and a soaking tub, complete with English tub filler.
The deal was, the husband got a huge walk-in shower, and his wife got her bathtub. Everyone is happy!
 KEH Interiors
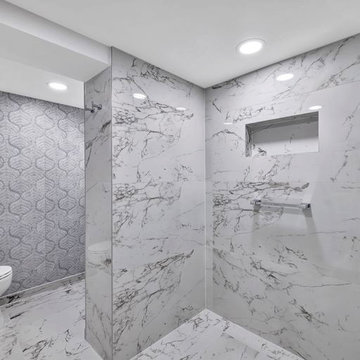
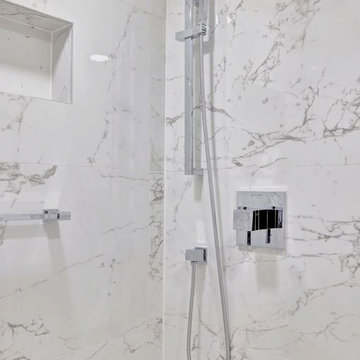
Remodel of guest bathroom. This space was originally part of the garage and then converted into a guest bathroom and adjacent guest bedroom. We assessed whether the awkward soffit wall could be removed, but it would have been far too complex and expensive. So we made the most of the existing footprint. Tile from The Tile Shop - Annie Selke Flora Vapor Blue & Lombardia White Polished for shower walls and Matte for floors. Grohe shower & sink faucet fixtures, grab bars and bathroom accessories. Kohler Santa Rosa toilet. Robern Mirrored Cabinet. Baldwin door handle and vanity pulls & knobs.
 KEH Interiors
Remodel of guest bathroom. This space was originally part of the garage and then converted into a guest bathroom and adjacent guest bedroom. We assessed whether the awkward soffit wall could be removed, but it would have been far too complex and expensive. So we made the most of the existing footprint. Tile from The Tile Shop - Annie Selke Flora Vapor Blue & Lombardia White Polished for shower walls and Matte for floors. Grohe shower & sink faucet fixtures, grab bars and bathroom accessories. Kohler Santa Rosa toilet. Robern Mirrored Cabinet. Baldwin door handle and vanity pulls & knobs.
 Jennifer A. Emmer/Feng Shui Style
This jewel of a powder room started with our homeowner's obsession with William Morris "Strawberry Thief" wallpaper. After assessing the Feng Shui, we discovered that this bathroom was in her Wealth area. So, we really went to town! Glam, luxury, and extravagance were the watchwords. We added her grandmother's antique mirror, brass fixtures, a brick floor, and voila! A small but mighty powder room.
 ShadeFX

ShadeFX assessed an existing pergola and installed a custom 16′ x 16′ retractable roof in a neutral Sunbrella Linen. The motorized system is powder-coated Traffic black, completing the look and feel of the overall space.
 Custom Gardens, LLC
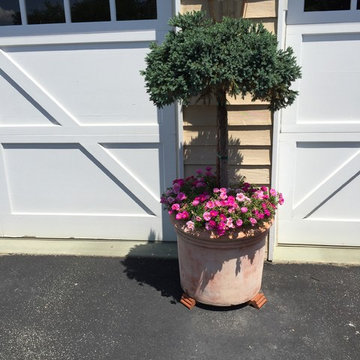
This is a very large property with mature plantings. We have been working
with this client since 2015. Some areas have required only maintenance to
keep plants below the window level and off the house. Other areas,
especially in the front of the house and an island bed in the driveway were
very empty. My client likes lots of color and has over 30 planters which we
fill with a combination of annuals and perennials. Those in the front of
the house prefer some shade while those on the deck thrive in full sun.
Mid-way through the summer I walk the property with the client and we assess
what plantings have done well and what we want to do differently the
following year.

 Custom Gardens, LLC
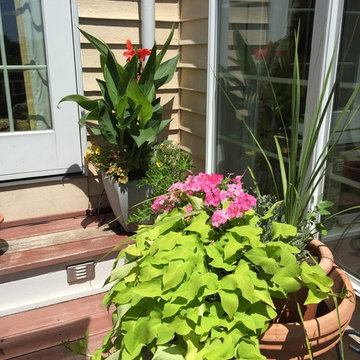
This is a very large property with mature plantings. We have been working
with this client since 2015. Some areas have required only maintenance to
keep plants below the window level and off the house. Other areas,
especially in the front of the house and an island bed in the driveway were
very empty. My client likes lots of color and has over 30 planters which we
fill with a combination of annuals and perennials. Those in the front of
the house prefer some shade while those on the deck thrive in full sun.
Mid-way through the summer I walk the property with the client and we assess
what plantings have done well and what we want to do differently the
following year.
 Eva Home Staging and Design
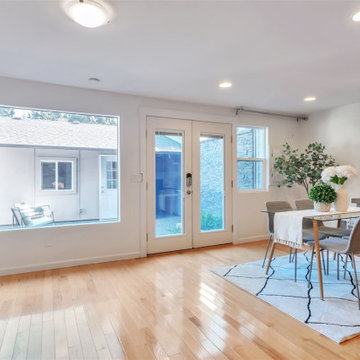
Our team carefully assessed the Bellevue home, developed a cohesive staging plan, and selected furnishings and décor that enhanced each space while complementing the home’s style. We then installed and styled the pieces with attention to layout, scale, and visual balance to create a polished and inviting presentation for prospective buyers.
 Turk Interiors

Large arts and crafts master beige tile and mosaic tile limestone floor and gray floor freestanding bathtub photo in Denver with shaker cabinets, an undermount sink, soapstone countertops, medium tone wood cabinets, a two-piece toilet, beige walls, a hinged shower door and gray countertops
 Custom Gardens, LLC
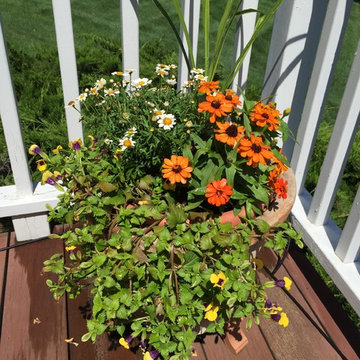
This is a very large property with mature plantings. We have been working
with this client since 2015. Some areas have required only maintenance to
keep plants below the window level and off the house. Other areas,
especially in the front of the house and an island bed in the driveway were
very empty. My client likes lots of color and has over 30 planters which we
fill with a combination of annuals and perennials. Those in the front of
the house prefer some shade while those on the deck thrive in full sun.
Mid-way through the summer I walk the property with the client and we assess
what plantings have done well and what we want to do differently the
following year.
 KEH Interiors
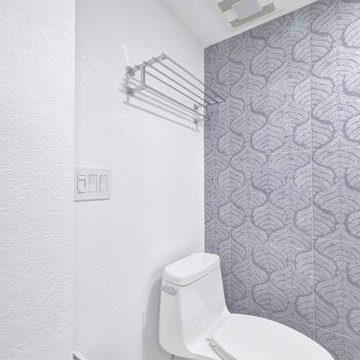
Remodel of guest bathroom. This space was originally part of the garage and then converted into a guest bathroom and adjacent guest bedroom. We assessed whether the awkward soffit wall could be removed, but it would have been far too complex and expensive. So we made the most of the existing footprint. Tile from The Tile Shop - Annie Selke Flora Vapor Blue & Lombardia White Polished for shower walls and Matte for floors. Grohe shower & sink faucet fixtures, grab bars and bathroom accessories. Kohler Santa Rosa toilet. Robern Mirrored Cabinet. Baldwin door handle and vanity pulls & knobs.
 Versa Homes
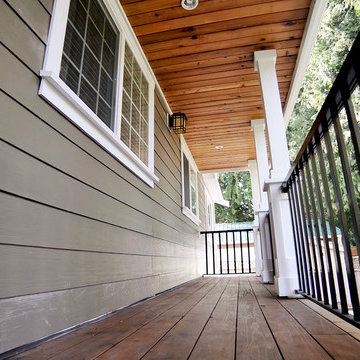
When we first assessed the property on Southridge Cres. in Langley, we learned that the previous owners had renovated the space and left a lot of small mistakes behind. Aside from the challenge of repairing the mistakes from the previous renovation, the client was looking for a bigger space for their growing family... their third baby was on the way! Some of the renovations to this space included:
Addition of an extra bedroom
Expansion of master bedroom and ensuite bathroom
Craftsman style millwork throughout the home with modern flare and a classic finish
Added reclaimed wood Barn Door feature
Radiant heated floors
Grand elongated fireplace in master bedroom
 ShadeFX
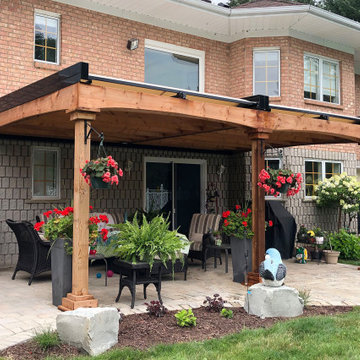
ShadeFX carried out a site assessment and installation for homeowners in Paris, Ontario. Two 14’x10’ retractable roofs in the waterproof and fire-retardant Ferrari Champagne fabric protect the family from sun and rain.
 Versa Homes
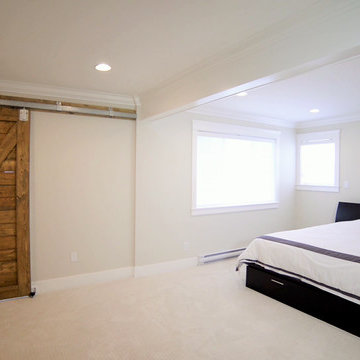
When we first assessed the property on Southridge Cres. in Langley, we learned that the previous owners had renovated the space and left a lot of small mistakes behind. Aside from the challenge of repairing the mistakes from the previous renovation, the client was looking for a bigger space for their growing family... their third baby was on the way! Some of the renovations to this space included:
Addition of an extra bedroom
Expansion of master bedroom and ensuite bathroom
Craftsman style millwork throughout the home with modern flare and a classic finish
Added reclaimed wood Barn Door feature
Radiant heated floors
Grand elongated fireplace in master bedroom
 Versa Homes
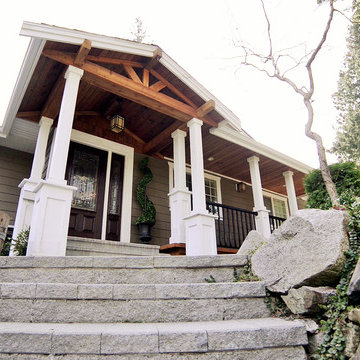
When we first assessed the property on Southridge Cres. in Langley, we learned that the previous owners had renovated the space and left a lot of small mistakes behind. Aside from the challenge of repairing the mistakes from the previous renovation, the client was looking for a bigger space for their growing family... their third baby was on the way! Some of the renovations to this space included:
Addition of an extra bedroom
Expansion of master bedroom and ensuite bathroom
Craftsman style millwork throughout the home with modern flare and a classic finish
Added reclaimed wood Barn Door feature
Radiant heated floors
Grand elongated fireplace in master bedroom
26