
Search results for "Assessed" in Home Design Ideas
 Swati Goorha Designs
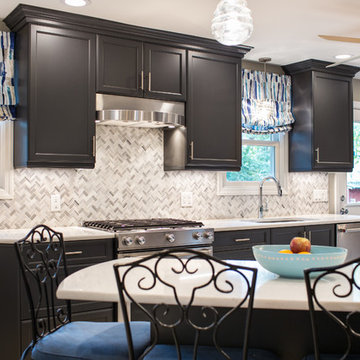
The client hired Swati Goorha Designs after they downsized from a 5 bedroom house to a smaller fixer-upper in Scotch Plains NJ. The main pain point of the house was an awkward circulation flow and a tiny dated kitchen. Our clients love cooking and entertain often. The small kitchen was crowded with just two people in it, lacked ample prep space and storage. Additionally, there was no direct access to the kitchen from the main entrance. In order to get to the “Sitting room” the clients had to circulate through a tiny powder room off of the entry. The client had to circulate through the Living room, the formal Dining Room, to finally arrive at the Kitchen. The entire space was awkward, choppy and dark.
We assessed the existing space, our clients needs and wants, and designed a utilitarian kitchen to fit the client’s lifestyle, their entertaining habits, and their aesthetic sensibilities. We knocked down the wall between the kitchen and the family room to open the area, and made the entire space into one large kitchen. We designed an unusual custom angled island to maximize the use of space without infringing the circulation or the usability of the kitchen. The island can now accommodate 3-4 people for an intimate dinner or function as a food setup area for larger parties. The island also provides extra storage. We used dark kitchen cabinets with light backsplash, countertops, and floor to brighten the space and hide the inevitable pet hair from clients four dogs.
We moved the Dining Room into the earlier Sitting room. In order to improve the circulation in the home, we closed the entry through the powder room and knocked out a coat closet. This allowed direct access to the kitchen and created a more open and easy flowing space. Now the entire house is a bright, light-filled space, with natural light and open circulation. Our client’s needs and wants have been satisfied!

 Envision Web
Stuart Wade, Envision Virtual Tours
The design goal was to produce a corporate or family retreat that could best utilize the uniqueness and seclusion as the only private residence, deep-water hammock directly assessable via concrete bridge in the Southeastern United States.
Little Hawkins Island was seven years in the making from design and permitting through construction and punch out.
The multiple award winning design was inspired by Spanish Colonial architecture with California Mission influences and developed for the corporation or family who entertains. With 5 custom fireplaces, 75+ palm trees, fountain, courtyards, and extensive use of covered outdoor spaces; Little Hawkins Island is truly a Resort Residence that will easily accommodate parties of 250 or more people.
The concept of a “village” was used to promote movement among 4 independent buildings for residents and guests alike to enjoy the year round natural beauty and climate of the Golden Isles.
The architectural scale and attention to detail throughout the campus is exemplary.
From the heavy mud set Spanish barrel tile roof to the monolithic solid concrete portico with its’ custom carved cartouche at the entrance, every opportunity was seized to match the style and grace of the best properties built in a bygone era.
 A Kinder Space
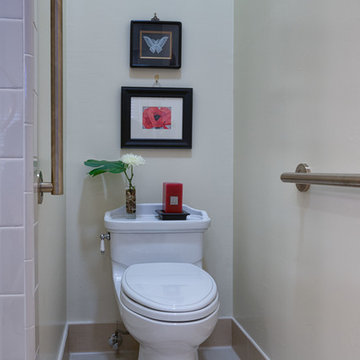
While not truly wheelchair accessible, the toilet area's accessibility was increase with the addition of two grab bars.
Patricia Bean, photographer
Bathroom - mid-sized master beige tile and ceramic tile porcelain tile bathroom idea in San Diego with a one-piece toilet and beige walls
Bathroom - mid-sized master beige tile and ceramic tile porcelain tile bathroom idea in San Diego with a one-piece toilet and beige walls
Find the right local pro for your project
 Bria Hammel Interiors
Interior Designer | Bria Hammel Interiors
Contractor | SD Custom Homes
Photographer | Laura Rae
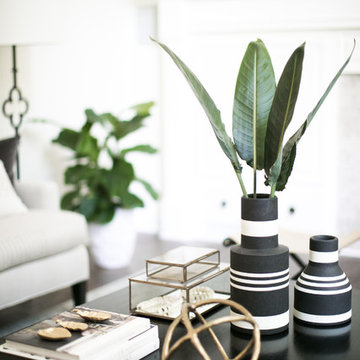
Example of a large arts and crafts open concept dark wood floor living room design in Minneapolis with white walls, a standard fireplace, a tile fireplace and a media wall
Example of a large arts and crafts open concept dark wood floor living room design in Minneapolis with white walls, a standard fireplace, a tile fireplace and a media wall
 Cs Studio Interior Design
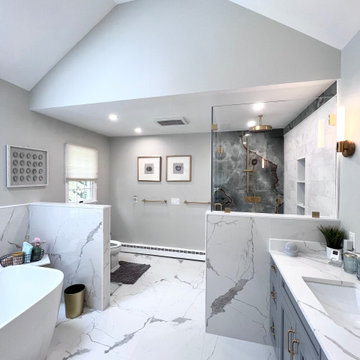
In this project, our initial approach involved evaluating the layout and conducting a thorough job site visit to assess the feasibility of removing existing walls to enhance the spaciousness of the bathroom. We successfully transformed the separate toilet and shower sections into a more expansive area by partially opening the walls, maintaining a sense of privacy while achieving an open feel.
The design concept blends Transitional and Modern elements, featuring White Carrara Porcelains and Marbles throughout. The vanity showcases meticulous craftsmanship with its All Wood construction, incorporating solid wood panels finished with lacquered paint, emphasizing both durability and aesthetic appeal.
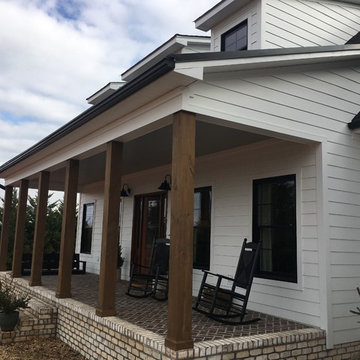
 A.P.S. Ayala Painting & Services LLC.
At A.P.S. Ayala Painting & Services LLC we have professional painters that are AMAZING. They get the job done with quality and speed. We have 5 star ratings from each customer that has rated us. We also work closely with a network of other professionals that includes plumbers, electricians, gutter repair and roofing.
We been in business for 12+ years. We offer free consultations and will come to your home or business to assess your needs. Please contact us for an appointment.
Greensboro, North Carolina

 Mayflower Construction Group
How Planning Leads to Successful Construction
Construction projects, whether small residential jobs or large commercial builds, require more than just skilled labor and high-quality materials. The foundation of a successful project lies in effective planning. Proper planning ensures efficiency, minimizes risks, and keeps the project within budget and on schedule. Here’s how thorough planning leads to successful construction:
1. Clear Project Scope and Objectives
Defining the project scope early on helps prevent scope creep and miscommunication. Establishing clear goals, deliverables, and timelines ensures that everyone involved understands the expectations. This prevents delays and unnecessary changes during construction.
2. Accurate Budgeting and Cost Control
A well-planned project includes a detailed cost estimation. This accounts for labor, materials, permits, and unexpected contingencies. Without proper budgeting, costs can spiral out of control, leading to financial strain and potential project failure.
3. Efficient Resource Management
Proper planning helps allocate resources effectively, including manpower, equipment, and materials. Scheduling workers and ordering materials at the right time avoids delays caused by shortages or logistical issues.
4. Risk Identification and Mitigation
Every construction project comes with risks—weather delays, supply chain issues, safety hazards, or regulatory compliance concerns. Planning ahead allows for risk assessment and the implementation of strategies to mitigate potential problems before they occur.
5. Compliance with Regulations and Permits
Failing to secure the necessary permits or adhere to building codes can halt a project indefinitely. Planning ensures that all legal requirements are met in advance, avoiding costly fines and legal complications.
6. Seamless Communication and Coordination
A structured plan includes clear communication protocols between contractors, architects, engineers, and clients. When everyone is on the same page, mistakes are reduced, and the workflow remains smooth.
7. Improved Project Scheduling
A construction schedule outlines each phase of the project, from site preparation to finishing touches. A well-planned schedule helps keep tasks on track, prevents unnecessary delays, and ensures timely project completion.
8. Higher Quality Workmanship
Planning allows for a structured approach to quality control. By setting benchmarks, conducting inspections, and using the right materials, projects meet industry standards and client expectations.
9. Better Client Satisfaction
When a project is completed on time, within budget, and meets quality expectations, client satisfaction increases. A satisfied client is more likely to recommend your services and return for future projects.
Conclusion
In construction, planning isn’t just a step—it’s the backbone of success. From budgeting and resource management to compliance and scheduling, thorough planning prevents costly errors, improves efficiency, and ensures a high-quality outcome. Whether you're working on a small driveway installation or a large-scale commercial project, investing time in planning will always pay off in the long run.
Do you need expert concrete construction services that prioritize planning and quality? Contact us today!
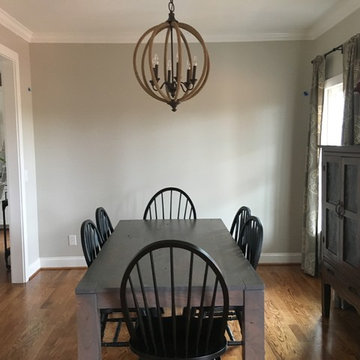 A.P.S. Ayala Painting & Services LLC.
At A.P.S. Ayala Painting & Services LLC we have professional painters that are AMAZING. They get the job done with quality and speed. We have 5 star ratings from each customer that has rated us. We also work closely with a network of other professionals that includes plumbers, electricians, gutter repair and roofing.
We been in business for 12+ years. We offer free consultations and will come to your home or business to assess your needs. Please contact us for an appointment.
Greensboro, North Carolina
 E_ Designs
2014 Home Tour Participant
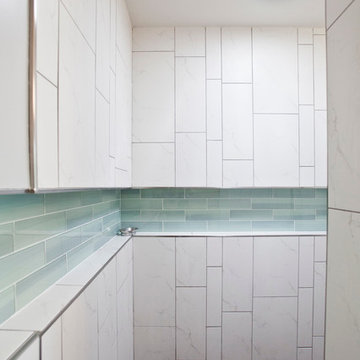
Happy empty-nesters, called upon Castle for help in remodeling their main floor for a new master suite. The whole main floor was assessed to utilize the space for minimal clutter and optimal storage. Staying true to the original era of the home, clean lines and modern touches were brought into the space. The new layout incorporates a new luxurious master bath, custom walk-in closet, master bedroom, new windows throughout, and a new front entry.
The couple was eager for easy access into all spaces, including their bathroom. Pocket doors and a floor plan that incorporates function and privacy was designed. Bringing the modern flare into the bath was achieved by playing with one of the elements of design, line; 2 stacked floating vanities with custom Dakota surfaces recycled glass countertops, modern Kohler plumbing fixtures, gorgeous tile that runs long with the room, and a custom tile niche wraps two full walls into the shower. Innovative details were selected including a Solatube with integrated light/bath fan, teak flip up/down shower bench, Kohler hydrorail showering column, as well as a schluter linear drain.
Photography: Lisa Brunnel
 Bellwether Windows, Siding & Doors
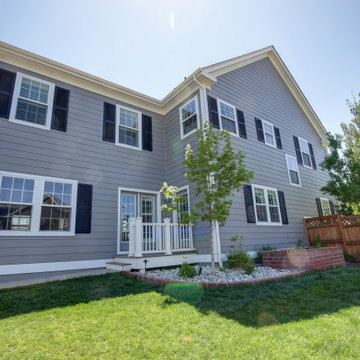
This Denver home in Stapleton needed a partial siding replacement despite having been built about 9 years ago. The home was built with low-grade composite siding that was swelling and cracking severely.
We only installed new siding on the left and rear elevations of the home leaving the rest of the siding intact. We installed James Hardie Hardie siding and trim. Then we painted a contemporary color scheme with Sherwin-Williams Duration exterior paint on the entire house to match. We will assess the damage and work with our homeowners to maximize on the siding repair and replacement. The transformation is stunning. Even for a newer community, this home’s exterior stands out among the neighborhood.
 Kitchen Solvers of Spring Hill
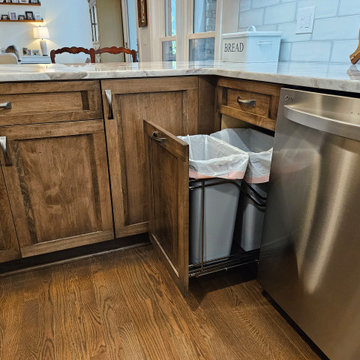
This lovely couple was initially thinking of just refacing their cabinets and replacing their countertops and backsplash. After assessing all that was going on with those cabinets, rotted out sink base, false drawer fronts, lots of filler boards between cabinets, blind corner cabinet they could not reach back into, cabinet and drawer under the peninsula overhang, a small island, and an odd cubby hole in the wall, we suggested going all new to add so much more functionality with just a little bit more added to their budget. Seeing all the added benefits with only a slight change to the footprint of their existing cabinetry and all the added benefits and features, it was not a difficult decision for them. Then they decided to add matching cabinet doors to their existing shelving which was painted to match with an accent color!
One of the unique features we were able to add to this space was taking the odd cubby hole in the wall which could not be extended any higher due to the bonus room floor just above that space was the make it into a pet feeding station and extra storage for their small appliances! By adding matching tile and countertop material it can handle even the messiest of doggie drinkers.
Aside from the fresh paint in the whole space, a gorgeous accent color added to the living room shelves and doors, and soft white upper cabinets allowed for the wood base cabinets to create a warm and open feeling while the under and above cabinet task lighting brightens and lifts the space to looking like it even has taller ceilings. Selecting just the right light fixtures give is just the right light in just the right places for a much more updated look that now matches the rest of their house!
 Preservation Tree Services
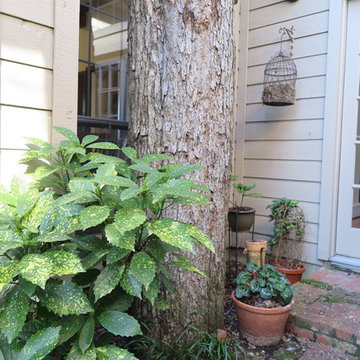
Recently, Certified Arborist and Urban Forester, Micah Pace, was called upon to assess and remove three trees that a home was built around 35 years ago. The family fell in love with this McKinney, Texas property because of the large cedar elms that filled the neighborhood. Instead of removing the trees to make room for the home, the family hired an architect to build the home around the trees (THAT's dedication!). They knew they’d eventually have to remove the trees due to construction and environmental damage, but they just couldn’t bear to part with them at the time of the home build.
 RJW Home
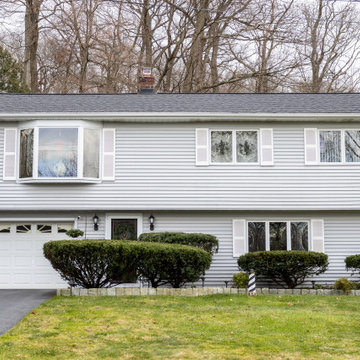
As a Ringwood. NJ CertainTeed Select ShingleMaster, RJW Exteriors can help you select your preferred roofing options, including designer, luxury, and traditional shingles. RJW Exteriors professionals take our time to make sure you are given the right information and there are no surprises. Our detailed consultation includes assessing your roof and attic ventilation, providing roofing product samples, a 3-D rendering of your home, discussing our excellent warranties, current promotions, and a down-to-the-penny price that is frozen for one year
 Castle Building & Remodeling
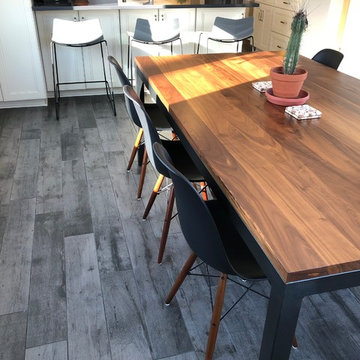
1950’s kitchens need love too... and make great remodels! These homeowners contacted Castle for help on their kitchen remodel. The biggest wish-list item was a larger and more functional kitchen layout (with expanded views into the previously completed rear addition/dining room).
After some conceptual design concepts were assessed, we chose to keep this kitchen's existing footprint and expand the site lines into the rear dining space with a new drywall opening. We expanded the function of the kitchen by wrapping the peninsula around into the dining room with an additional pantry space for kitchen overflow storage. Each cabinet was well thought out for the homeowners use of the space to include functional storage accessories like plate divides, utensil pull-outs, and trash/recycle bins.
Working with the designer, the homeowners found a beautiful balance of some contemporary aesthetics like the overall color scheme combined with some classic elements such as the detailed cabinetry and herringbone tile backsplash. One of our favorite details in the kitchen is the new tile floor that continues into the dining room. The wood texture plank tile adds depth and texture as well as contrasts nicely with the softer and refined finishes above. New Cambria quartz countertops, new cabinetry, herringbone tile backsplash, new tile floors, custom lighting, and new plumbing fixtures complete the space. The new transitional styled kitchen can grow with the family for many years to come. With a swap out of some furniture the whole space can transition between contemporary or traditional. Truly timeless!
Designed by: Emily Blonigen. See the full details (including before photos) on our website: http://www.castlebri.com/kitchens/project-3309-1/
Make sure to check out this project on the Castle Educational Home Tour, September 29 - 30th, 2018!
 Lemon Remodeling & Services
Lemon Remodeling specializes in full home remodeling, with a skilled team of craftsmen and a commitment to using top-quality materials. We work closely with our customers to bring their vision to life. Ready to start your home remodeling project? Contact us now or schedule a consultation on our convenient booking platform: https://calendly.com/lemonremodeling

In this full home remodeling, we transformed the kitchen into an open concept design, providing more space, enhancing social interaction, and potentially increasing your home's resale value. It's essential to assess your specific needs, lifestyle, and preferences.
This open kitchen features sanded and sealed parquet flooring, a fresh coat of blue interior paint, and LED recessed lighting, creating a welcoming atmosphere.
 ShadeFX

ShadeFX assessed an existing pergola and installed a custom 16′ x 16′ retractable roof in a neutral Sunbrella Linen. The motorized system is powder-coated Traffic black, completing the look and feel of the overall space.
 ShadeFX
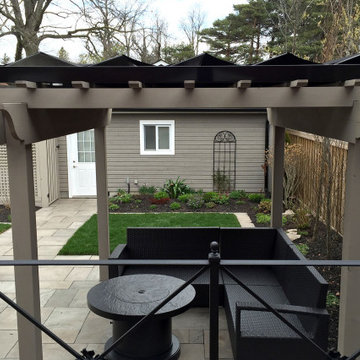
ShadeFX provided a site assessment for this East York pergola. After taking measurements, ShadeFX customized and installed a 10’ x 12’ retractable roof. The homeowners chose a Sunbrella Black fabric and painted the components black to match the outdoor décor.
 McNeil Design Group Interiors

To transform the original 4.5 Ft wide one-sided closet into a spacious Master Walk-in Closet, the adjoining rooms were assessed and a plan set in place to give space to the new Master Closet without detriment to the adjoining rooms. Opening out the space allowed for custom closed cabinetry and custom open organizers to flank walls and maximize the storage opportunities. The lighting was immensely upgraded with LED recessed and a stunning centre fixture, all on separate controllable dimmers. A glamorous palette of chocolates, plum, gray and twinkling chrome set the tone of this elegant Master Closet.
Photography by the talented Nicole Aubrey Photography
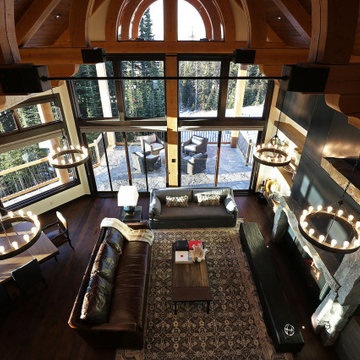
 Weninger Construction & Design Ltd
The heart of Snowpeaks Lodge, the Great Room, inspires conversation and connection when family and friends gather. Innovative, attention worthy features including massive fir timbers provide a luxurious rustic setting while steel brings in a touch of industrial. Nature is invited in through view windows and natural finishes.
The Great Room is carefully situated to take advantage of expansive views of mountains, ski slopes, and vast blue sky through 20ft high stacked windows in living room. Elongated dining table runs parallel to dining room windows.
A Great Room truly integrated into the home. Double sliding patio doors open to covered deck with seating, creating indoor/outdoor space. Adjacent to main entry it welcomes guests into the home. Assessible to staircases and kitchen. Open sightlines promote communication.

 Residential Locksmith
Did you forgot your keys inside your car and as a result, you cannot open the door? Don't fix it on your own if you don't have the proper knowledge and skills to avoid wasting time and money. We know that you are stress from head to toe. We can offer you immediate emergency action. We want to safeguard your valued belongings just as much as you do, that is why we do our best to provide you the ideal security that fits you. Our customers continued patronage and suggestions are a vital part of our growth. It is why we always give our best shot.
We've got you on-call mobile locksmith technicians who can respond immediately to your emergency needs. They can work on quickly and efficiently assessing the problem and advise the best service. We make sure we're consistently giving excellent customer satisfaction. We will never leave until we are finally done doing our job. We have a proven track record providing quality service at an affordable amount. We make sure to deliver excellence on all of our services. We make sure to get the job done, the right way. We take great care to ensure that they will ultimately serve you.
We are actually dedicated to providing excellent services and to respond in an emergency situation. Whenever you need questions regarding your locksmith problems, our prompt and honest customer service can provide the answers. Our services can be availed at reasonable prices. Drop us a call today!
Car Key Chip Rowland Heights CA
Locksmith Rowland Heights CA
Locks and Keys Rowland Heights CA
24 Hour Locksmith Rowland Heights CA
Emergency Locksmith Rowland Heights CA
Industrial Locksmith Rowland Heights CA
Residential Locksmith Rowland Heights CA
Commercial Locksmith Rowland Heights CA
Automotive Locksmith Rowland Heights CA
Call Us: (626) 346-9192
Visit Us: http://626carkeychip.com/rowland-heights
29