
Search results for "Assesses" in Home Design Ideas

 Evergreen Remodeling & Construction
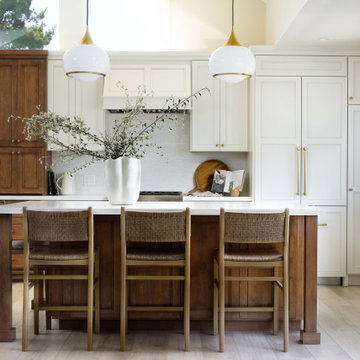
Evergreen successfully completed this comprehensive kitchen renovation on Coronado Island, one of the most stunning destination in Southern California, transforming the space into a modern, functional culinary hub that balances aesthetic appeal with technical precision.
The renovation required careful structural planning, beginning with the removal of existing cabinetry and assessment of electrical and plumbing systems. We relocated water supply lines and drainage to accommodate the new island configuration, ensuring all connections met current building codes. The electrical system was upgraded to support modern appliances, including dedicated 220V circuits for the range and additional outlets strategically placed for small appliances.
The centerpiece island incorporates integrated appliances, requiring precise cutouts and reinforced support structures. We installed a dishwasher with proper venting and water connections, while maintaining seamless cabinetry lines. The ventilation system was redesigned to handle the open-concept layout, with a powerful range hood that ensures proper air circulation.
Flooring installation utilized engineered hardwood with proper moisture barriers and expansion gaps, essential for kitchen environments. The white quartz countertops were templated on-site for perfect fit, with careful attention to seam placement and undermount sink installation.
In the other side, the color palette combines crisp white perimeter cabinets with a contrasting dark island, creating visual depth. Three oversized pendant lights provide both task and ambient lighting, while recessed LED fixtures ensure even illumination. Black fixtures and hardware tie the modern aesthetic together, while natural wood tones add warmth to the contemporary space.

 Crespo Design Group
This custom luxury powder room showcases how bold design choices can transform a small space into a dramatic focal point. Designed by Crespo Design Group, the room pairs rich terracotta textured wallcovering with warm walnut cabinetry, brushed brass fixtures, and sculptural lighting to create an atmosphere that is both sophisticated and inviting. Every detail was carefully selected to deliver maximum visual impact while maintaining timeless elegance.
A striking round sunburst mirror serves as the centerpiece above a custom floating vanity topped with a sleek quartz countertop. Contemporary brass plumbing fixtures and designer sconces provide a warm glow that enhances the room's earthy color palette and layered textures. The combination of natural materials, custom millwork, and artisan finishes creates a powder room that feels luxurious, intimate, and highly personalized.
Designed for entertaining, this elegant guest bathroom demonstrates how thoughtful interior design can elevate even the smallest spaces into unforgettable experiences. From the custom cabinetry and statement wallcovering to the refined lighting and premium finishes, every element reflects Crespo Design Group's commitment to creating bespoke luxury interiors tailored to each client's lifestyle.
As a premier luxury interior design firm in Tampa, Florida, Crespo Design Group specializes in custom bathroom design, powder rooms, luxury home renovations, and high-end residential interiors throughout Florida, the United States, and the Bahamas. Our interiors combine timeless design, exceptional craftsmanship, and personalized details that create beautiful, enduring spaces.

 LMB Interiors
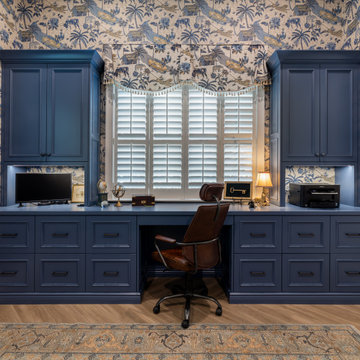
Light-filled home office with plaid wallcovering, wood desk, and cozy chair near windows.
Example of an arts and crafts home office design in San Francisco
Example of an arts and crafts home office design in San Francisco
Find the right local pro for your project
 Orange Moon Interiors
Orange Moon Interiors is bringing southern charm to southwest Florida!
Example of a classic wallpaper home office design in Tampa
Example of a classic wallpaper home office design in Tampa

 Elegant Construction LLC
Kitchen - coastal l-shaped light wood floor and beige floor kitchen idea in Other with recessed-panel cabinets, white cabinets, paneled appliances, an island and white countertops

 Urbanology Designs
For their third Urbanology collaboration, longtime clients and close friends, the Songs, both physicians, envisioned a beautifully designed home in Dallas that exuded calm functionality and understated beauty. Rooted in their Asian heritage and Kim’s love for wabi-sabi simplicity, the design embraced clean lines, warm neutrals, and tactile materials that feel approachable yet elevated. The entry and living spaces were reimagined with textural millwork and a sculptural fireplace, creating cohesion and a serene rhythm between daily life and family gatherings.
In the office, a once-awkward layout was transformed through custom millwork that turned the piano into a purposeful centerpiece, joined by a reading nook and seamless storage. The expansive primary bedroom gained intimacy and balance through built-in plaster planters, library-style cabinetry, and a curved sofa perfect for evening wine and conversation. Peter’s guest-turned-primary bath became a master class in function, featuring seamless, antimicrobial surfaces and smart hidden storage for his daily rituals.
Through every detail, this third phase of the Midway Hollow residence reflects “the art of ease”: spaces that are clean but lived-in, practical but poetic. What began as functional refinements evolved into a warm, layered home—one that honors the couple’s rhythm, heritage, and pursuit of a life beautifully designed, but never overdone.
 Jennifer A. Emmer/Feng Shui Style

We created this glorious retreat for our homeowners, who live with 3 kids, 2 giant golden retrievers, and 2 cats. After assessing the Feng Shui and coming up with a design plan, we designed a serene space that encouraged romance and peace.
The Carrara marble in the main bathroom is timeless, and really bounces the light around. We used all British faucets, sinks, and a soaking tub, complete with English tub filler.
The deal was, the husband got a huge walk-in shower, and his wife got her bathtub. Everyone is happy!

 Liza Nicole Interiors
Jon Friedrich
Alcove shower - small traditional master white tile and porcelain tile marble floor and gray floor alcove shower idea in Other with furniture-like cabinets, dark wood cabinets, a one-piece toilet, quartz countertops, a hinged shower door and a console sink
Alcove shower - small traditional master white tile and porcelain tile marble floor and gray floor alcove shower idea in Other with furniture-like cabinets, dark wood cabinets, a one-piece toilet, quartz countertops, a hinged shower door and a console sink
 Grounded Homes

Dedicated laundry room - mid-sized transitional single-wall porcelain tile and white floor dedicated laundry room idea in Orange County with an undermount sink, shaker cabinets, gray cabinets, quartz countertops, gray walls, a side-by-side washer/dryer and white countertops
 MasterBrand Cabinets

Inspiration for a large transitional light wood floor and gray floor eat-in kitchen remodel in Other with stainless steel appliances and an island

 Andrew Heiser
Example of a small beach style concrete floor and gray floor kitchen/dining room combo design in Los Angeles with white walls

 Haus Interior Design
Photography by Stacy Zarin
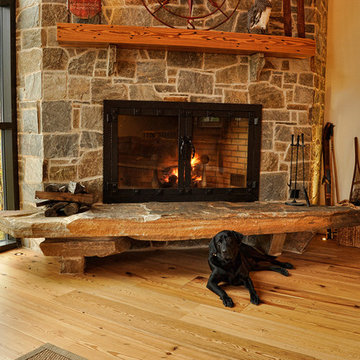
Example of a huge transitional formal and open concept dark wood floor and brown floor living room design in DC Metro with gray walls, a standard fireplace, a stone fireplace and no tv
Example of a huge transitional formal and open concept dark wood floor and brown floor living room design in DC Metro with gray walls, a standard fireplace, a stone fireplace and no tv

 The JCRD Group
Example of a mid-sized trendy backyard tile patio container garden design in Los Angeles with no cover
 Mid Continent Cabinetry

Maple Towne door style by Mid Continent Cabinetry painted Stone with Black Glaze.
Inspiration for a mid-sized transitional l-shaped medium tone wood floor and brown floor kitchen remodel in Orange County with a farmhouse sink, gray cabinets, raised-panel cabinets, soapstone countertops and gray countertops
Inspiration for a mid-sized transitional l-shaped medium tone wood floor and brown floor kitchen remodel in Orange County with a farmhouse sink, gray cabinets, raised-panel cabinets, soapstone countertops and gray countertops
 'g' Green Design Center
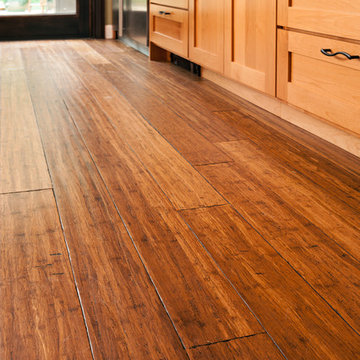
Bamboo floor with hand scraped finish and multi colored stain - We created this transitional style kitchen for a client who loves color and texture. When she came to ‘g’ she had already chosen to use the large stone wall behind her stove and selected her appliances, which were all high end and therefore guided us in the direction of creating a real cooks kitchen. The two tiered island plays a major roll in the design since the client also had the Charisma Blue Vetrazzo already selected. This tops the top tier of the island and helped us to establish a color palette throughout. Other important features include the appliance garage and the pantry, as well as bar area. The hand scraped bamboo floors also reflect the highly textured approach to this family gathering place as they extend to adjacent rooms. Dan Cutrona Photography
 User

Userclé's weathered white zellige tiles make an elegant yet rustic statement in softly reflective neutral tones. the 2"x6" shape is also called bejmat.
Emily Henderson
 Le jardinet
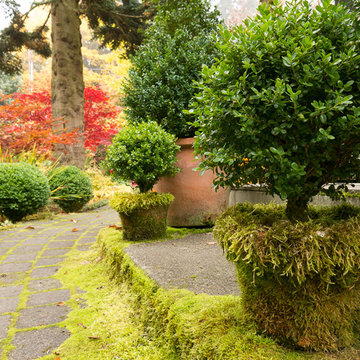
Design credit; Mitch Evans, Redmond, WA
Photo credit; Le jardinet
Design ideas for a traditional landscaping in Seattle.
Design ideas for a traditional landscaping in Seattle.

15