
Search results for "Assigned" in Home Design Ideas
 Brett Marlo Design Build

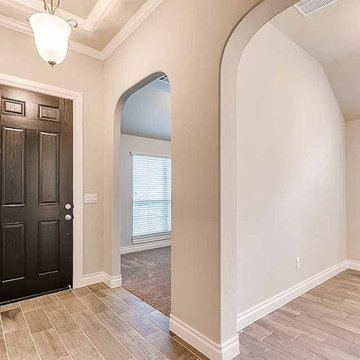
Believe it or not, the previous entry was through the laundry room! We assigned a new entry door that led directly into the great room. With creative a floor design, the entry became a fun focal point!

 BPI Outdoor Living
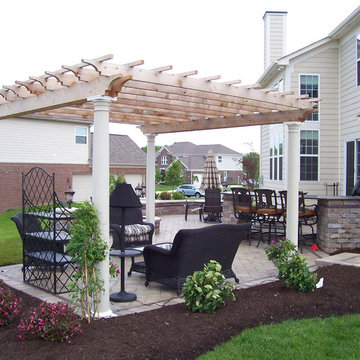
Designed and completed in the fall of 2010, this Zionsville residence was a new home without an existing outdoor living space. The BPI design team was given the assignment to create an outdoor living space using a blank slate. The owners wanted a multifunction space to get away from their busy lives. The design team created a space that included a covered patio with a pergola, a built in kitchen and entertaining bar, a gas fire pit, seating walls, plantings for seasonal interest and outdoor lighting to enhance the space in the evening hours. The finished space is truly a stunning example of the thought and details that went into creating the project.
Find the right local pro for your project
 Nip Tuck Remodeling
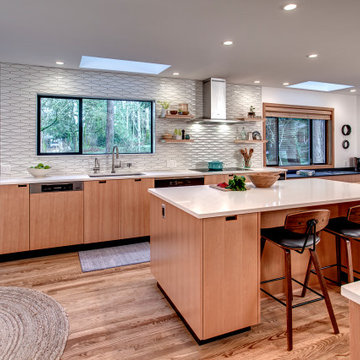
The chef-inspired sink area boasts a durable and stylish Elkay Crosstown Single Basin sink, complemented by a practical Wolverine Brass-Chrome Basket Strainer. The sophisticated Brizo Litze Smart Touch Single Lever Kitchen Faucet adds a touch of modern convenience and elegance.
 ArchiCGI 3D Rendering
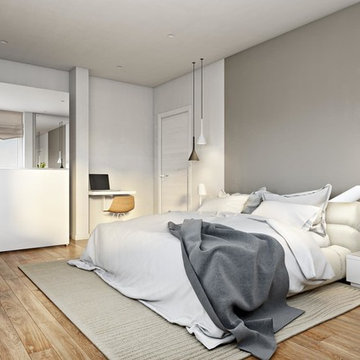
CAD Rendering for this incredibly stylish apartment interior was an exciting project for us. Potential of the design was obvious – we knew from the first glance at the technical assignment that whoever the clients are – they are extremely lucky.
 JayMarc Homes
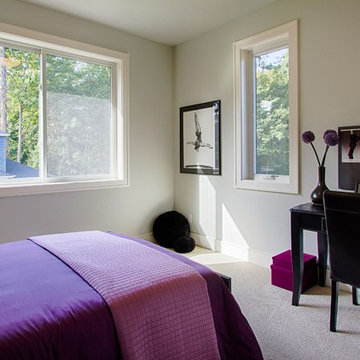
This spare bedroom is perfect for work and play, with enough room for a full desk to finish homework assignments before getting a fresh night of rest and relaxation.
 Murphy Bros. Design | Build | Remodel
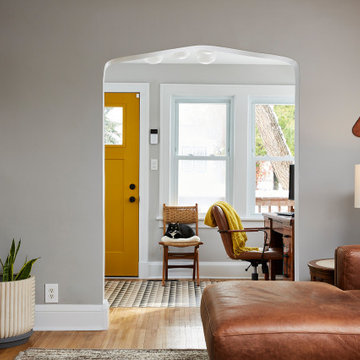
“Zoe (the homeowner) had a real vision for updating her 1926 home to make it her own and I was really excited to work with her on it,” remarked Murphy Bros. designer Cherie Poissant.
The 3rd priority tackled was a formerly (poorly) converted porch entry. It was cold, dark, and not welcoming. Removing the dark paneling and insulating with spray foam and installing new drywall really freshened up this space. Now it is a useable room, great for Zoe’s home office where her cats can keep an eye on the neighborhood.
“Cherie worked with me to review the whole home, assigning budgets to the different goals that I had”, explained Zoe. “Then I chose which projects to tackle first! But the real surprise was coming in under budget!”
 ArchiCGI 3D Rendering
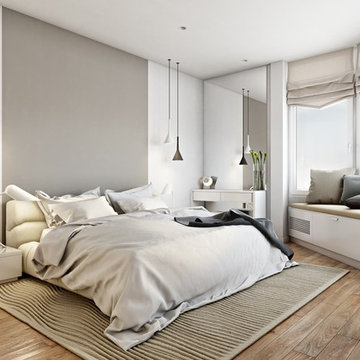
CAD Rendering for this incredibly stylish apartment interior was an exciting project for us. Potential of the design was obvious – we knew from the first glance at the technical assignment that whoever the clients are – they are extremely lucky.
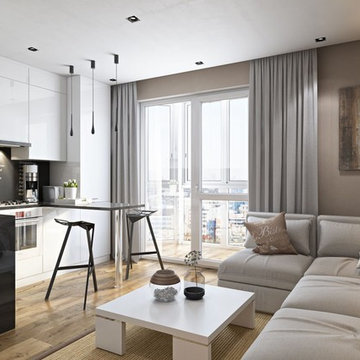 ArchiCGI 3D Rendering
CAD Rendering for this incredibly stylish apartment interior was an exciting project for us. Potential of the design was obvious – we knew from the first glance at the technical assignment that whoever the clients are – they are extremely lucky.
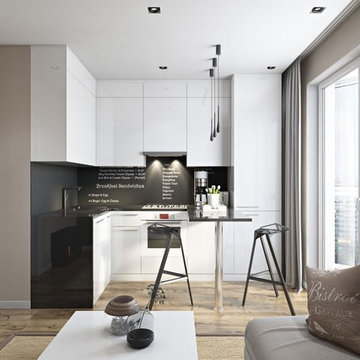 ArchiCGI 3D Rendering
CAD Rendering for this incredibly stylish apartment interior was an exciting project for us. Potential of the design was obvious – we knew from the first glance at the technical assignment that whoever the clients are – they are extremely lucky.
 Windham Builders
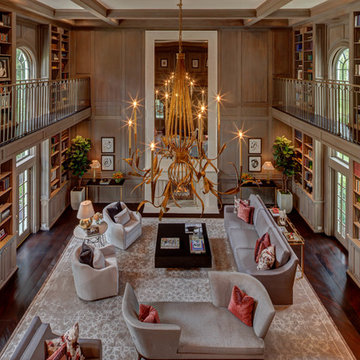
River Oaks, 2014 - Remodel and Additions
Family room library - huge transitional loft-style dark wood floor and brown floor family room library idea in Houston with brown walls and a standard fireplace
Family room library - huge transitional loft-style dark wood floor and brown floor family room library idea in Houston with brown walls and a standard fireplace
 Mitchell Wall Architecture and Design
Alise O'Brien Photography
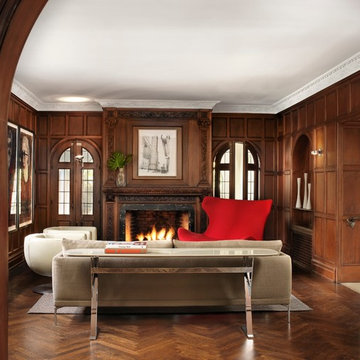
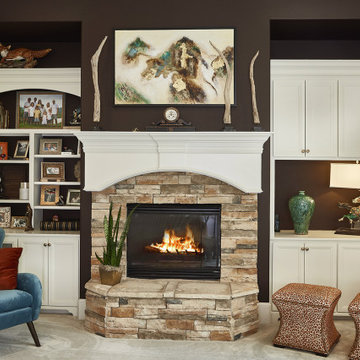
Our assignment was to take a large traditional home in the French Eclectic style and update and renovate the interiors to reflect a more modern style. Many assume that modern furnishings only work in modern settings. This project proves that assumption to be wrong.
 USI Design & Remodeling
New Kitchen plan-
• Increase storage and functionality
• Removed Butlers access
• Appliance location re-assignments
• Converted to central Island configuration
• Transitional theme implemented
Family room:
Cabinet doors matched to kitchen.
Design By: Chris Chumbley & assoc.
 User
UserAssign your home remodel in La Habra Heights to an experienced general remodeling contractor that has years of experience in transforming worn-out, outdated and dilapidated residences into glittering new ones. This is achieved through acts of kitchen & bathroom remodeling, ADU conversion, home addition & other upgrades.
General Remodeling in La Habra Heights, CA - https://www.eleganteconstruction.com/
 ArchiCGI 3D Rendering
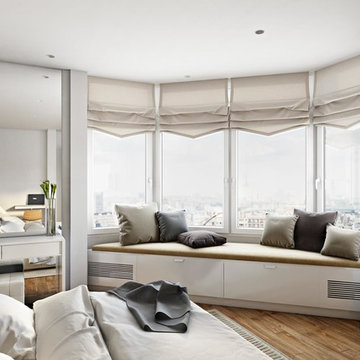
CAD Rendering for this incredibly stylish apartment interior was an exciting project for us. Potential of the design was obvious – we knew from the first glance at the technical assignment that whoever the clients are – they are extremely lucky.
 Alan Kosa Interiors
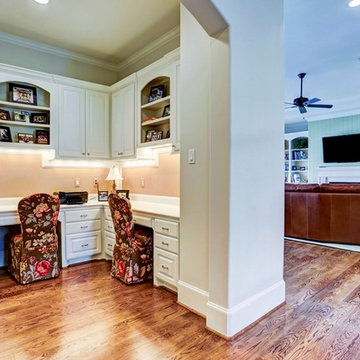
This attractive home office created by Alan Kosa Interiors LLC can serve as a space for organizing your home bills as well as a study nook for keeping an eye on your children as they complete homework assignments. Bright white woodwork with two separate nooks features Grasscloth by Ralph Lauren and seating by Andrew Martin.
 User
UserAssign your home remodel in La Habra Heights to an experienced general remodeling contractor that has years of experience in transforming worn-out, outdated and dilapidated residences into glittering new ones. This is achieved through acts of kitchen & bathroom remodeling, ADU conversion, home addition & other upgrades.
General Remodeling in La Habra Heights, CA - https://www.eleganteconstruction.com/
 User
UserAssign your home remodel in La Habra Heights to an experienced general remodeling contractor that has years of experience in transforming worn-out, outdated and dilapidated residences into glittering new ones. This is achieved through acts of kitchen & bathroom remodeling, ADU conversion, home addition & other upgrades.
General Remodeling in La Habra Heights, CA - https://www.eleganteconstruction.com/


 Thinkterior LLC
THEME The main theme for this room
is an active, physical and personalized
experience for a growing boy. This was
achieved with the use of bold colors,
creative inclusion of personal favorites
and the use of industrial materials.
FOCUS The main focus of the room is
the 12 foot long x 4 foot high elevated
bed. The bed is the focal point of the
room and leaves ample space for
activity within the room beneath. A
secondary focus of the room is the
desk, positioned in a private corner of
the room outfitted with custom lighting
and suspended desktop designed to
support growing technical needs and
school assignments.
STORAGE A large floor armoire was
built at the far die of the room between
the bed and wall.. The armoire was
built with 8 separate storage units that
are approximately 12”x24” by 8” deep.
These enclosed storage spaces are
convenient for anything a growing boy
may need to put away and convenient
enough to make cleaning up easy for
him. The floor is built to support the
chair and desk built into the far corner
of the room.
GROWTH The room was designed
for active ages 8 to 18. There are
three ways to enter the bed, climb the
knotted rope, custom rock wall, or pipe
monkey bars up the wall and along
the ceiling. The ladder was included
only for parents. While these are the
intended ways to enter the bed, they
are also a convenient safety system to
prevent younger siblings from getting
into his private things.
SAFETY This room was designed for an
older child but safety is still a critical
element and every detail in the room
was reviewed for safety. The raised bed
includes extra long and higher side
boards ensuring that any rolling in bed
is kept safe. The decking was sanded
and edges cleaned to prevent any
potential splintering. Power outlets are
covered using exterior industrial outlets
for the switches and plugs, which also
looks really cool.
19