
Search results for "Assigned" in Home Design Ideas

 Mood Interieur
My clients have a beautiful, contemporary villa.
They wanted to redecorate their living room. The set-up of their furniture was not practical. Because of the sofa with the chaise-longue they could only sit comfortable with 3 people.
My assignment was to add enough furniture so that they were able to sit in the living room with, at least, 4 people. The persons on the couch and/or lounge chair had to be able to reach the salon table. The living room had to be more cozy.
Mood Interieur proposed to keep the beautiful B&B Bend Sofa and add another element. We checked with B&B Italia if they could guarantee the color.
Furthermore, Mood Interieur advised a lounge chair, a salon table and a beautiful pot to separate the lounge corner from the rest of the living room.
Here's the result.

 Reflections Water Gardens
Our goal was to create a concept for the client using an assigned space that would resemble a mountain stream. From concept to completion, the entire project was designed and installed by us. Our expectations were high for finishing on time and for the overall aesthetic value of the area. The client also demands quality and for construction that is completed on-time.
The end result was a walk-up pond complete with waterfall and natural landscaping using local rock, boulders and native plants, useable kayaks, and water filled with colorful koi. From any angle, both large and small bits of a natural water feature and surrounding rock and plants were viewable. Standing on the bank of the pond, it was easy to forget one was in a Man made landscape.
Photo by Larry Carnes
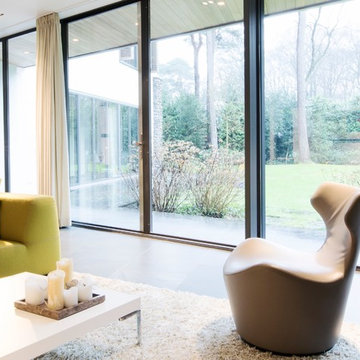 Mood Interieur
My clients have a beautiful, contemporary villa.
They wanted to redecorate their living room. The set-up of their furniture was not practical. Because of the sofa with the chaise-longue they could only sit comfortable with 3 people.
My assignment was to add enough furniture so that they were able to sit in the living room with, at least, 4 people. The persons on the couch and/or lounge chair had to be able to reach the salon table. The living room had to be more cozy.
Mood Interieur proposed to keep the beautiful B&B Bend Sofa and add another element. We checked with B&B Italia if they could guarantee the color.
Furthermore, Mood Interieur advised a lounge chair, a salon table and a beautiful pot to separate the lounge corner from the rest of the living room.
Here's the result.
Find the right local pro for your project

 The Floor Center
Inspiration for a mid-sized transitional master beige tile and porcelain tile vinyl floor and beige floor double shower remodel in Los Angeles with dark wood cabinets, beige walls, an undermount sink and recessed-panel cabinets
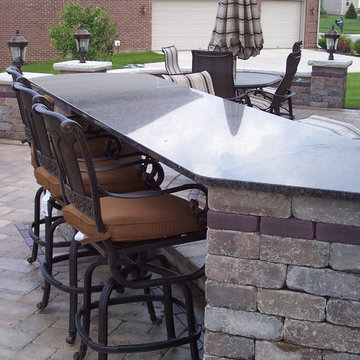
 BPI Outdoor Living
Designed and completed in the fall of 2010, this Zionsville residence was a new home without an existing outdoor living space. The BPI design team was given the assignment to create an outdoor living space using a blank slate. The owners wanted a multifunction space to get away from their busy lives. The design team created a space that included a covered patio with a pergola, a built in kitchen and entertaining bar, a gas fire pit, seating walls, plantings for seasonal interest and outdoor lighting to enhance the space in the evening hours. The finished space is truly a stunning example of the thought and details that went into creating the project.
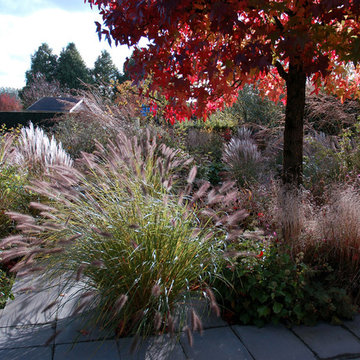
 Studio TOOP
design: Carrie Preston (Studio TOOP) and Jasper Helmantel (Cruydt Hoeck), 2011
location: Appeltern, NL
status: built in 2012 by Appeltern Model Garden Complex
photos: Olga van Saane, October 2013
Designed as assignment from both the Dutch gardening magazine Groei & Bloei and the television and radio nature program Vara's Vroege Vogels, this garden serves as a model of how homeowners can incorporate lots of plant life and wildlife into the design but without sacrificing practicality or aesthetics. The garden is deliberately contemporary in its style to emphasize that nature-rich gardens need not look a certain way - insects and birds don't care if the lines are straight or curved.
At the same time the garden makes use of affordable, simple, no-nonsense materials. The 40x60 cm paving stones are one of the most common and affordable paving options in the Netherlands, available en masse for free on the Internet. Conceptually we imagined a garden completely paved with the tiles (as to many gardens are) and what would happen if took out some of these stones, used them to build benches and structure and added plants where the tiles had been. In the construction of the benches we include other materials such as bamboo sticks and insulation bricks that create habitat for insects such as solitary bees.
The plant palette is based on a selection of native and host plants in combination with the 26 plants plan set up by Groei & Boei -- a list of plants aimed at making the use of more plants in gardens accessible and less intimidating. The choice for the number 26 corresponds with the number of letters in the alphabet in line with the famous Dutch garden designer Mien Ruy's comment that if we only need 26 letters to create a whole language, we should be able to combine and mix 26 plants to express far more than we think.
 Reflections Water Gardens
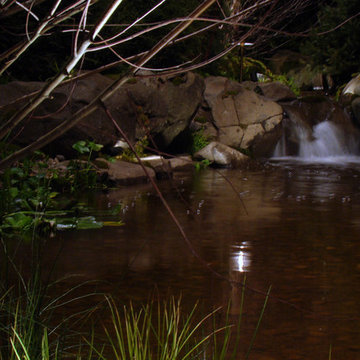
Our goal was to create a concept for the client using an assigned space that would resemble a mountain stream. From concept to completion, the entire project was designed and installed by us. Our expectations were high for finishing on time and for the overall aesthetic value of the area. The client also demands quality and for construction that is completed on-time.
The end result was a walk-up pond complete with waterfall and natural landscaping using local rock, boulders and native plants, useable kayaks, and water filled with colorful koi. From any angle, both large and small bits of a natural water feature and surrounding rock and plants were viewable. Standing on the bank of the pond, it was easy to forget one was in a Man made landscape.
Photo by Larry Carnes
 Mood Interieur
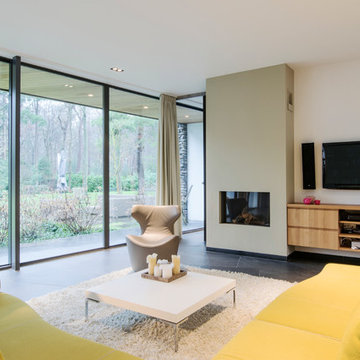
My clients have a beautiful, contemporary villa.
They wanted to redecorate their living room. The set-up of their furniture was not practical. Because of the sofa with the chaise-longue they could only sit comfortable with 3 people.
My assignment was to add enough furniture so that they were able to sit in the living room with, at least, 4 people. The persons on the couch and/or lounge chair had to be able to reach the salon table. The living room had to be more cozy.
Mood Interieur proposed to keep the beautiful B&B Bend Sofa and add another element. We checked with B&B Italia if they could guarantee the color.
Furthermore, Mood Interieur advised a lounge chair, a salon table and a beautiful pot to separate the lounge corner from the rest of the living room.
Here's the result.
 C&G A-Plus Interior Remodeling
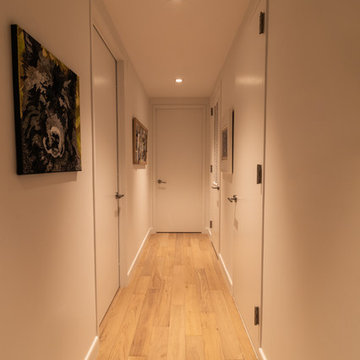
C&G A-Plus Interior Remodeling has over a decade experience renovating apartments in NYC. A dedicated team and office staff will be assigned to your project to ensure the project is efficiently done. No time is wasted as we understand the complicated and costly process to remodel an apartment. We want to get you in your home as soon as possible all the while maintaining the level of quality you expect from a quality contractor. Our clients desires are our priority and we will do everything in our power to get things done your way.
 Elica North America
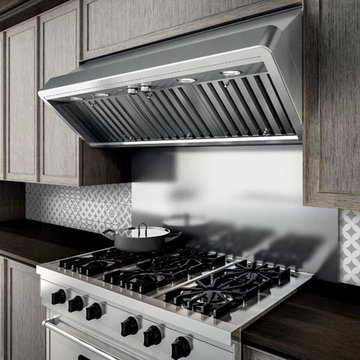
Titan is inspired by professional restaurant kitchens. It projects a similar forward sloping design that opens up the kitchen and delivers added head room & safety for the busy gourmet.
Available in 36", 42" and 48" widths, Titan features 24" depth and an extra powerful 1200 CFM internal blower that will handle the most ambitious menu. Ergonomic stainless steel rotating knobs operate the 4 speed blower and halogen lighting. For those assigned clean up, it's no longer a chore. The stainless steel baffle filters remove volumes of grease plus the entire hood and filters are treated with Elica's patented Micro-Shield coating that resists spotting, staining, and dirt build up.
 Mood Interieur
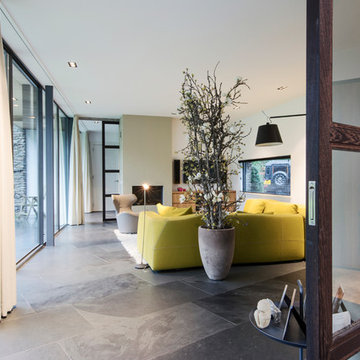
My clients have a beautiful, contemporary villa.
They wanted to redecorate their living room. The set-up of their furniture was not practical. Because of the sofa with the chaise-longue they could only sit comfortable with 3 people.
My assignment was to add enough furniture so that they were able to sit in the living room with, at least, 4 people. The persons on the couch and/or lounge chair had to be able to reach the salon table. The living room had to be more cozy.
Mood Interieur proposed to keep the beautiful B&B Bend Sofa and add another element. We checked with B&B Italia if they could guarantee the color.
Furthermore, Mood Interieur advised a lounge chair, a salon table and a beautiful pot to separate the lounge corner from the rest of the living room.
Here's the result.
 BPI Outdoor Living
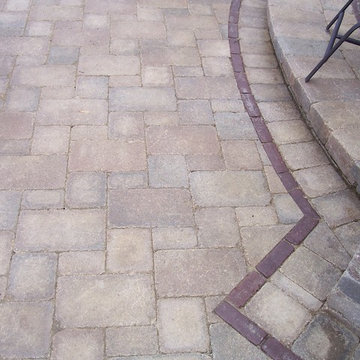
Designed and completed in the fall of 2010, this Zionsville residence was a new home without an existing outdoor living space. The BPI design team was given the assignment to create an outdoor living space using a blank slate. The owners wanted a multifunction space to get away from their busy lives. The design team created a space that included a covered patio with a pergola, a built in kitchen and entertaining bar, a gas fire pit, seating walls, plantings for seasonal interest and outdoor lighting to enhance the space in the evening hours. The finished space is truly a stunning example of the thought and details that went into creating the project.
 Reflections Water Gardens
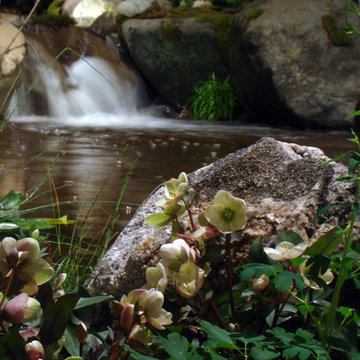
Our goal was to create a concept for the client using an assigned space that would resemble a mountain stream. From concept to completion, the entire project was designed and installed by us. Our expectations were high for finishing on time and for the overall aesthetic value of the area. The client also demands quality and for construction that is completed on-time.
The end result was a walk-up pond complete with waterfall and natural landscaping using local rock, boulders and native plants, useable kayaks, and water filled with colorful koi. From any angle, both large and small bits of a natural water feature and surrounding rock and plants were viewable. Standing on the bank of the pond, it was easy to forget one was in a Man made landscape.
Photo by Larry Carnes
 Envision Web
Stuart Wade, Envision Virtual Tours
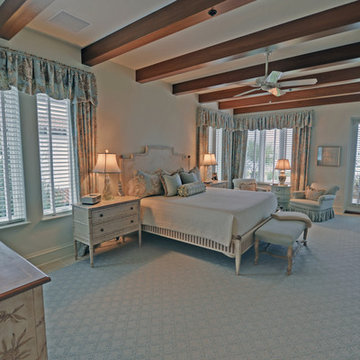
Experience Sea Island ocean front living at its finest at Ocean Club North 186! This totally custom residence is one of only 14 in the Ocean Club complex, which includes its own pool, spa, party pavilion, assigned parking and climate controlled storage. Inside the residence premium finishes abound; sinker cypress doors and accents, travertine floors, high end lighting with Lutron Smart Technology, whole house custom sound, high efficiency water filtration system, even a fresh air HVAC system that pre-treats outside air before sending it into the residence. Four full size bedrooms with private baths, powder room, gourmet kitchen, ocean front patio and living/dining area – every detail a winner. Ocean Club North 186 is truly Sea Island living at its best. Come see for yourself.
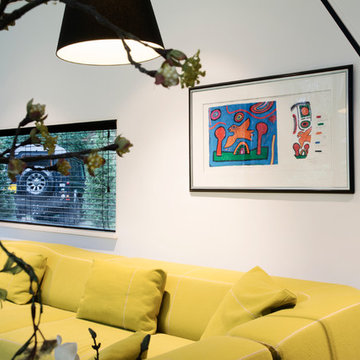 Mood Interieur
My clients have a beautiful, contemporary villa.
They wanted to redecorate their living room. The set-up of their furniture was not practical. Because of the sofa with the chaise-longue they could only sit comfortable with 3 people.
My assignment was to add enough furniture so that they were able to sit in the living room with, at least, 4 people. The persons on the couch and/or lounge chair had to be able to reach the salon table. The living room had to be more cozy.
Mood Interieur proposed to keep the beautiful B&B Bend Sofa and add another element. We checked with B&B Italia if they could guarantee the color.
Furthermore, Mood Interieur advised a lounge chair, a salon table and a beautiful pot to separate the lounge corner from the rest of the living room.
Here's the result.
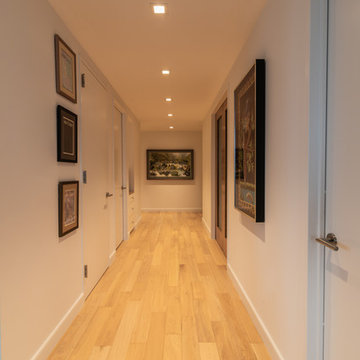 C&G A-Plus Interior Remodeling
C&G A-Plus Interior Remodeling has over a decade experience renovating apartments in NYC. A dedicated team and office staff will be assigned to your project to ensure the project is efficiently done. No time is wasted as we understand the complicated and costly process to remodel an apartment. We want to get you in your home as soon as possible all the while maintaining the level of quality you expect from a quality contractor. Our clients desires are our priority and we will do everything in our power to get things done your way.
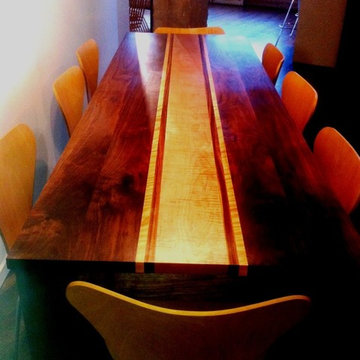
 Greenwood Bay
The assignment was to design a table that would work with contrasting light and dark wood throughout the clients newly renovated loft. We located the highly figured curly maple that graces the center of the table in a boutique mill in Pennsylvania and contrasted it with walnut, flame birch, and zebrawood to create our take on the classic Parsons table. True mortise and tenon joinery mean that this table will provide generations of service.
Greenwood Bay is custom woodworking studio that specializes in live edge furniture. We create stunning furniture widest assortment of unique and specialty woods available anywhere.
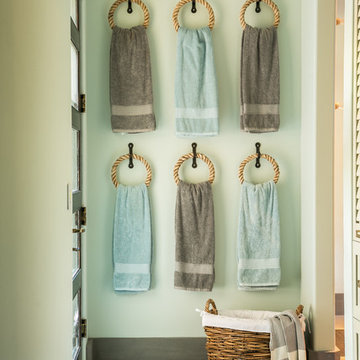
 Selle Valley Construction, Inc.
Fun art feature on the far wall of the laundry room by the entrance to the bathroom. Flooring is 2'x3' tiles of Pennsylvania Bluestone. Wall color is "Palladian Blue" by Benjamin Moore.
Photography by Marie-Dominique Verdier.
 Departure l Architecture

The Master Bathroom is efficient and pleasant and very morning provides the home owners with a shiatsu foot massage....very nice way to wake up everyday.

 Ocean Works Inc.
We’re happy to collaborate and contribute to a variety of projects. Our team worked with Towne Tree and Landscaping of Milton and Classic Masonry of Braintree on an assignment for Milton Academy in Milton, Massachusetts. In order to deliver a Steel Fence to perfect specifications for the client, we removed an antique railing, restored it and re-installed it. Also, we fabricated and installed two other railings for an existing staircase by duplicating a design in the panels. It was certainly a job well done by everyone involved!
For help with your next project, call us at 888.989.IRON (4766).
21