
Search results for "Assignmenthelp australia" in Home Design Ideas
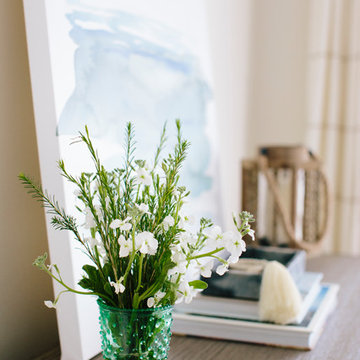
 Mary Hannah Interiors
Example of a mid-sized master carpeted and beige floor bedroom design with white walls
 User
UserPhoto Cred: Evan Schneider @schneidervisuals
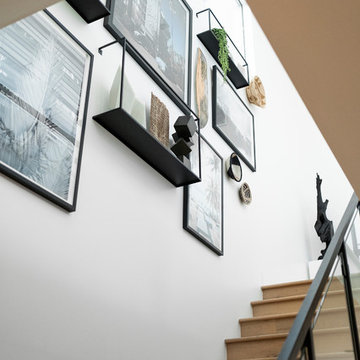
Staircase - large coastal wooden straight metal railing staircase idea with wooden risers
Staircase - large coastal wooden straight metal railing staircase idea with wooden risers
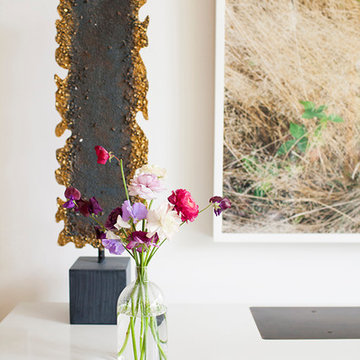
 Photography by Raquel Langworthy
Designer: Abaca Interiors
Photographer: Raquel Langworthy
Example of a minimalist living room design in New York
Example of a minimalist living room design in New York
Find the right local pro for your project
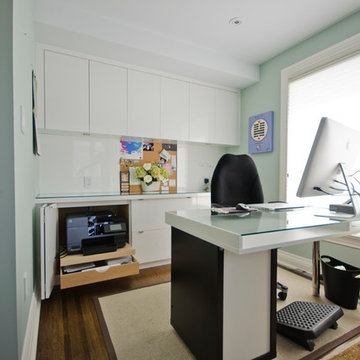
 Gravelle Woodworking
 http://www.stefaniedaugilis.com/
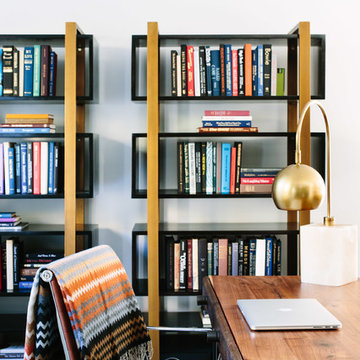
Mid-sized transitional freestanding desk medium tone wood floor study room photo in Toronto with blue walls and no fireplace
Mid-sized transitional freestanding desk medium tone wood floor study room photo in Toronto with blue walls and no fireplace

 Keuka Studios, Inc
Floating staircase with steel mono-stringer and white oak treads as seen from below. The wood top rail seamlessly flows up the multi level staircase.
Stairs and railings by Keuka Studios
Photography by Dave Noonan
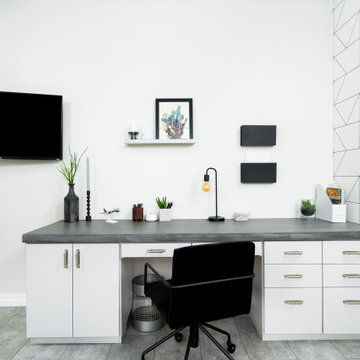

 Skelly Build
Contractor: Skelly Home Renovation
Interior Designer: Courtney Blanton
Photographer: Leah Muse
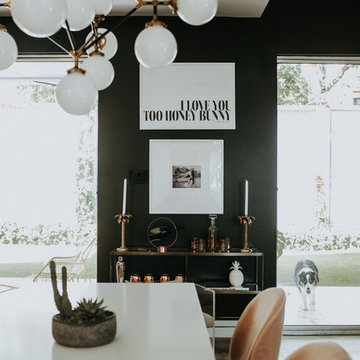
Example of a danish dining room design in Austin
Example of a danish dining room design in Austin
 Hado Photo
Photo: Ryan Hicks, Hado Photo © 2017 Houzz
Design: Liz Fassbender
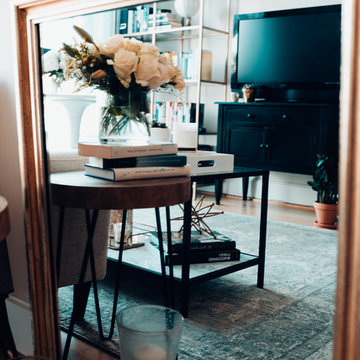
Eclectic living room photo in DC Metro
Eclectic living room photo in DC Metro
 Tiny Monster Design
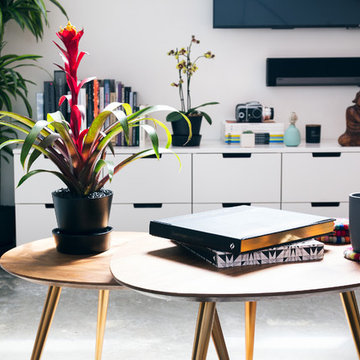
Clean Modern Media Wall below TV
Family room - small contemporary loft-style concrete floor and gray floor family room idea in San Francisco with white walls and a wall-mounted tv
Family room - small contemporary loft-style concrete floor and gray floor family room idea in San Francisco with white walls and a wall-mounted tv

 Floret
Learn seed starting basics and get a jump start on growing the flower garden of your dreams. In this striking guide you will find everything you need to grow, harvest, and arrange stunning seasonal blooms. With equal parts instruction and inspiration, Floret Farm’s Cut Flower Garden welcomes you into Erin Benzakein’s abundant, bloom-filled world, and is a feast for every flower lover’s eyes and soul. Floret Farm's Cut Flower Garden. Written by Erin Benzakein with Julie Chai. Photos by Michèle M. Waite. Published by Chronicle Books.
 Camden Lane Interiors
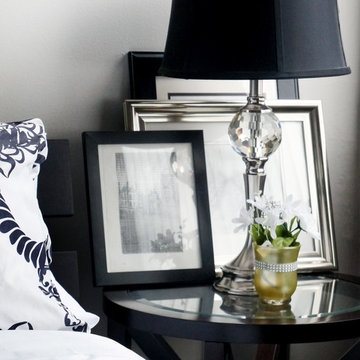
For this small Toronto condo, our main goal was to heighten function while adding our client’s personal style throughout. To create a more spacious and welcoming feel focused on furniture with clean lines, minimal accents, a comfortable sectional to seat multiple guests, and an artwork display creates a welcoming relaxed interior.
For the bedroom, we chose a black and white color palette with layered textures and patterns. A deep red throw gives the room a burst of rich color!
Project completed by Toronto interior design firm Camden Lane Interiors, which serves Toronto.
For more about Camden Lane Interiors, click here: https://www.camdenlaneinteriors.com/
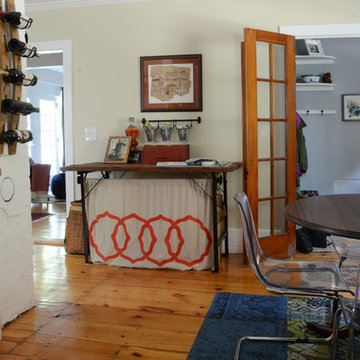
![Design Fixation [Faith Provencher]](https://st.hzcdn.com/fimgs/07a3fbf7003fc8b3_6655-w32-h32-b0-p0--.jpg) Design Fixation [Faith Provencher]
Design Fixation [Faith Provencher]Photo: Faith Towers Media © 2015 Houzz
Inspiration for an eclectic dining room remodel in Boston
Inspiration for an eclectic dining room remodel in Boston
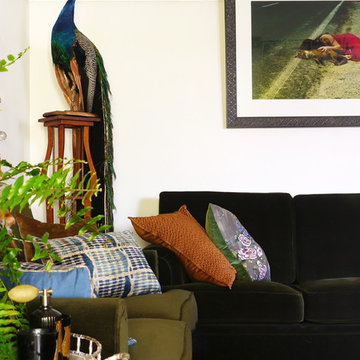
 Kate Hansen Photography
Photography - Kate Hansen
Living room - eclectic living room idea in Melbourne
Living room - eclectic living room idea in Melbourne
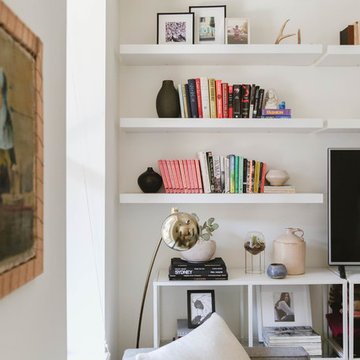
 Rachel Loewen Photography
Photo: Rachel Loewen © 2018 Houzz
Inspiration for an eclectic living room remodel in Chicago
Inspiration for an eclectic living room remodel in Chicago


 Kimberley Kay Interiors
sleek, bright, modern, feminine, artwork, styled shelving, shelf life
Home office - small eclectic freestanding desk carpeted and gray floor home office idea in Phoenix with pink walls
Home office - small eclectic freestanding desk carpeted and gray floor home office idea in Phoenix with pink walls
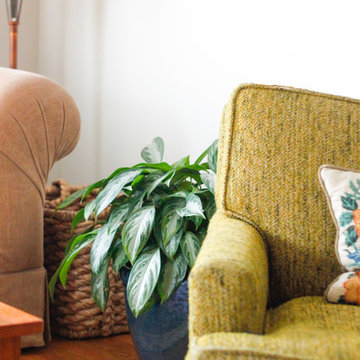
 Heart and Frond
Medium Sized Chinese Evergreen in a larger pot.
Mid-sized eclectic enclosed living room library photo in Orange County
Mid-sized eclectic enclosed living room library photo in Orange County
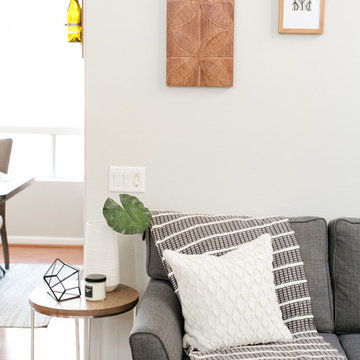
 Impress Stage One
This Corona Home was Staged and styled with new and existing furnishings. The design elements are a mix of contemporary and Scandinavian influence.
Living room - mid-sized scandinavian open concept and formal medium tone wood floor and brown floor living room idea in Los Angeles with gray walls and no tv
Living room - mid-sized scandinavian open concept and formal medium tone wood floor and brown floor living room idea in Los Angeles with gray walls and no tv
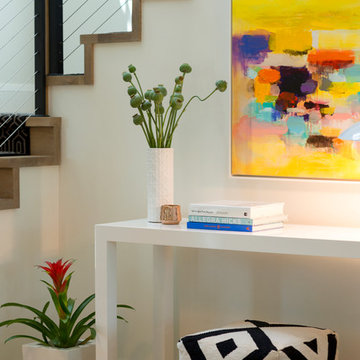
 Lucy Interior Design
Interior Design: Lucy Interior Design
Architect: Swan Architecture
Builder: Elevation Homes
Photography: SPACECRAFTING

3